
Search results for "Inclusion" in Home Design Ideas
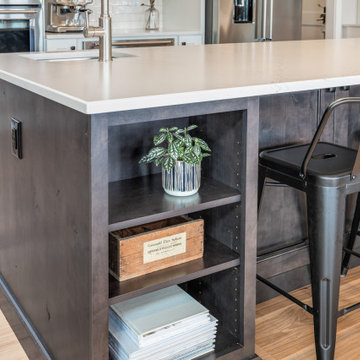
 Huntwood Custom Cabinets
Door Style: Casa. Color: Parchment.
Island: Cimarron, Rustic Alder, Ridgestone.
Inspiration for a transitional kitchen remodel in Other
Inspiration for a transitional kitchen remodel in Other
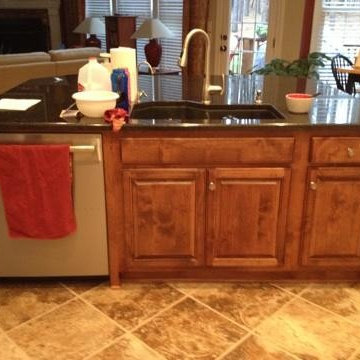
 Woodmaster Custom Cabinets
This central kitchen island was custom built and features a unique sink cut out with a brushed nickel faucet, dark granite top to compliment stain and counter tops, multiple spacious cabinets and drawers, a stainless steel dishwasher, lots of counter space, a mini bar and unsurpassed beauty.
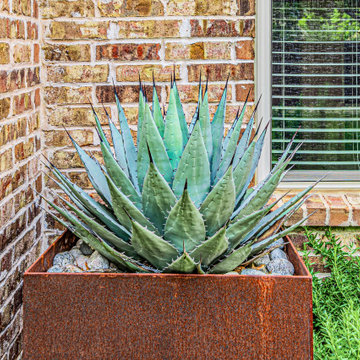
 Alterra Landscape Design
Even the smallest details matter in high-end landscape architecture. Here, a bespoke corten steel planter adds an industrial-chic edge to the outdoor living space. Housing a striking agave, the rusted patina of the steel contrasts beautifully with the home’s masonry and the architectural foliage, proving that custom containers are essential to a finished, modern design.
Find the right local pro for your project
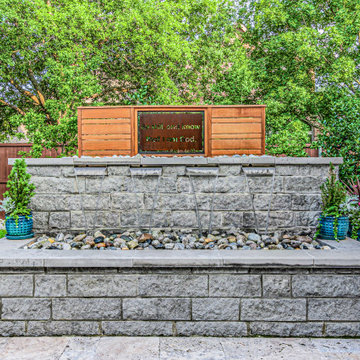 Alterra Landscape Design
This custom stone water feature serves as a serene focal point for the outdoor living area. Featuring four sleek sheet-waterfall spillways and a river rock basin, the masonry integrates perfectly with the surrounding landscape architecture. A bespoke privacy screen with laser-cut detailing adds a personalized touch, creating a tranquil soundscape for the entire backyard retreat.
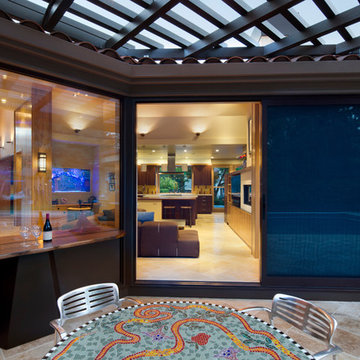
 Romero Construction Inc.
The large window and sliding glass barn doors allows a great view of the impressive entry way, open floor plan, kitchen and breakfast area, and the fun aquarium that is between the dining room and living room.
(Photo by: Bernard Andre)
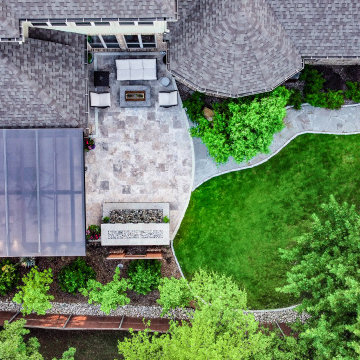 Alterra Landscape Design
An aerial view showcases a masterclass in landscape architecture, blending geometric hardscapes with organic curves. The design features a premium travertine patio, a modern rectangular fire feature, and a custom steel-frame pavilion. Seamless outdoor living is achieved through a multi-zoned layout that balances stone masonry with lush green space and curated perennial borders.
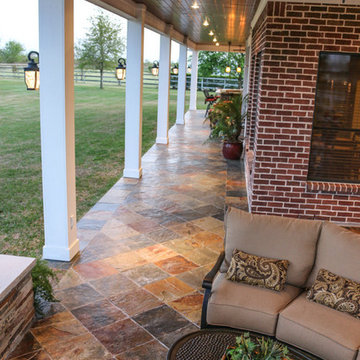
 Tradition Outdoor Living
A Custom Patio Cover in Katy TX. This project was designed and built to include an outdoor kitchen, outdoor fireplace, and large patio cover addition. The patio cover structure was built to look original to the home. The patio cover was built using all matching materials and the customer decided to upgrade to a stack stone on the outdoor kitchen and outdoor fireplace as well as adding a stained tongue and groove ceiling. The hearth and mantle feature a honed sandstone with chiseled edge. The outdoor kitchen boasts a 42inch gas grill, outdoor refrigerator, sink, storage, and a wrap-around bar-top with a rounded table top at the end of the bar for additional seating. Outdoor TV's were installed on the outdoor fireplace as well as in the outdoor kitchen area. This custom built patio cover addition with outdoor fireplace and outdoor kitchen is truly a first class outdoor living project that is sure to bring many years of entertaining and leisure opportunities.
Call Tradition Outdoor Living at (832)829-5829 today for a free consultation and quote!
Or visit us at: www.TraditionOutdoorLiving.com
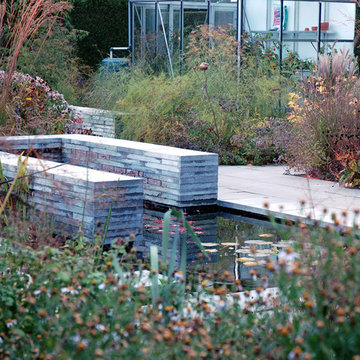
 Studio TOOP
design: Carrie Preston (Studio TOOP) and Jasper Helmantel (Cruydt Hoeck), 2011
location: Appeltern, NL
status: built in 2012 by Appeltern Model Garden Complex
photos: Olga van Saane, October 2013
Designed as assignment from both the Dutch gardening magazine Groei & Bloei and the television and radio nature program Vara's Vroege Vogels, this garden serves as a model of how homeowners can incorporate lots of plant life and wildlife into the design but without sacrificing practicality or aesthetics. The garden is deliberately contemporary in its style to emphasize that nature-rich gardens need not look a certain way - insects and birds don't care if the lines are straight or curved.
At the same time the garden makes use of affordable, simple, no-nonsense materials. The 40x60 cm paving stones are one of the most common and affordable paving options in the Netherlands, available en masse for free on the Internet. Conceptually we imagined a garden completely paved with the tiles (as to many gardens are) and what would happen if took out some of these stones, used them to build benches and structure and added plants where the tiles had been. In the construction of the benches we include other materials such as bamboo sticks and insulation bricks that create habitat for insects such as solitary bees.
The plant palette is based on a selection of native and host plants in combination with the 26 plants plan set up by Groei & Boei -- a list of plants aimed at making the use of more plants in gardens accessible and less intimidating. The choice for the number 26 corresponds with the number of letters in the alphabet in line with the famous Dutch garden designer Mien Ruy's comment that if we only need 26 letters to create a whole language, we should be able to combine and mix 26 plants to express far more than we think.
 Alterra Landscape Design
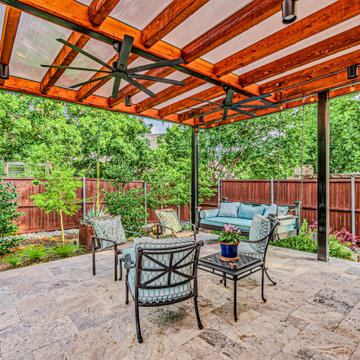
Inside the custom pavilion, outdoor living reaches its peak. This luxury space features a massive industrial ceiling fan, integrated string lighting, and a modern porch swing. The high-end landscape architecture continues underfoot with a pattern of premium pavers, creating a weather-protected sanctuary that functions as a second living room for the homeowners.

 Tory Bond Designs
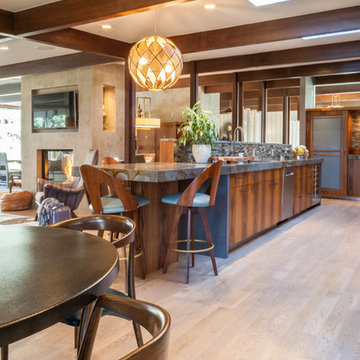
The original family room was segregated from the kitchen and dining areas. A wall of bookshelves divided the family room from the formal dining room. The bookshelves were replaced with a limestone structure which houses a dual-sided Town and Country fireplace that can be enjoyed from the family room, formal dining room and kitchen, while subtly separating the living and dining spaces.

 Tradition Outdoor Living
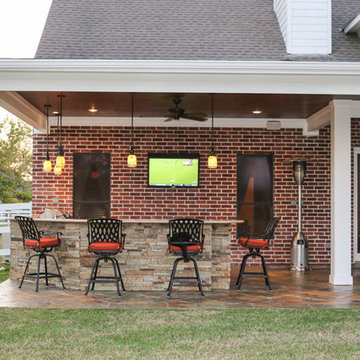
A Custom Patio Cover in Katy TX. This project was designed and built to include an outdoor kitchen, outdoor fireplace, and large patio cover addition. The patio cover structure was built to look original to the home. The patio cover was built using all matching materials and the customer decided to upgrade to a stack stone on the outdoor kitchen and outdoor fireplace as well as adding a stained tongue and groove ceiling. The hearth and mantle feature a honed sandstone with chiseled edge. The outdoor kitchen boasts a 42inch gas grill, outdoor refrigerator, sink, storage, and a wrap-around bar-top with a rounded table top at the end of the bar for additional seating. Outdoor TV's were installed on the outdoor fireplace as well as in the outdoor kitchen area. This custom built patio cover addition with outdoor fireplace and outdoor kitchen is truly a first class outdoor living project that is sure to bring many years of entertaining and leisure opportunities.
Call Tradition Outdoor Living at (832)829-5829 today for a free consultation and quote!
Or visit us at: www.TraditionOutdoorLiving.com
 Studio TOOP
design: Carrie Preston (Studio TOOP) and Jasper Helmantel (Cruydt Hoeck), 2011
location: Appeltern, NL
status: built in 2012 by Appeltern Model Garden Complex
photos: Olga van Saane, October 2013
Designed as assignment from both the Dutch gardening magazine Groei & Bloei and the television and radio nature program Vara's Vroege Vogels, this garden serves as a model of how homeowners can incorporate lots of plant life and wildlife into the design but without sacrificing practicality or aesthetics. The garden is deliberately contemporary in its style to emphasize that nature-rich gardens need not look a certain way - insects and birds don't care if the lines are straight or curved.
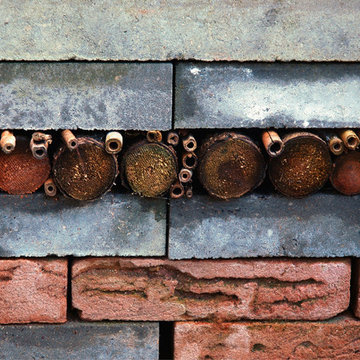
At the same time the garden makes use of affordable, simple, no-nonsense materials. The 40x60 cm paving stones are one of the most common and affordable paving options in the Netherlands, available en masse for free on the Internet. Conceptually we imagined a garden completely paved with the tiles (as to many gardens are) and what would happen if took out some of these stones, used them to build benches and structure and added plants where the tiles had been. In the construction of the benches we include other materials such as bamboo sticks and insulation bricks that create habitat for insects such as solitary bees.
The plant palette is based on a selection of native and host plants in combination with the 26 plants plan set up by Groei & Boei -- a list of plants aimed at making the use of more plants in gardens accessible and less intimidating. The choice for the number 26 corresponds with the number of letters in the alphabet in line with the famous Dutch garden designer Mien Ruy's comment that if we only need 26 letters to create a whole language, we should be able to combine and mix 26 plants to express far more than we think.
 Huntwood Custom Cabinets
Door Style: Savona. Wood Species: Alder. Color: Terra.
Transitional living room photo in Other
Transitional living room photo in Other
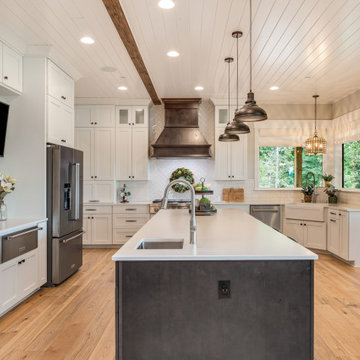 Huntwood Custom Cabinets
Door Style: Casa. Color: Parchment.
Island: Cimarron, Rustic Alder, Ridgestone.
Example of a transitional kitchen design in Other
Example of a transitional kitchen design in Other
 Alterra Landscape Design
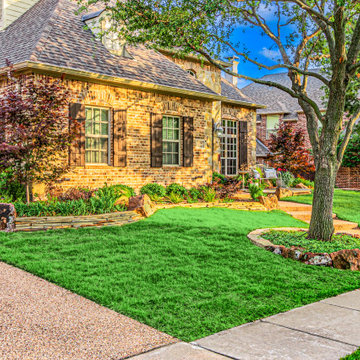
Precision masonry and organic curves meet in this front-yard view. The landscape architecture utilizes varied heights of limestone to follow the natural topography of the lot. Integrated with vibrant green turf and strategically placed boulders, the design creates a multi-dimensional look that enhances the home’s "Transitional" style while providing clear structure for the sprawling outdoor living environment.
 The Sound Vision
Joy King
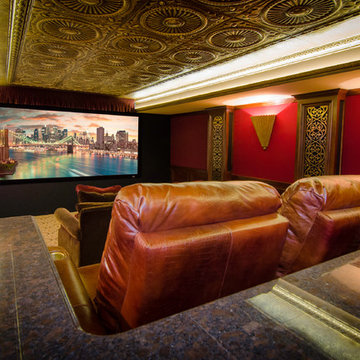
Crestron controlled dedicated theater room. 7.2 system with 4 subwoofers. Monitor Audio Platinum speakers. Marantz surround sound processing and power.
 Pasley Commercial Interiors
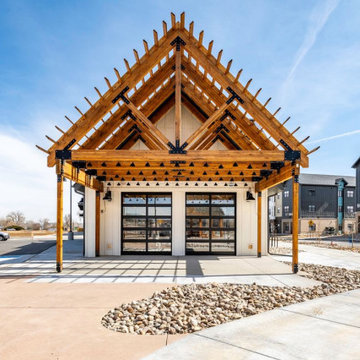
A thoughtfully designed community space at Willoughby Corner in Colorado, showcasing functional interiors, cohesive finishes, and welcoming design details by Pasley Commercial Interiors.
22