
Search results for "Inclusion" in Home Design Ideas
 Lustig Custom Cabinets
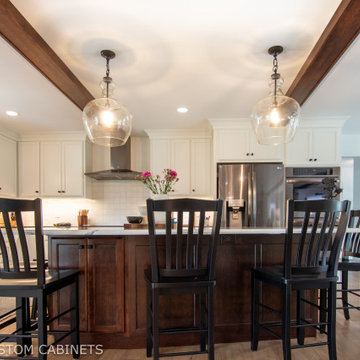
These brave homeowners welcome you to view their whole house renovation! Set on a beautiful property, this home just needed a loving update for their evolving family. Warm & comfortable- this open concept layout is inviting & inclusive.
 KAR Renovation
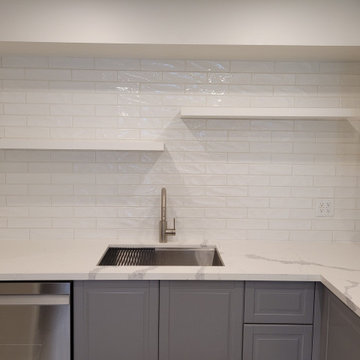
In this modern kitchen, functionality meets refined aesthetics with the inclusion of sleek wall-mounted shelves and a luxurious marble countertop. The wall-mounted shelves not only serve as practical storage solutions but also contribute to an open and airy feel, allowing for both convenience and visual appeal. The marble countertop adds a touch of timeless elegance, bringing natural patterns and a sophisticated ambiance to the space.

 Cindy Olstead Interiors
This project was a recently purchased home that we were commissioned to redesign this 1950's style Bungalow to modernize the design and open up the space.
We began by opening the big wall between the living room and kitchen to create an open, seamless concept. We also went into part of the garage to further open up the kitchen, which was previously very small and narrow.
In addition to opening up the kitchen, we replaced the laundry room to be off the kitchen for convenience of use. In the bathroom, we removed the bathtub to create a nice, big walk-in shower and provide more space to a previously smaller space.
From the beginning, we managed entirety of the project inclusive of the architectural redesigns and construction management.
Find the right local pro for your project
 Casa Utopia Builders
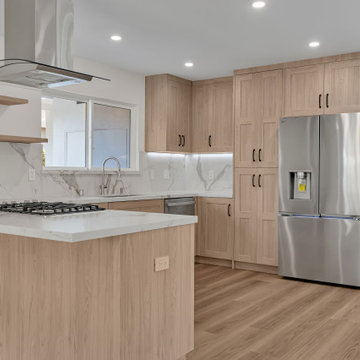
Full Home Remodel, Sunnyvale, CA
This stunning whole-house transformation in Sunnyvale, California is a showcase of Casa Utopia Builders’ all-inclusive design-build approach. The project included a complete kitchen and bathroom remodel, garage upgrade, roofing, new windows and sliding doors, electrical and plumbing upgrades, and premium interior/exterior finishes—all delivered with precision craftsmanship and client-centered design.
 Stannard Architects
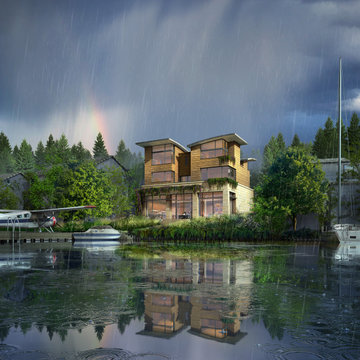
This home is characterized by its multi-tiered structure and extensive use of natural materials, most notably wood and stone. The design emphasizes horizontal lines, seen in the wide, flat roofs and expansive window panels that enhance the seamless transition between the interior and the lush exterior. The inclusion of green roofs and abundant plant life around the terraces highlights a commitment to sustainability and environmental integration.
 Seachrome Corporation
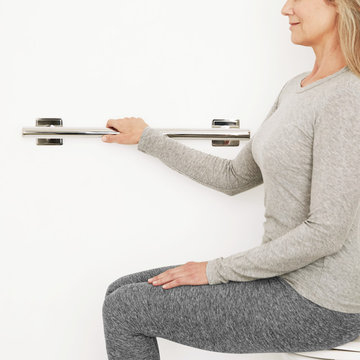
Seachrome’s premium Coronado Series meets the highest aesthetic standards for inclusion in the most exclusive hotels, restaurants, resorts, and other high-end hospitality projects. From grab bars to towel shelves, lighting sconces to soap holders, Coronado Series products integrate timeless elegance and American-made craftsmanship with long-lasting functionality, for a solution that’s compatible with current and future project requirements. Products are manufactured using durable materials and feature special premium finishes that are made to withstand the rigors of repetitive use.

 Wreedone | Kitchen & Bath
This customer made the very smart choice of enjoying their remodeling efforts a few years before selling it. In addition to the kitchen being outdated, it also was lacking in storage and also a feeling of being a little "closed in". Our solution was to remove all of the upper soffits/fur-downs to be replaced with taller upper cabinets, gaining considerably more storage. Additionally, we removed the upper bar on the peninsula countertop opening the room to the living room, bringing more light and a profound feeling of openness and inclusivity!
 Grossmueller's Design Consultants
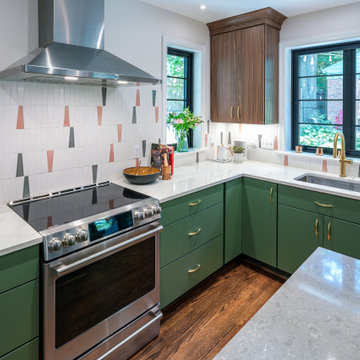
Designated work zones in a kitchen are crucial for effectiveness and utility in the space. This is aided by smart storage that is accessed by golden hardware throughout the kitchen to create unity. The curved hardware of these cabinets underline the mid-century modern design language of the project, as does the backsplash. The inclusion of different countertop colors between the island and surround accentuate the zones.
 Seachrome Corporation
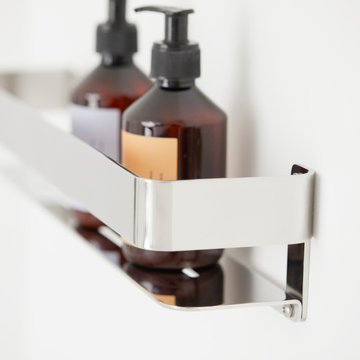
Seachrome’s premium Coronado Series meets the highest aesthetic standards for inclusion in the most exclusive hotels, restaurants, resorts, and other high-end hospitality projects. From grab bars to towel shelves, lighting sconces to soap holders, Coronado Series products integrate timeless elegance and American-made craftsmanship with long-lasting functionality, for a solution that’s compatible with current and future project requirements. Products are manufactured using durable materials and feature special premium finishes that are made to withstand the rigors of repetitive use.
 Lustig Custom Cabinets
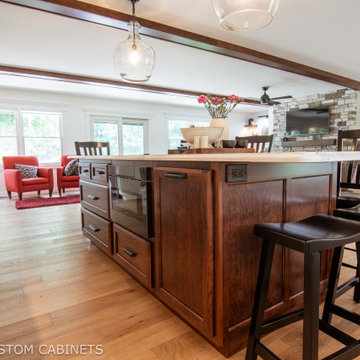
These brave homeowners welcome you to view their whole house renovation! Set on a beautiful property, this home just needed a loving update for their evolving family. Warm & comfortable- this open concept layout is inviting & inclusive.


 American Home Improvement Inc.
Transformation of an old bathroom to a more modern bathroom with a mix of black fixture and wooden vanity and floor.
Inspiration for a mid-sized modern kids' beige tile and cement tile light wood floor and beige floor freestanding bathtub remodel in Los Angeles with furniture-like cabinets, medium tone wood cabinets, white walls, an undermount sink, quartzite countertops, a hinged shower door and white countertops
Inspiration for a mid-sized modern kids' beige tile and cement tile light wood floor and beige floor freestanding bathtub remodel in Los Angeles with furniture-like cabinets, medium tone wood cabinets, white walls, an undermount sink, quartzite countertops, a hinged shower door and white countertops

 Morse Custom Homes and Remodeling
Morse Custom Homes & Remodeling really gave this 1941 California ranch-style home the entertainment space that 2020 calls for. We opened up the wall which once separated the family room from the kitchen, providing an all inclusive living space with kitchen, dining room and family room. The new beautifully crafted coffered ceiling and custom built-n entertainment center brings the family together in one place.
 Pierre Jean-Baptiste Interiors
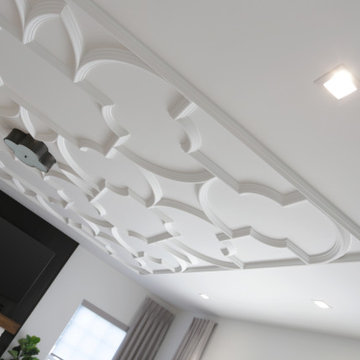
This family room space screams sophistication with the clean design and transitional look. The new 65” TV is now camouflaged behind the vertically installed black shiplap. New curtains and window shades soften the new space. Wall molding accents with wallpaper inside make for a subtle focal point. We also added a new ceiling molding feature for architectural details that will make most look up while lounging on the twin sofas. The kitchen was also not left out with the new backsplash, pendant / recessed lighting, as well as other new inclusions.

 Sunspace Design, Inc.
In 2014, these clients came to Sunspace with a sketch and a dream of enlarging their kitchen. The goal was to create a much larger, open room flooded with natural light. Sunspace worked with the clients to design a space that would meet their goals, and the results are presented here.
The most important facet of this project was the design and inclusion of a large double hip skylight centered in the ceiling of the new space. The size of the skylight required a concealed steel frame to carry the long spans and provide the desired levels of natural lighting.
Sunspace coordinated the entire project from design to kitchen renovation to completion. The space is open and light. Because the kitchen work area became part of the unified space, the client was left with a great place for family and friends to gather. Additional customization throughout the kitchen and the introduction of elegant wood flooring added to the appeal and warmth of this truly magnificent family space.

 place architecture:design
Tom Holdsworth Photography
The clients’ wish-list, for this mid-sized coastal master bathroom, was very specific. It was to have a light, airy, and open feeling; raised ceilings; a window in the shower area; a soaking tub; double sinks; inclusion of the clients’ stained-glass window; and specialty tile.
To create this light, airy, and open feeling, half of the old interior wall [hiding the old shower area] was removed. In its place, is an open shower. Water flows from a large rain showerhead mounted on the raised ceiling. The floor under the showerhead slopes, on all four sides, so that water can funnel into the floor drain. The shower window [with obscure glass, to bring in more light], shower bench, recessed-shampoo niche, and electronic temperature-control unit [on the wall panel] add to the shower’s ambiance and serviceability.
Unique details, that balance and enhance the dynamics of the bathroom, include: quartz solid-surface material on top of the shower bench, undermount tub, and undermount sinks’ counter-top; vintage-styled light fixtures over the two sinks; grey recessed-paneled linen and vanity cabinets, that compliment the white walls and vertical tiles; dark ceramic flooring; large-awning windows that swing open; pivot mirrors; a colorful-interior stained-glass window, that can be seen from both the new bath and adjacent master bedroom; and a specialty tile [of a person relaxing in a tub] positioned flush with the large-white wall tiles.
After seeing the original bathroom, it is hard to imagine, that this renovation includes all of the Broadwater’s wish list. They are more than satisfied with their new crisp, clean, airy space.

 Burdge & Associates Architects
Contemporary home located in Malibu's Point Dume neighborhood. Designed by Burdge & Associates Architects.
Example of a trendy master gray tile ceramic tile and brown floor bathroom design in Los Angeles with black cabinets, gray walls, a pedestal sink, wood countertops, white countertops and flat-panel cabinets
Example of a trendy master gray tile ceramic tile and brown floor bathroom design in Los Angeles with black cabinets, gray walls, a pedestal sink, wood countertops, white countertops and flat-panel cabinets

 Board & Vellum
Photo by Travis Peterson.
Large trendy master gray tile and wood-look tile ceramic tile, white floor and double-sink corner bathtub photo in Seattle with flat-panel cabinets, white walls, a trough sink, quartz countertops, white countertops and a floating vanity
Large trendy master gray tile and wood-look tile ceramic tile, white floor and double-sink corner bathtub photo in Seattle with flat-panel cabinets, white walls, a trough sink, quartz countertops, white countertops and a floating vanity
 Pierre Jean-Baptiste Interiors
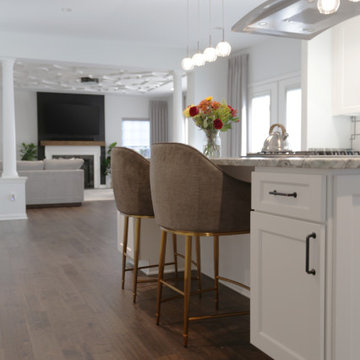
This family room space screams sophistication with the clean design and transitional look. The new 65” TV is now camouflaged behind the vertically installed black shiplap. New curtains and window shades soften the new space. Wall molding accents with wallpaper inside make for a subtle focal point. We also added a new ceiling molding feature for architectural details that will make most look up while lounging on the twin sofas. The kitchen was also not left out with the new backsplash, pendant / recessed lighting, as well as other new inclusions.
 Lustig Custom Cabinets
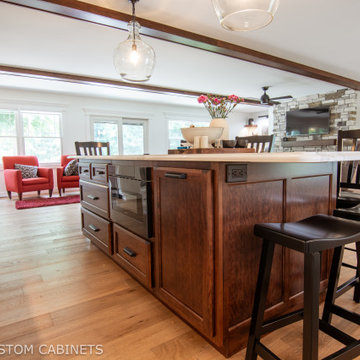
These brave homeowners welcome you to view their whole house renovation! Set on a beautiful property, this home just needed a loving update for their evolving family. Warm & comfortable- this open concept layout is inviting & inclusive.
96