
Search results for "Inclusion" in Home Design Ideas
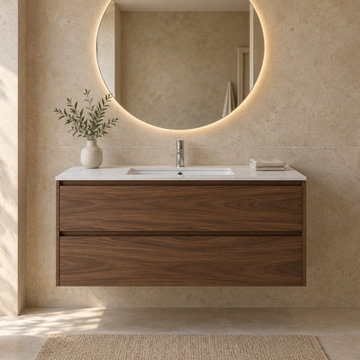
 JIA Mirror | Jiachuang LED Bathroom Mirrors
JV-S02 — 80 cm Walnut-effect Sintered-stone Vanity, paired with a round LED mirror for a coordinated bathroom design. Compare cabinet width, finish and mirror proportions for your residential or distributor range.
Product design application; final dimensions, materials, hardware, basin, tap and mirror inclusions are agreed in the quotation and drawing.
For a quotation, send model JV-S02, quantity, dimensions and destination city/country. WhatsApp: +86 182 3740 3679. Email: mirror@evbbc.com. Please mention Houzz.
Para cotizar: indique modelo JV-S02, cantidad, medidas y ciudad/país de destino. WhatsApp: +86 182 3740 3679. Indique que nos encontró en Houzz.
https://jiamirror.com/products/vanity-stone-walnut-80
 Randa Kort Interior Architecture & Design
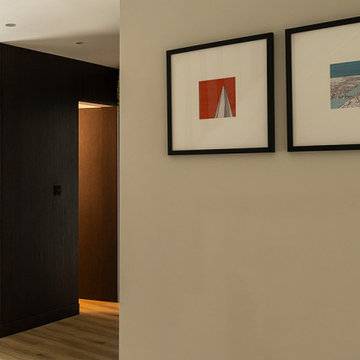
A dark wood entrance hall provides an intriguing contrast and adds texture to the space. The hidden door leading to the downstairs bathroom adds an element of surprise. This interior design exemplifies the Japandi style, featuring clean lines, minimalism, and a harmonious blend of different materials. The combination of these attributes creates an ambiance that is both elegant and sophisticated. Additionally, the inclusion of art with a pop of color enhances the visual appeal of the space.
 Pierre Jean-Baptiste Interiors
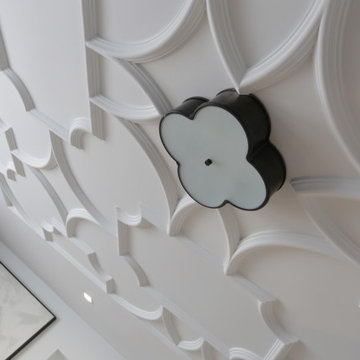
This family room space screams sophistication with the clean design and transitional look. The new 65” TV is now camouflaged behind the vertically installed black shiplap. New curtains and window shades soften the new space. Wall molding accents with wallpaper inside make for a subtle focal point. We also added a new ceiling molding feature for architectural details that will make most look up while lounging on the twin sofas. The kitchen was also not left out with the new backsplash, pendant / recessed lighting, as well as other new inclusions.
Find the right local pro for your project

 Wreedone | Kitchen & Bath
This customer made the very smart choice of enjoying their remodeling efforts a few years before selling it. In addition to the kitchen being outdated, it also was lacking in storage and also a feeling of being a little "closed in". Our solution was to remove all of the upper soffits/fur-downs to be replaced with taller upper cabinets, gaining considerably more storage. Additionally, we removed the upper bar on the peninsula countertop opening the room to the living room, bringing more light and a profound feeling of openness and inclusivity!
 Casa Utopia Builders
Full Home Remodel, Sunnyvale, CA
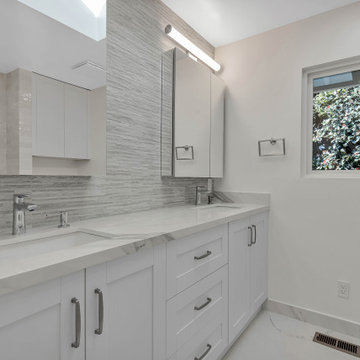
This stunning whole-house transformation in Sunnyvale, California is a showcase of Casa Utopia Builders’ all-inclusive design-build approach. The project included a complete kitchen and bathroom remodel, garage upgrade, roofing, new windows and sliding doors, electrical and plumbing upgrades, and premium interior/exterior finishes—all delivered with precision craftsmanship and client-centered design.
 JIA Mirror | Jiachuang LED Bathroom Mirrors
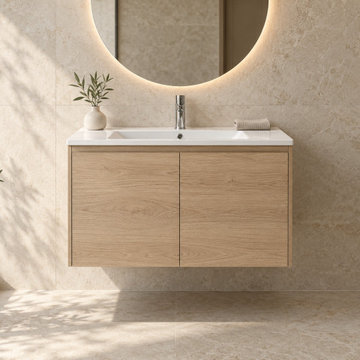
JV-C02 — 60 cm Oak-effect Floating Vanity, paired with a round LED mirror for a coordinated bathroom design. Compare cabinet width, finish and mirror proportions for your residential or distributor range.
Product design application; final dimensions, materials, hardware, basin, tap and mirror inclusions are agreed in the quotation and drawing.
For a quotation, send model JV-C02, quantity, dimensions and destination city/country. WhatsApp: +86 182 3740 3679. Email: mirror@evbbc.com. Please mention Houzz.
Para cotizar: indique modelo JV-C02, cantidad, medidas y ciudad/país de destino. WhatsApp: +86 182 3740 3679. Indique que nos encontró en Houzz.
https://jiamirror.com/products/vanity-compact-oak-60
 Casa Utopia Builders
Full Home Remodel, Sunnyvale, CA
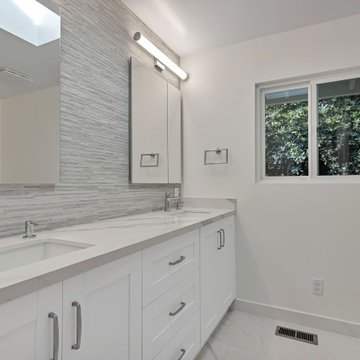
This stunning whole-house transformation in Sunnyvale, California is a showcase of Casa Utopia Builders’ all-inclusive design-build approach. The project included a complete kitchen and bathroom remodel, garage upgrade, roofing, new windows and sliding doors, electrical and plumbing upgrades, and premium interior/exterior finishes—all delivered with precision craftsmanship and client-centered design.

 Cindy Olstead Interiors
This project was a recently purchased home that we were commissioned to redesign this 1950's style Bungalow to modernize the design and open up the space.
We began by opening the big wall between the living room and kitchen to create an open, seamless concept. We also went into part of the garage to further open up the kitchen, which was previously very small and narrow.
In addition to opening up the kitchen, we replaced the laundry room to be off the kitchen for convenience of use. In the bathroom, we removed the bathtub to create a nice, big walk-in shower and provide more space to a previously smaller space.
From the beginning, we managed entirety of the project inclusive of the architectural redesigns and construction management.
 Casa Utopia Builders
Full Home Remodel, Sunnyvale, CA
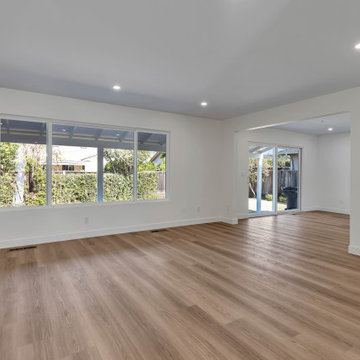
This stunning whole-house transformation in Sunnyvale, California is a showcase of Casa Utopia Builders’ all-inclusive design-build approach. The project included a complete kitchen and bathroom remodel, garage upgrade, roofing, new windows and sliding doors, electrical and plumbing upgrades, and premium interior/exterior finishes—all delivered with precision craftsmanship and client-centered design.
 Casa Utopia Builders
Full Home Remodel, Sunnyvale, CA
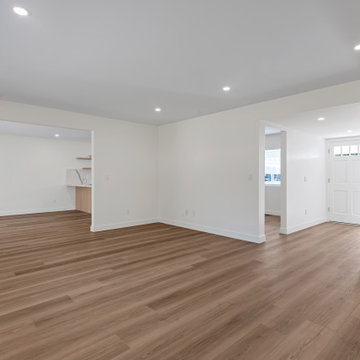
This stunning whole-house transformation in Sunnyvale, California is a showcase of Casa Utopia Builders’ all-inclusive design-build approach. The project included a complete kitchen and bathroom remodel, garage upgrade, roofing, new windows and sliding doors, electrical and plumbing upgrades, and premium interior/exterior finishes—all delivered with precision craftsmanship and client-centered design.
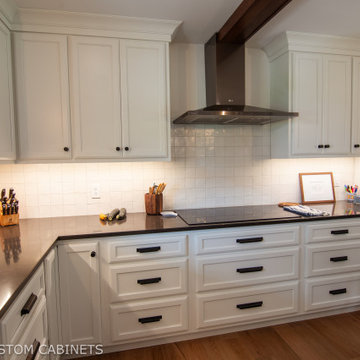
 Lustig Custom Cabinets
These brave homeowners welcome you to view their whole house renovation! Set on a beautiful property, this home just needed a loving update for their evolving family. Warm & comfortable- this open concept layout is inviting & inclusive.
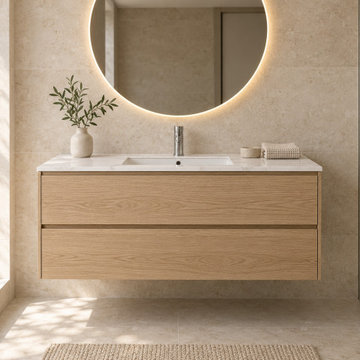 JIA Mirror | Jiachuang LED Bathroom Mirrors
JV-S01 — 80 cm Oak-effect Sintered-stone Vanity, paired with a round LED mirror for a coordinated bathroom design. Compare cabinet width, finish and mirror proportions for your residential or distributor range.
Product design application; final dimensions, materials, hardware, basin, tap and mirror inclusions are agreed in the quotation and drawing.
For a quotation, send model JV-S01, quantity, dimensions and destination city/country. WhatsApp: +86 182 3740 3679. Email: mirror@evbbc.com. Please mention Houzz.
Para cotizar: indique modelo JV-S01, cantidad, medidas y ciudad/país de destino. WhatsApp: +86 182 3740 3679. Indique que nos encontró en Houzz.
https://jiamirror.com/products/vanity-stone-oak-80

 Hixon Interiors, Inc.
Inspiration for a french country l-shaped medium tone wood floor and brown floor kitchen remodel in Denver with quartz countertops, brick backsplash, an island, recessed-panel cabinets, beige cabinets, paneled appliances and beige countertops

 Night2Day Interiors
Brief: Relocate Dining Room and create a more inclusive eating area. Think outside the box with artwork and color selection.
Arhaus walnut table paired with multi colored leather curved seating did the trick. In addition, we upcycled an already owned meaningful art piece. This Picasso has beautiful purples/blues/yellows/oranges which helped tie the open dining space with the other living areas. The family can now sit at a round table and share a meal and memories together.

 NJW Renovations Unlimited
Kitchen expanded into an adjoining hall way, so refrigerator wall movement of approximately 4' allowed the inclusion of a center island with special features of seating and cook book storage. The cabinet just beyond the double oven serves as a hidden dropping zone, as well as, broom storage. Floor to ceiling cherry cabinets compliment the red oak character grade flooring by allowing the darker floor grain coloration to match the cabinet stain itself. Cabinetry accessories abound to create function to this expanded beauty.

 Morse Custom Homes and Remodeling
Morse Custom Homes & Remodeling really gave this 1941 California ranch-style home the entertainment space that 2020 calls for. We opened up the wall which once separated the family room from the kitchen, providing an all inclusive living space with kitchen, dining room and family room. The new beautifully crafted coffered ceiling, contemporary pendant lights and large lite-slider make this new space shine!

 VINIUM, LLC
A striking blend of stone, steel and wood elements combine in this refreshingly contemporary wine cellar. The light natural palette, a nod to the nearby sand and sea, is reflected in the selection of Douglas fir blocks for the focal piece, our VINIUM wine racking system. The inclusion of wine pegs against rustic tile accent walls, allowing for full label view, gives the displayed bottles a floating effect. Finished with a barrel ceiling of reclaimed cooperage, it is a warm and unique retreat
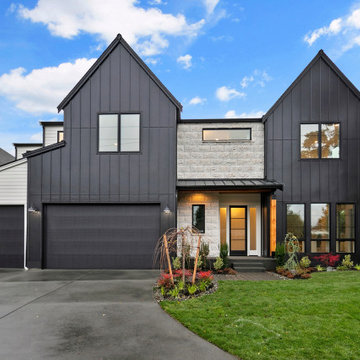
 JayMarc Homes
The Kensington's exterior features a charming and inviting design. The 3-car garage provides ample space for vehicles, while the black window trim adds a touch of contrast and sophistication to the overall aesthetic. The exterior is well-illuminated with the inclusion of scone lights, creating a warm and welcoming ambiance. The glass front door adds a modern and elegant touch to the entrance, allowing natural light to fill the interior. The large bricks used in the construction give the exterior a solid and sturdy appearance. Additionally, the stained fence adds privacy and enhances the overall appeal of the property. The combination of white bricks and other design elements adds a timeless and classic look to the exterior of the Kensington.

 Murray Remodeling
Alcove bathtub - mid-sized zen master beige tile and stone slab travertine floor alcove bathtub idea in Chicago with a vessel sink, medium tone wood cabinets, granite countertops, a one-piece toilet and beige walls

 Charles River Wine Cellars
A striking blend of stone, steel and wood elements combine in this refreshingly contemporary wine cellar. The light natural palette is reflected in the Douglas fir blocks for the focal piece, our VINIUM wine racking system. The inclusion of wine pegs against rustic tile accent walls, allowing for full label view, gives the displayed bottles a floating effect. Finished with a barrel ceiling of reclaimed cooperage, it is a warm and unique retreat.
97