
Search results for "Incoming" in Home Design Ideas
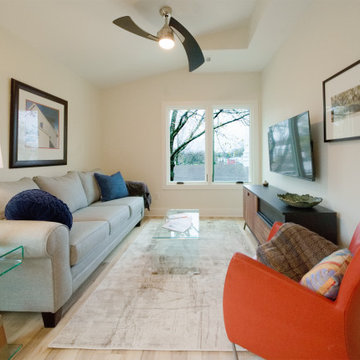
 Professional Interiors, Inc. Atlanta

Living space--space for a couch and dining table. Wall features brick accents in the middle and corners.
Living room photo in Atlanta
Living room photo in Atlanta
Find the right local pro for your project


 Professional Interiors, Inc. Atlanta
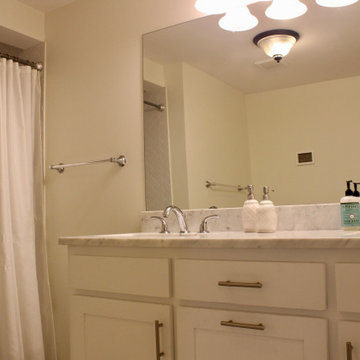
Large vanity mirror and two sinks with lighting overhead and above the mirror.
Example of a bathroom design in Atlanta
Example of a bathroom design in Atlanta

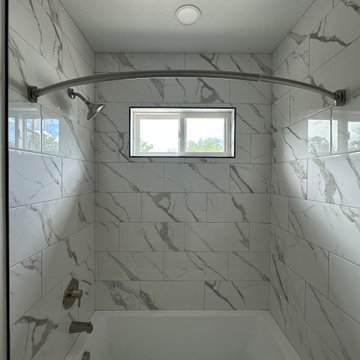
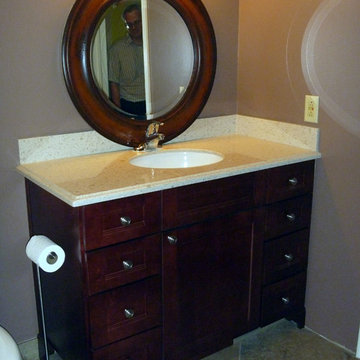
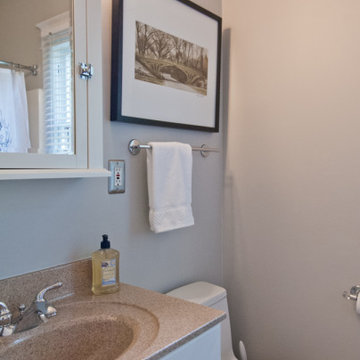
 Procast Marble
Cultured Marble Top
Designer Oval Sink
Elegant bathroom photo in Salt Lake City with an integrated sink
Elegant bathroom photo in Salt Lake City with an integrated sink
 Professional Interiors, Inc. Atlanta
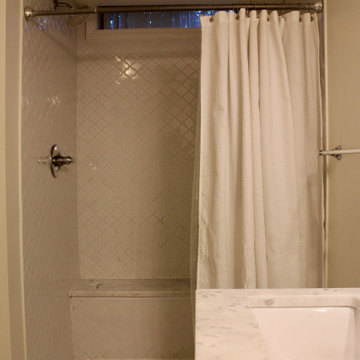
Large shower with seat area and small window overtop.
Inspiration for a bathroom remodel in Atlanta
Inspiration for a bathroom remodel in Atlanta
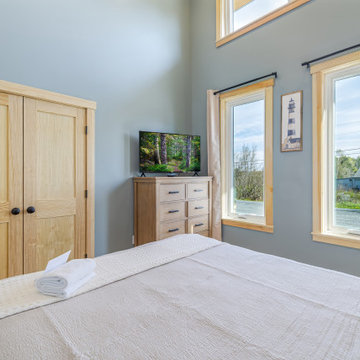



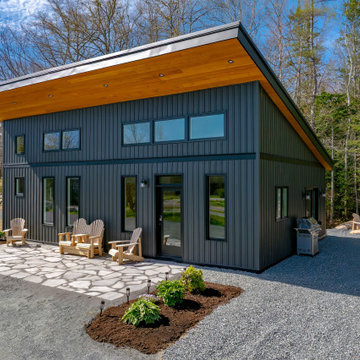

 Above And Beyond Builders
This aerial perspective captures the strategic execution behind this Sherman Oaks ADU development. The site was intentionally optimized to maximize usable outdoor square footage while maintaining privacy, accessibility, and visual order.
A contemporary grid-pattern hardscape integrates seamlessly with artificial turf, creating a clean architectural rhythm that enhances both curb structure and long-term durability. The defined perimeter fencing and structured landscaping provide separation and security, reinforcing the ADU as a fully independent living space.
Designed with real estate performance in mind, this layout prioritizes functionality, clean circulation paths, and low-maintenance materials, positioning the property as a smart, income-generating asset in the competitive Los Angeles ADU market.
Integrated landscape lighting adds dimension and evening presence, highlighting architectural details while elevating security and usability. The covered entry porch delivers both charm and functional outdoor space, reinforcing the ADU as a high-performing, income-ready asset in the Los Angeles market.
10