
Search results for "Inconvenience" in Home Design Ideas
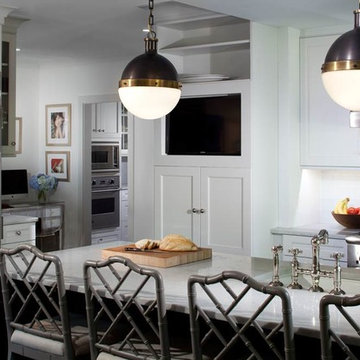
 Mitch Allen Photography
AS THE PHOTOGRAPHER I DON'T KNOW PAINT COLORS OR PRODUCTS SORRY FOR ANY INCONVENIENCE
Builders: Gate One Builders
Mitch Allen Photography
Example of a classic kitchen design in Baltimore
Example of a classic kitchen design in Baltimore
 Degnan Design-Build-Remodel

Having converted from an inconvenient deep jetted tub to a chic shower, a colorful hexagonal tile complements the vertical wall tile and white grout matches the prefabricated shower base.
Photography: A&J Photography, Inc
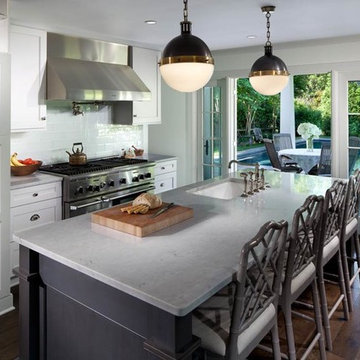 Mitch Allen Photography
AS THE PHOTOGRAPHER I DON'T KNOW PAINT COLORS OR PRODUCTS SORRY FOR ANY INCONVENIENCE
Builders: Gate One Builders
Mitch Allen Photography
Inspiration for a timeless kitchen remodel in Baltimore
Inspiration for a timeless kitchen remodel in Baltimore
Find the right local pro for your project
 Odell Construction Inc.

This beautiful bathroom transformation began as a segmented cramped space that was divided by a very inconvenient wall in the middle. The end result was a newly open space with updated fixtures, herringbone floor tile and a white marble effect shower an with extendable and fixed shower heads.
 Odell Construction Inc.
This beautiful bathroom transformation began as a segmented cramped space that was divided by a very inconvenient wall in the middle. The end result was a newly open space with updated fixtures, herringbone floor tile and a white marble effect shower an with extendable and fixed shower heads.


Inspiration for a transitional master multicolored tile multicolored floor and single-sink freestanding bathtub remodel in Seattle with shaker cabinets, gray cabinets, gray walls, an undermount sink, a hinged shower door, white countertops and a built-in vanity
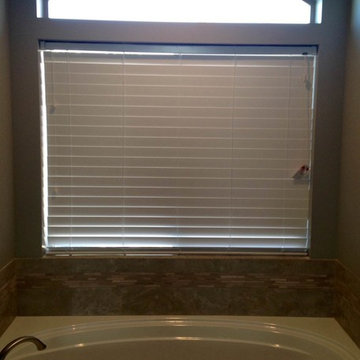
 DaVill Blinds
Bathroom windows are often so necessary yet so inconvenient. These clients opted for the 2 1/2" Norman Performance faux wood blinds for their rout-less feature allowing the blinds to close snug. but while open allowing a clearer view.
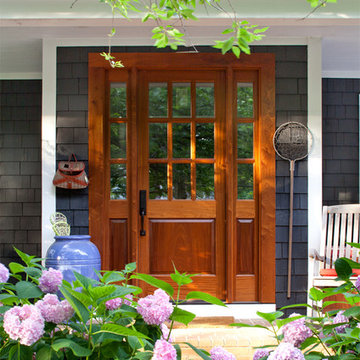 Mitch Allen Photography
AS THE PHOTOGRAPHER I DON'T KNOW PAINT COLORS OR PRODUCTS SORRY FOR ANY INCONVENIENCE
Builders: Gate One Builders
Mitch Allen Photography
Elegant entryway photo in Baltimore
Elegant entryway photo in Baltimore
 Odell Construction Inc.
This beautiful bathroom transformation began as a segmented cramped space that was divided by a very inconvenient wall in the middle. The end result was a newly open space with updated fixtures, herringbone floor tile and a white marble effect shower an with extendable and fixed shower heads.
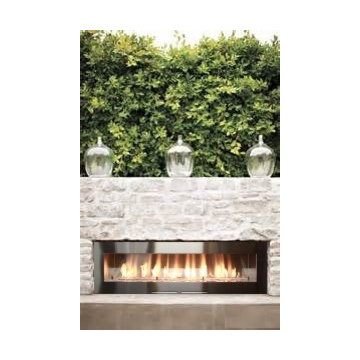
 Woodbridge Fireplace, Inc.
The SS-72 - The largest in the industry, and with remote control!
72" wide viewable opening
Complete 304 stainless steel design
Remote controlled, no inconvenient push-button start
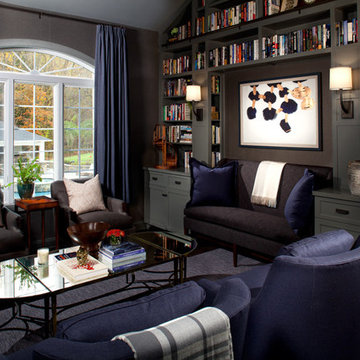 Mitch Allen Photography
AS THE PHOTOGRAPHER I DON'T KNOW SPECIFIC PAINT COLORS OR PRODUCTS, SORRY FOR ANY INCONVENIENCE.
DESIGN: Elizabeth Cross-Beard with Jenkins Baer Associates
Mitch Allen Photography

 Fiorito Interior Design
Like many California ranch homes built in the 1950s, this original master bathroom was not really a "master bath." My clients, who only three years ago purchased the home from the family of the original owner, were saddled with a small, dysfunctional space. Chief among the dysfunctions: a vanity only 30" high, and an inconveniently placed window that forced the too-low vanity mirror to reflect only the waist and partial torso--not the face--of anyone standing in front of it. They wanted not only a more spacious bathroom but a bedroom as well, so we worked in tandem with an architect and contractor to come up with a fantastic new space: a true Master Suite. In order to refine a design concept for the soon-to-be larger space, and thereby narrow down material choices, my clients and I had a brainstorming session: we spoke of an elegant Old World/ European bedroom and bathroom, a luxurious bath that would reference a Roman spa, and finally the idea of a Hammam was brought into the mix. We blended these ideas together in oil-rubbed bronze fixtures, and a tiny tile mosaic in beautiful Bursa Beige marble from Turkey and white Thassos marble from Greece. The new generously sized bathroom boasts a jetted soaking tub, a very large walk-in shower, a double-sided fireplace (facing the tub on the bath side), and a luxurious 8' long vanity with double sinks and a storage tower.
The vanity wall is covered with a mosaic vine pattern in a beautiful Bursa Beige marble from Turkey and white Thassos marble from Greece,. The custom Larson Juhl framed mirrors are flanked by gorgeous hand-wrought scones from Hubbardton Forge which echo the vine and leaf pattern in the mosaic. And the vanity itself features an LED strip in the toe-kick which allows one to see in the middle of the night without having to turn on a shockingly bright overhead fixture. At the other end of the master bath, a luxurious jetted tub nestles by a fireplace in the bay window area. Views of my clients' garden can be seen while soaking in bubbles. The over-sized walk-in shower features a paneled wainscoting effect which I designed in Crema Marfil marble. The vine mosaic continues in the shower, topped by green onyx squares. A rainshower head and a hand-held spray on a bar provides showering options. The shower floor slopes gently in one direction toward a hidden linear drain; this allows the floor to be read as a continuation of the main space, without being interrupted by a center drain.
photo by Bernardo Grijalva
 Odell Construction Inc.
This beautiful bathroom transformation began as a segmented cramped space that was divided by a very inconvenient wall in the middle. The end result was a newly open space with updated fixtures, herringbone floor tile and a white marble effect shower an with extendable and fixed shower heads.
 Odell Construction Inc.
This beautiful bathroom transformation began as a segmented cramped space that was divided by a very inconvenient wall in the middle. The end result was a newly open space with updated fixtures, herringbone floor tile and a white marble effect shower an with extendable and fixed shower heads.
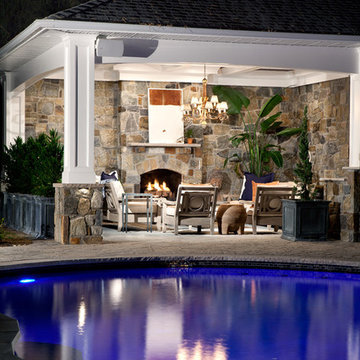 Mitch Allen Photography
AS THE PHOTOGRAPHER I DON'T KNOW SPECIFIC PAINT COLORS OR PRODUCTS, SORRY FOR ANY INCONVENIENCE.
DESIGN: Elizabeth Cross-Beard with Jenkins Baer Associates
Mitch Allen Photography

 Giant Squid Construction, LLC
Our clients purchased a gorgeous, early-1900’s, two-story, four-square style house. It was clear that the interior had been altered quite a bit over the years, but it was in need of some major updates. They needed a complete Kitchen remodel because as it was, the kitchen was tiny, dark and incredibly inconvenient. Here’s the before:
 Mitch Allen Photography
AS THE PHOTOGRAPHER I DON'T KNOW PAINT COLORS OR PRODUCTS SORRY FOR ANY INCONVENIENCE
Builders: Gate One Builders
Mitch Allen Photography
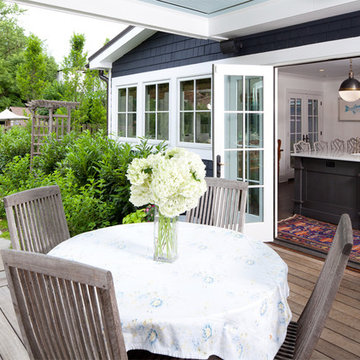
Inspiration for a timeless exterior home remodel in Baltimore
Inspiration for a timeless exterior home remodel in Baltimore
 Mitch Allen Photography
AS THE PHOTOGRAPHER I DON'T KNOW SPECIFIC PAINT COLORS OR PRODUCTS, SORRY FOR ANY INCONVENIENCE.
DESIGN: Elizabeth Cross-Beard with Jenkins Baer Associates
Mitch Allen Photography
 Kitchen Solvers
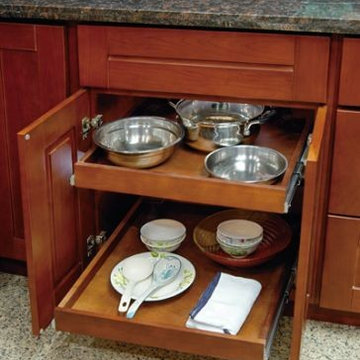
This is a multilevel storage system that usually has two shelves, but is available in up to four shelving levels. Store pots, pans, and even small counter appliances that are easily accessible and within arms-reach. Pullout shelving eliminates the inconvenience of fighting through the first layer of kitchen items and makes valuable use of storage space in the back of the cabinet.
4