
Search results for "Incorporates elements" in Home Design Ideas
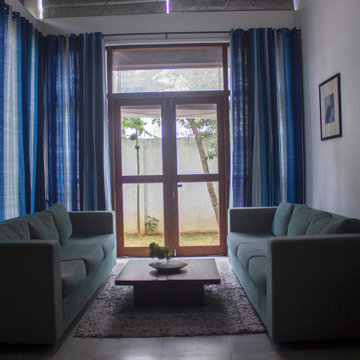
 Kalota Topical Inspirations
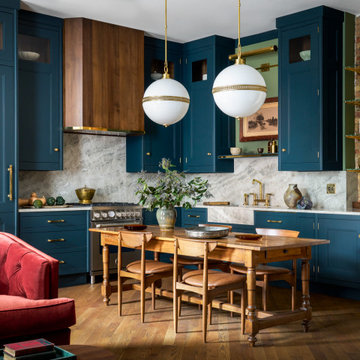
Kalota recently completed the design and fabrication of a contemporary minimalistic house that overlooks a picturesque paddy field in Kurunegala. The client, Mr. Chinthaka Rathnayake, desired a peaceful environment with a blue and gray color scheme, comfortable furniture, and traditional furniture elements.
To fulfill the client's vision, Kalota skillfully incorporated all the desired elements while ensuring that the finishes were fine and elegant. The result is a beautiful living space that exudes tranquility and seamlessly blends modernity with tradition.
Kalota's attention to detail and ability to source quality materials ensured that the project was completed to the client's satisfaction within the given timeframe. The final result is a stunning residential interior that showcases the beauty of minimalist design and complements the serene surroundings of the paddy field.
The house features a range of residential interior elements, including a cozy living room with comfortable seating, a modern kitchen with sleek appliances, and a spacious dining area perfect for entertaining. Traditional furniture elements such as handcrafted wooden chairs and antique-style tables add character and warmth to the contemporary design. The blue and gray color palette creates a calming and welcoming atmosphere, making the space perfect for unwinding after a long day.
Overall, Kalota's design for this residential interior reflects the client's desire for a peaceful and comfortable living space while incorporating elements of modern and traditional design. The finished product is a stunning example of how quality materials and attention to detail can come together to create a truly beautiful home.
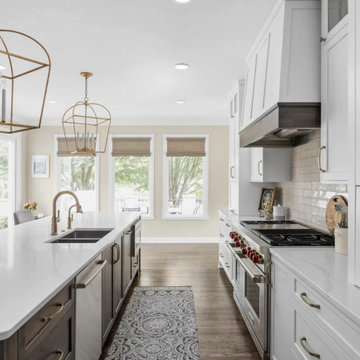
 Seattle Cabinets
Recently, a captivating kitchen cabinets project was completed in Lynnwood, showcasing a transitional style that beautifully combines traditional and contemporary elements. The project aimed to create a fresh, timeless aesthetic while incorporating elements of functionality and elegance.
The foundation of the design lies in the choice of a classic white color for both the base and upper cabinets. The shaker-style doors, with their clean lines and recessed paneling, contribute to the overall transitional look. This style choice offers versatility and a sense of sophistication that complements various design preferences.
Adding a touch of contrast and richness to the space, a gray stained solid wood island was incorporated into the kitchen. This island serves as a focal point, anchoring the room while providing additional workspace and storage options. The gray stain adds depth and visual interest to the design, balancing the bright white cabinets with its subtle yet distinct color.
To enhance the overall aesthetic and create a cohesive design, brass handles were selected for the cabinets. These sleek, modern hardware elements contribute to the transitional style by bridging the gap between the traditional and contemporary design elements. The contrasting black color adds an element of sophistication and creates a visual impact against the white cabinetry.#seattlecabinets #transitionaldesign #shakercabinets #whitecabinets #kitchenisland #kitchendesignideas
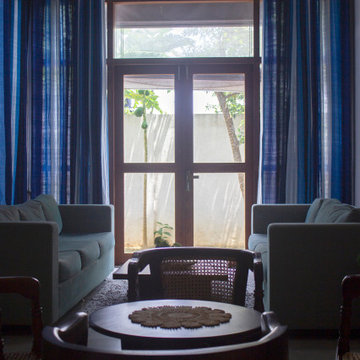 Kalota Topical Inspirations
Kalota recently completed the design and fabrication of a contemporary minimalistic house that overlooks a picturesque paddy field in Kurunegala. The client, Mr. Chinthaka Rathnayake, desired a peaceful environment with a blue and gray color scheme, comfortable furniture, and traditional furniture elements.
To fulfill the client's vision, Kalota skillfully incorporated all the desired elements while ensuring that the finishes were fine and elegant. The result is a beautiful living space that exudes tranquility and seamlessly blends modernity with tradition.
Kalota's attention to detail and ability to source quality materials ensured that the project was completed to the client's satisfaction within the given timeframe. The final result is a stunning residential interior that showcases the beauty of minimalist design and complements the serene surroundings of the paddy field.
The house features a range of residential interior elements, including a cozy living room with comfortable seating, a modern kitchen with sleek appliances, and a spacious dining area perfect for entertaining. Traditional furniture elements such as handcrafted wooden chairs and antique-style tables add character and warmth to the contemporary design. The blue and gray color palette creates a calming and welcoming atmosphere, making the space perfect for unwinding after a long day.
Overall, Kalota's design for this residential interior reflects the client's desire for a peaceful and comfortable living space while incorporating elements of modern and traditional design. The finished product is a stunning example of how quality materials and attention to detail can come together to create a truly beautiful home.
Find the right local pro for your project

 IMI Design, LLC
Incorporating the elements of fire and water this patio arrangement makes use of Feng Shui principles for the client.
(Photo by: High Res Photography)
 Hollenbeck Architects
Master Bath

Bathroom - large transitional master white tile and subway tile travertine floor, gray floor, double-sink and wood ceiling bathroom idea in Houston with shaker cabinets, an undermount tub, white walls, an undermount sink, marble countertops, a hinged shower door, white countertops and a built-in vanity
Bathroom - large transitional master white tile and subway tile travertine floor, gray floor, double-sink and wood ceiling bathroom idea in Houston with shaker cabinets, an undermount tub, white walls, an undermount sink, marble countertops, a hinged shower door, white countertops and a built-in vanity



Sponsored
Columbus, OH

Wannemacher Interiors
Customized Award-Winning Interior Design Solutions in Franklin Cnty OH
 Norton Homes

This classic Americana-inspired home exquisitely incorporates design elements from the early 20th century and combines them with modern amenities and features. This one level living plan features 12’ main floor ceilings with a family room vault and large barn doors over the fireplace mantel.


 Chris Pardo Design - Elemental Architecture
Photos by Steven Begleiter

Urban rooftop rooftop deck photo in Seattle with no cover
Urban rooftop rooftop deck photo in Seattle with no cover

 Mosher & Associates

The owners of this sprawling estate wanted a beautifully flowing landscape that incorporated the elements important to them. Once a vacant field, an apple orchard now layers in the back of the property with a sports court neatly nestled in. A large lawn panel then fills the space up to the pool where hand chiseled stone walls with soft plantings abutting them create a perfect ambiance around the pool.



 Kyle Hunt & Partners, Incorporated
Truly a collaboration among the owners of the home, the architect, and the designers, this home reflects the active lifestyle of the busy family with three young boys both inside and out. The home features a mix of modern and traditional elements, plaster veneer walls, reclaimed solid timbers, and natural and organic materials with history and texture.
Architect: Rehkamp Larson Architects
Interior Design: Alecia Stevens Interiors
Photography: Spacecrafting

 Stephanie Alegre Interiors
Casual yet refined family room with custom built-in, custom fireplace, wood beam, custom storage, picture lights. Natural elements.
Huge beach style open concept and formal medium tone wood floor living room photo in New York with white walls, a standard fireplace and a stone fireplace
Huge beach style open concept and formal medium tone wood floor living room photo in New York with white walls, a standard fireplace and a stone fireplace

 i.d. | interior design
Andrea Rugg Photography
Example of a small classic kids' black and white tile and ceramic tile marble floor and gray floor corner shower design in Minneapolis with blue cabinets, a two-piece toilet, blue walls, an undermount sink, quartz countertops, a hinged shower door, white countertops and shaker cabinets
Example of a small classic kids' black and white tile and ceramic tile marble floor and gray floor corner shower design in Minneapolis with blue cabinets, a two-piece toilet, blue walls, an undermount sink, quartz countertops, a hinged shower door, white countertops and shaker cabinets





 Blythe Interiors
Eclectic galley dark wood floor and brown floor kitchen photo in San Diego with an undermount sink, flat-panel cabinets, dark wood cabinets, white backsplash, colored appliances, a peninsula and white countertops

 HA Architecture
Photo by: Leonid Furmansky
Kitchen - small transitional l-shaped medium tone wood floor and orange floor kitchen idea in Austin with an undermount sink, soapstone countertops, white backsplash, subway tile backsplash, stainless steel appliances, an island, shaker cabinets and blue cabinets
Kitchen - small transitional l-shaped medium tone wood floor and orange floor kitchen idea in Austin with an undermount sink, soapstone countertops, white backsplash, subway tile backsplash, stainless steel appliances, an island, shaker cabinets and blue cabinets

 Apartment Rehab NYC
Inspiration for a small industrial l-shaped laminate floor and gray floor eat-in kitchen remodel in New York with an undermount sink, shaker cabinets, white cabinets, red backsplash, brick backsplash, stainless steel appliances, gray countertops and a peninsula
10