
Search results for "Incorporating gloss" in Home Design Ideas
 Love Your Room LLC

When meeting with our homeowners for this kitchen renovation project, they presented us with a large wish list. This busy family of five loves to cook and entertain for their large extended family. They felt their current kitchen was not functioning to its fullest potential. It felt cramped, dark, outdated, and had no flair. They wanted more room for storage, and convenient areas to hold their cookware. They had an unorganized pantry that wasn’t working for them, and a desk area that had become a clutter zone. They showed us examples of a cool toned color palette that they loved and asked us to bring in some farmhouse style elements with a modern aesthetic. We could not wait to transform this room!
We began by reimagining the flow of the kitchen. In order to give them more counter space to use for food preparation, we moved the fridge to the wall where the desk was. We eliminated the messy pantry closet, and installed a tall cabinet to house an additional oven and built-in microwave. We added a large pantry cabinet to the right of the refrigerator to give them plenty of organized storage space, allowing easy access to snacks from the family room. On the left side of the fridge, we incorporated a drop zone area where they can leave their keys and mail when coming in from the garage. In the island we included a pull-out trash easily accessible from both the sink and the cooking areas, and added a vegetable sink to create an extended area for food prep. For the perimeter of the kitchen, we moved the range down to allow for a corner lazy susan and drawer bank for pots and pans, and provided them with a deep farmhouse sink to aid in washing larger items. By running the cabinetry up to the ceiling, we were able to provide them with additional storage space. We finished the cabinetry off with a beautiful decorative hood surround and capped the cabinets with a large stacked crown molding.
The finishes we chose for the kitchen help modernize the space while keeping the room feeling warm and inviting. We used a soft grey paint on the perimeter cabinets and infused a warm chestnut stain on the island and decorative hood. We incorporated corbel details at both the hood and island to add some depth to the design. We included a very unique focal point to the ceiling above the island; it is a custom trim detail in the shape of an X, with dark paint as an accent. We topped the cabinetry with a luxurious calacatta quartz counter that created movement with large beautiful veining details. Hand-cut high gloss white subway tiles added brightness and sophistication to the space. Touches of silver were brought in with cabinet hardware and gooseneck faucets. We added an abundance of lighting including recessed lights, a farmhouse style silver pendant over the sink, two vintage style pendants at the island with ribbed glass, and a large wood and silver chandelier over the table, giving ample light and making the room feel bright. Adding under cabinet lighting provided our client with much needed task lighting while doing food prep. We finished the room off by using four comfortable upholstered counter stools with distressed white painted legs, adding to the farmhouse feel. New hand scraped oak plank hardwood flooring was added throughout the first floor along with large baseboard trim to tie the rest of the house in with the new kitchen design. Our client now has a large, updated, modernized kitchen to conjure up delicious meals for their family and friends.
 Accent Cabinets
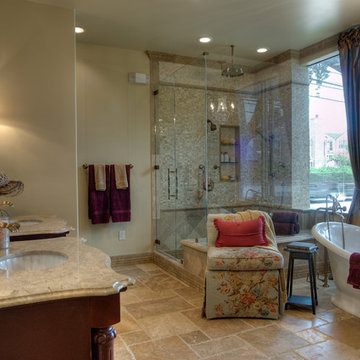
This award winning design incorporated elegant though understated fixtures. The cabinetry was finished in Lustrolite Acrylic high gloss wall panels to maximize light reflection and increase durability. Reflective silver tiles were used in the backsplash and below the cabinets. Complimentary light tone ceramic tile, marble counter tops and light wall color were selected to increase luminosity.
 Nar Design Group

In this kitchen, we wanted to tie in the classic black and white palette to the homes character. To do so, the home's original molding details were recreated throughout crown molding and doorways. We incorporated brushed brass and matte black hardware, as well as sand-in-place oak flooring.
Our client wanted to continue her tradition of giving her grandchildren weekly gourmet cooking and baking lessons. A paneled refrigerator was designed into the back nook of the kitchen, opening up treasured countertop space for cooking, prepping, and gourmet baked-good preparation. The lowered countertop area create an ideal baking station.
To make use of the countertop space, we installed a large 3' galley workstation with dry dock. An elegant gloss black and brass range ties into the classic charm of this 1910's bungalow. The adjacent dining nook is the perfect place for morning coffee and a fresh baked croissant.
Find the right local pro for your project
 Nar Design Group

In this kitchen, we wanted to tie in the classic black and white palette to the homes character. To do so, the home's original molding details were recreated throughout crown molding and doorways. We incorporated brushed brass and matte black hardware, as well as sand-in-place oak flooring.
Our client wanted to continue her tradition of giving her grandchildren weekly gourmet cooking and baking lessons. A paneled refrigerator was designed into the back nook of the kitchen, opening up treasured countertop space for cooking, prepping, and gourmet baked-good preparation. The lowered countertop area create an ideal baking station.
To make use of the countertop space, we installed a large 3' galley workstation with dry dock. An elegant gloss black and brass range ties into the classic charm of this 1910's bungalow. The adjacent dining nook is the perfect place for morning coffee and a fresh baked croissant.
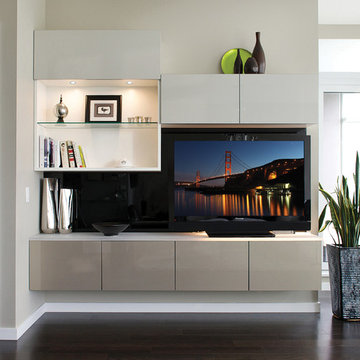
 California Closets HQ
This modern system incorporates storage and design to create a refined living space that will remain organized.
• European-inspired Virtuoso lends a modern, minimalistic look.
• Bellissima White finish blends seamlessly into the room.
• Smoke, Champagne, and Black high-gloss slab doors and drawers create a sleek, refined look.
• White engineered resin countertop provides space for technology and collectibles.
• Puck lighting illuminates the space.
• Glass shelf displays collectibles.
• Flip-up door mechanism allows for easy access.
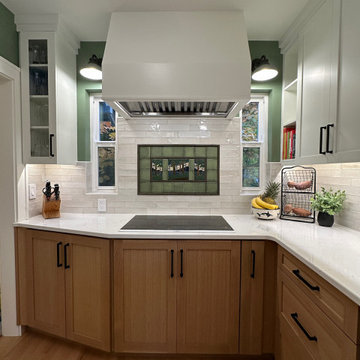
 NOR Design & Construction
This West Seattle kitchen remodel in the heart of the Admiral District is a thoughtfully designed kitchen renovation that balances craftsmanship, functionality, and timeless style. The project focused on maximizing workspace, improving appliance layout, and creating a warm, inviting aesthetic tailored to the homeowner’s lifestyle.
Custom cabinetry by Superior Cabinets showcases stunning rift-cut white oak with a custom stain on the lower cabinets, paired with painted white upper cabinetry for a clean, classic contrast. Sleek hardware and intentional storage solutions enhance both usability and visual appeal, while the expanded layout delivers significantly more countertop space for cooking and gathering.
Countertops were fabricated by Floform using Pental Quartz in the color Aura (polished)—a durable, elegant surface that brightens the space and complements the cabinetry. The backsplash features Bedrosian Tile Celine White gloss tile, paired with a handcrafted Motawi Deco tile accent that adds a unique focal point behind the induction cooktop.
Appliances were sourced from Albert Lee Appliance, featuring a combination of Bosch and GE appliances. The layout was carefully reconfigured to meet the client’s specific requests, including a wall oven positioned at an ergonomic height, an induction cooktop, and improved workflow throughout the kitchen. To further enhance functionality, an outdated hallway access was closed off, allowing for better use of wall space and cabinetry.
Lighting was a key design priority. The client specifically requested no recessed can lighting, so the space incorporates layered illumination using Rejuvenation Hardware fixtures and under-cabinet lighting. This approach creates a warm, inviting ambiance while maintaining excellent task lighting.
Finishing touches include Sherwin-Williams paint in a rich green tone that adds depth and character, Kohler sink and faucet fixtures for reliability and style, and updated Milgard windows that bring in natural light while improving energy efficiency.
The result is a highly functional, beautifully detailed kitchen that reflects the charm of West Seattle while delivering modern performance and thoughtful design.
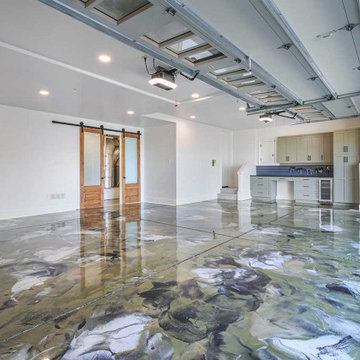
 Gayler Design Build
With the generous depth of the space, we incorporated partition walls to discreetly conceal the less attractive, utilitarian side of the garage—keeping clutter out of sight while maintaining a polished look. This hidden storage is accessed through 9-foot barn doors (made with wood and glass window panes), salvaged from a previous interior project in the home, adding a unique architectural touch.
This unexpected design element elevates the garage, giving it a sophisticated, city-loft feel. The flooring is a true statement piece—a high-gloss, abstract-inspired finish that reflects light beautifully, creating a striking, artistic effect. Custom cabinetry, designed to complement the flooring’s tones, is topped with sleek black granite, adding a refined and cohesive look to the space.

Sponsored
Fredericksburg, OH

High Point Cabinets
Columbus' Experienced Custom Cabinet Builder | 4x Best of Houzz Winner
 Nar Design Group
In this kitchen, we wanted to tie in the classic black and white palette to the homes character. To do so, the home's original molding details were recreated throughout crown molding and doorways. We incorporated brushed brass and matte black hardware, as well as sand-in-place oak flooring.
Our client wanted to continue her tradition of giving her grandchildren weekly gourmet cooking and baking lessons. A paneled refrigerator was designed into the back nook of the kitchen, opening up treasured countertop space for cooking, prepping, and gourmet baked-good preparation. The lowered countertop area create an ideal baking station.
To make use of the countertop space, we installed a large 3' galley workstation with dry dock. An elegant gloss black and brass range ties into the classic charm of this 1910's bungalow. The adjacent dining nook is the perfect place for morning coffee and a fresh baked croissant.
 The Rath Project LLC

This statement dining room incorporates red patterned wallpaper against a high gloss blue ceiling adorned with a black rattan pendant. Stunning built ins also painted in high gloss have been styled with all of the entertaining essentials!
 Nar Design Group

In this kitchen, we wanted to tie in the classic black and white palette to the homes character. To do so, the home's original molding details were recreated throughout crown molding and doorways. We incorporated brushed brass and matte black hardware, as well as sand-in-place oak flooring.
Our client wanted to continue her tradition of giving her grandchildren weekly gourmet cooking and baking lessons. A paneled refrigerator was designed into the back nook of the kitchen, opening up treasured countertop space for cooking, prepping, and gourmet baked-good preparation. The lowered countertop area create an ideal baking station.
To make use of the countertop space, we installed a large 3' galley workstation with dry dock. An elegant gloss black and brass range ties into the classic charm of this 1910's bungalow. The adjacent dining nook is the perfect place for morning coffee and a fresh baked croissant.
 The Rath Project LLC

This statement dining room incorporates red patterned wallpaper against a high gloss blue ceiling adorned with a black rattan pendant. Stunning built ins also painted in high gloss have been styled with all of the entertaining essentials!
 Phoenix Stretch Ceilings
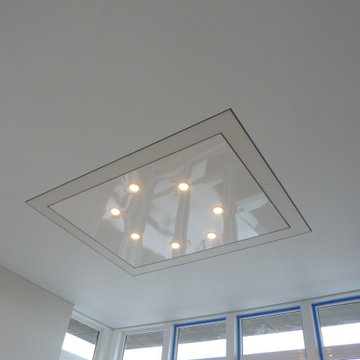
With this project we created a unique custom light feature in a living room, mounted on a 16' ceiling. The light feature is composed of a illuminated rectangle channel and a white high gloss Phoenix Stretch Ceiling as center piece with 7 flush mount LED lights incorporated. The light feature is surrounded by white matte Phoenix Stretch Ceiling.
 Williamsons Kitchens
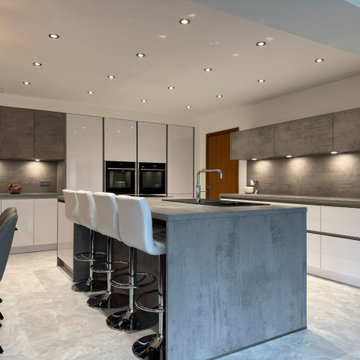
This stunning kitchen project in Fraserburgh perfectly blends modern aesthetics with functionality. The client envisioned a contemporary kitchen that maximised practicality while incorporating a striking island.
To achieve the desired look, we selected the Nolte Lux range with integrated MatrixArt handleless trims for a sleek and seamless appearance. Finished in Gloss White, the cabinetry is paired with Beton Concrete accents, creating a balanced mix of light and texture for a truly sophisticated feel.
The worktops, also by Nolte, feature a robust 40mm Concrete design, adding to the industrial yet refined charm of the space.
High-performance NEFF appliances were chosen to ensure the kitchen meets the demands of modern living. These include two Slide&Hide single ovens, a vented induction hob with an integrated extractor, and essential built-in appliances such as a fridge freezer and dishwasher.
A Blanco Zia sink in Anthracite was paired with a Quooker Fusion Square tap in a Chrome finish, offering instant boiling water for added convenience.
To enhance the flow of the home, a structural wall was removed, opening the kitchen into the conservatory and creating a spacious living area ideal for family gatherings and shared meals.
The multifunctional island serves as a focal point, combining a cooking zone, washing-up area, and informal dining space. Tall units were meticulously designed to extend to the ceiling, incorporating a goal post niche for added storage and visual interest.
Our expert team fully managed this project, ensuring a seamless experience from start to finish. Detailed drawings were provided to all on-site trades, resulting in a beautifully executed kitchen tailored to the client’s needs.
Ready to transform your space? Contact us today to begin your journey towards the kitchen of your dreams!


 Gayler Design Build
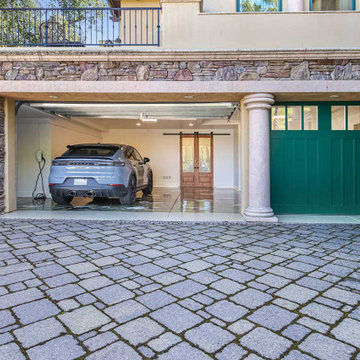
With the generous depth of the space, we incorporated partition walls to discreetly conceal the less attractive, utilitarian side of the garage—keeping clutter out of sight while maintaining a polished look. This hidden storage is accessed through 9-foot barn doors (made with wood and glass window panes), salvaged from a previous interior project in the home, adding a unique architectural touch.
This unexpected design element elevates the garage, giving it a sophisticated, city-loft feel. The flooring is a true statement piece—a high-gloss, abstract-inspired finish that reflects light beautifully, creating a striking, artistic effect. Custom cabinetry, designed to complement the flooring’s tones, is topped with sleek black granite, adding a refined and cohesive look to the space.
 BA Furniture Stores
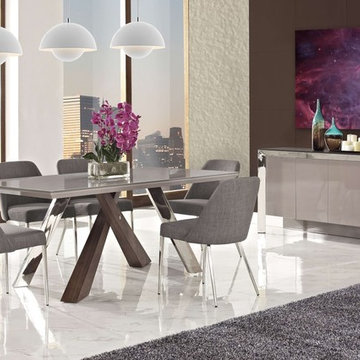
The Vanda Dining Set by Creative Furniture is ready to embellish your space. Table incorporates beveled edges. Chairs have a tight but comfortable woven fabric and shiny chromed stainless steel legs. A high gloss cappuccino colored table top set upon walnut veneered crossed legs in the middle and chromed stainless steel legs on the outset.
https://www.ba-stores.com/product/vanda-8-pc-dining-set-w-buffet-cappuccino
 Phoenix Stretch Ceilings
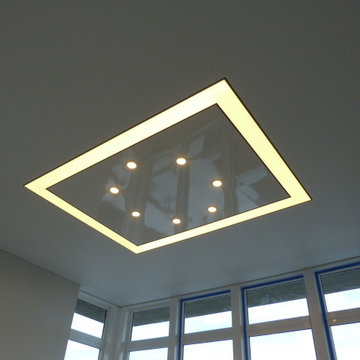
With this project we created a unique custom light feature in a living room, mounted on a 16' ceiling. The light feature is composed of a illuminated rectangle channel and a white high gloss Phoenix Stretch Ceiling as center piece with 7 flush mount LED lights incorporated. The light feature is surrounded by white matte Phoenix Stretch Ceiling.
 Casla Property Services
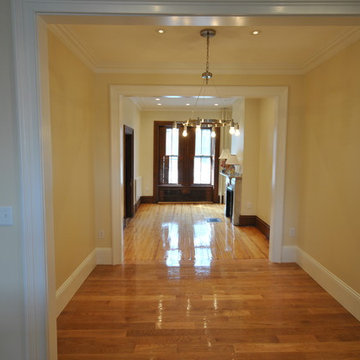
Traditional brownstone home renovation incorporating new dining room fit-out with recessed lights and modern chandelier, incorporating 4" recessed lights in both living and dining rooms and deep crown molding, door trim & baseboard


 Kitchen Solvers of Columbus
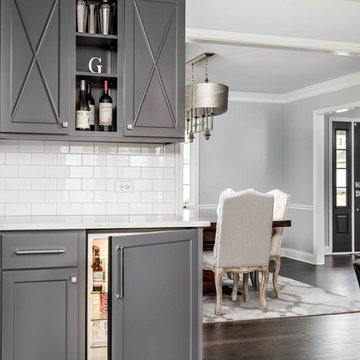
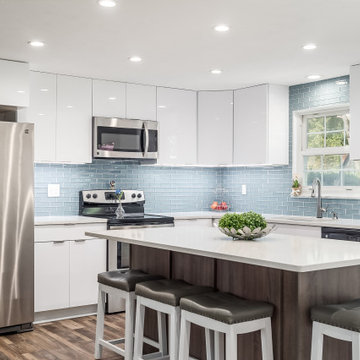
This was a very small outdated kitchen in an older home that did not function well for a young family. They needed it to be more open, airy and functional and modern. We decided to take a wall out between the kitchen and the living area in order to open up the space. We also incorporated the dining area into the new kitchen and were able to give them a large island that can seat all the family as well as help with food prep and homework which the family can enjoy for years to come. This new layout helped with the traffic flow to the outdoors as well. Even the entry became more open and inviting once the half wall was removed.
The new cabinets were done in the Bridgewood ERA Allure door in gloss pure white while the island was done in textured cottage oak. We then installed a new quartz countertop and a glass subway tile backsplash in blue/grey. To complete the new look we installed a Cortech Blackstone oak floor.
 Kitchens Bespoke Ltd
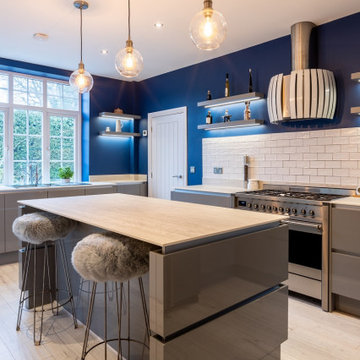
Previously a dark and dated kitchen our customers were embarking on a new extension for a fabulous new dining room and wanted a modern kitchen that would link the two spaces.
Having browsed our showroom and been inspired by two key pieces, they asked for a contemporary new kitchen and for us to incorporate the architectural Falmec Prestige Cooker Hood and Neolith sintered stone worktop in the river-washed finish.
We just love the fresh new feel to this space created through the use of high gloss, true handleless grey cabinetry combined with a pop of electric blue and open shelving. The open shelving, rather than a bank of wall units, really helps to frame the range and hood, but maintains a sense of space.
Previously this kitchen had a peninsula design but we designed a statement island with breakfast bar to make use of this central area. Dressed with bar stools, pendant lighting and completed with the textured Neolith worktop, it is a stunning central feature for this family kitchen.
The sink is another design feature all by itself, this is a Carron Phoenix stainless steel & black glass sink. We absolutely love it in this setting!
17