
Search results for "Incorporating local" in Home Design Ideas
 User
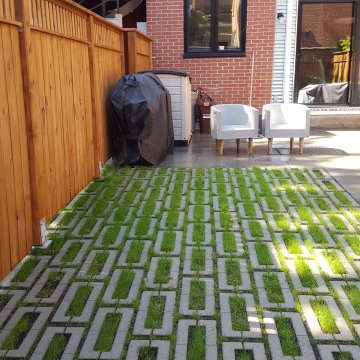
Located in the heart of the Plateau Mont-Moral district of Montreal. An intimate court patio garden, integrating a multi-use terrase surface with a custom designed privacy fence, sliding gate system and green space. The court garden also incorporates a grass paver driveway, which solves a myriad of local parking issues and provides added security and peace of mind.
 Spirit Builders
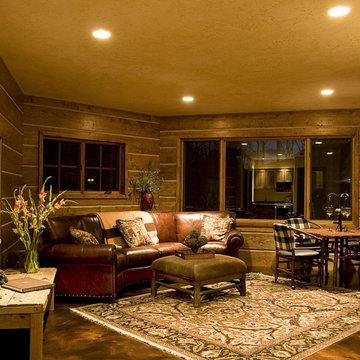
This custom built log home incorporates old world beauty and state of the art technology. The Dovetail is built entirely out of local standing dead trees milled with our own sawmill. The Dovetail is certified Built Green and achieved a HERS score of 65 and 5+ stars. This home won 5 awards in the 2007 Summit County Parade of homes. Spirit Builders meticulously handcrafted the Dovetail with our own in house crew.
 Timber And Love
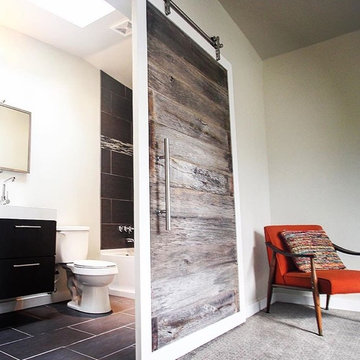
Loved that we were able to incorporate the old fencing from the backyard of this home into a custom barn door for the master bath
Find the right local pro for your project

 Chapter Renovation
With a 3 months renovation timeline and not a minute to spare, the chapter team created a precise build and design plan incorporating local craftsmanship for custom millwork allowing for fast production turnover and deliveries along with stocked materials. The idea around this project was to celebrate the lines and architecture of the original farmhouse while mixing in modern finishes and luxurious materials creating an authentic Hamptons getaway home.
 Design by Misha
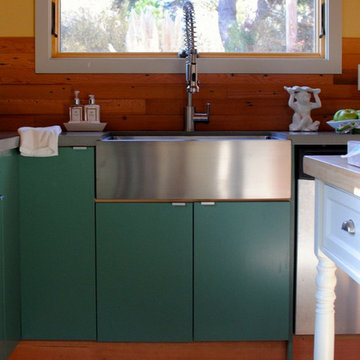
We converted a beach shack into a stunning surf retreat, both rugged and refined. Built with outside shower, made of repurposed material, for getting rid of the sand and, incorporating local beach landscape into the interior.

 Cathie Hong Interiors
Having moved from a smaller home into a much larger space, our clients needed help picking out finishes like flooring, paint colors and lighting. We then went on to furnish and accessorize all their main living spaces and bedrooms in a style that was both modern yet timeless. We incorporated the work of independent local artists to create a layered home that represented our clients and their style. We are so proud of the haven we’ve created!
 Jennifer Stoner Interiors
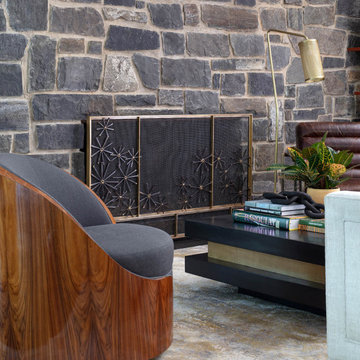
This expansive living space with vaulted ceilings is the center of this amazing Mid-Century home on the James River. The original slate floors and beautiful stone fireplaces provide a gorgeous textural backdrop to all the fun colors and MCM treasures we incorporated. We designed and had locally fabricated, this unique fire screen featuring brutalist starburst flowers.


 CHiKS Design Group
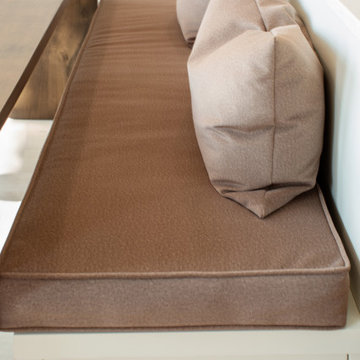
Custom cushion and toss pillows made to fit this custom designed built in banquette seat on one end of the island to create more functional seating in a small dining area within the kitchen. Drawers were incorporated on each end of banquette seat.
 Chapter Renovation
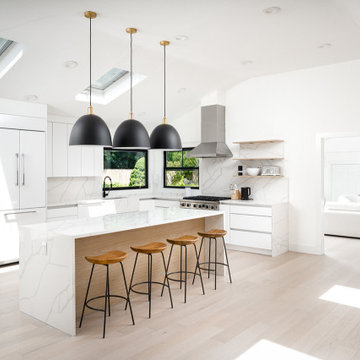
With a 3 months renovation timeline and not a minute to spare, the chapter team created a precise build and design plan incorporating local craftsmanship for custom millwork allowing for fast production turnover and deliveries along with stocked materials. The idea around this project was to celebrate the lines and architecture of the original farmhouse while mixing in modern finishes and luxurious materials creating an authentic Hamptons getaway home.
 Rain Garden Nursery LandscapeMakeoverDesignStaging
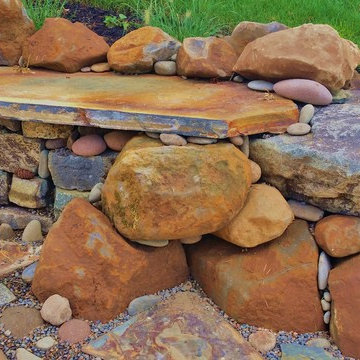
Stone used in landscape wall was collected on-site during excavation, and re-purposed here. We added local Rustic stone and river run rock. Note the slate used here in this bench and on the patio surface is Bitter-Root, available locally.

 Achla Designs
This deck creates an easy flow from the kitchen, outdoors to the deck then the patio, then the garden. Without a railing, it feels like a "raft" floating above the patio and lush greenery of this terraced yard. Made from locally sourced black locust wood and cedar, with steps of granite curb stones salvaged from a New Hampshire highway. The shelves were designed to create open screening from a neighbors yard and driveway and house a changing collection of small plants, artifacts, and stones.
 Chapter Renovation
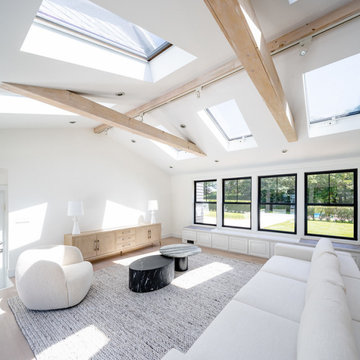
With a 3 months renovation timeline and not a minute to spare, the chapter team created a precise build and design plan incorporating local craftsmanship for custom millwork allowing for fast production turnover and deliveries along with stocked materials. The idea around this project was to celebrate the lines and architecture of the original farmhouse while mixing in modern finishes and luxurious materials creating an authentic Hamptons getaway home.
 Chapter Renovation
With a 3 months renovation timeline and not a minute to spare, the chapter team created a precise build and design plan incorporating local craftsmanship for custom millwork allowing for fast production turnover and deliveries along with stocked materials. The idea around this project was to celebrate the lines and architecture of the original farmhouse while mixing in modern finishes and luxurious materials creating an authentic Hamptons getaway home.

Sponsored
Columbus, OH

Trish Takacs Design
Award Winning & Highly Skilled Kitchen & Bath Designer in Columbus
 User
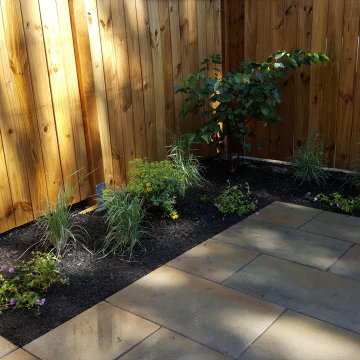
Located in the heart of the Plateau Mont-Moral district of Montreal. An intimate court patio garden, integrating a multi-use terrase surface with a custom designed privacy fence, sliding gate system and green space. The court garden also incorporates a grass paver driveway, which solves a myriad of local parking issues and provides added security and peace of mind.
 Chapter Renovation
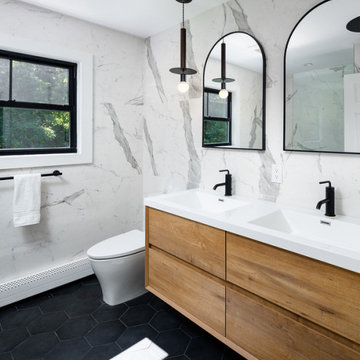
With a 3 months renovation timeline and not a minute to spare, the chapter team created a precise build and design plan incorporating local craftsmanship for custom millwork allowing for fast production turnover and deliveries along with stocked materials. The idea around this project was to celebrate the lines and architecture of the original farmhouse while mixing in modern finishes and luxurious materials creating an authentic Hamptons getaway home.
 User
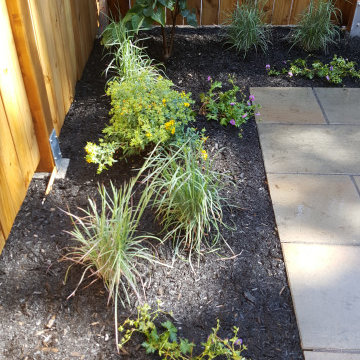
Located in the heart of the Plateau Mont-Moral district of Montreal. An intimate court patio garden, integrating a multi-use terrase surface with a custom designed privacy fence, sliding gate system and green space. The court garden also incorporates a grass paver driveway, which solves a myriad of local parking issues and provides added security and peace of mind.
 Chapter Renovation
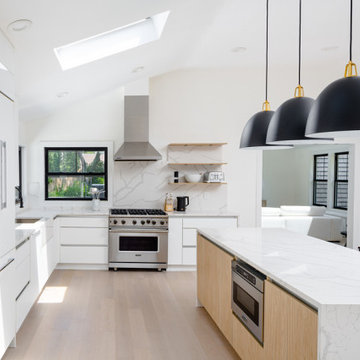
With a 3 months renovation timeline and not a minute to spare, the chapter team created a precise build and design plan incorporating local craftsmanship for custom millwork allowing for fast production turnover and deliveries along with stocked materials. The idea around this project was to celebrate the lines and architecture of the original farmhouse while mixing in modern finishes and luxurious materials creating an authentic Hamptons getaway home.


 Chapter Renovation
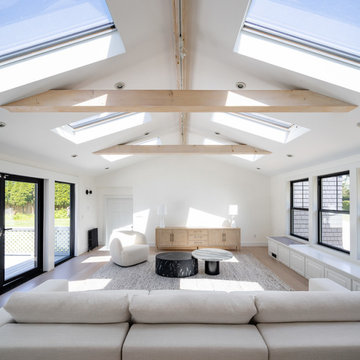
With a 3 months renovation timeline and not a minute to spare, the chapter team created a precise build and design plan incorporating local craftsmanship for custom millwork allowing for fast production turnover and deliveries along with stocked materials. The idea around this project was to celebrate the lines and architecture of the original farmhouse while mixing in modern finishes and luxurious materials creating an authentic Hamptons getaway home.
 Sweet Sparkman Architects
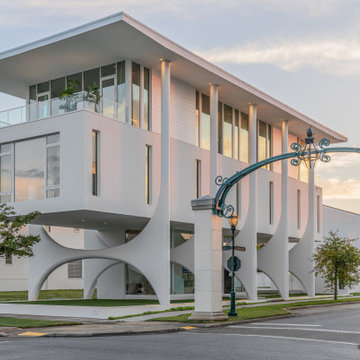
Located in a redeveloped historic district of downtown Pensacola, "Top of the 9th" is a contemporary residence that integrates historical architectural elements. The design preserves the area’s vernacular by incorporating among other characteristics symmetrical facades, full-height windows, and single-room width volumes.
A defining feature is the "whale bone" arches, which encircle the floating main living spaces, referencing Pensacola's maritime heritage. These structural elements are both functional and sculptural, enhancing the home's modern aesthetic while grounding it in local history.
Understanding the historic preservation as the best form of sustainability, the house also Incorporates high performance insulated windows, passive solar design techniques for shading, geothermal system for heating and cooling and LED lighting.
The house respects its context while standing as an architectural statement, with the design carefully presented to the local architectural review board to ensure compatibility with the surrounding area. It also engages with the public space, offering views of the park and neighborhood. The client’s civic commitment is reflected in plans to contribute public sculptures, further embedding the residence into the community fabric.
 Spirit Builders
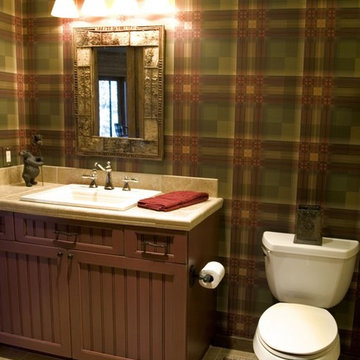
This custom built log home incorporates old world beauty and state of the art technology. The Dovetail is built entirely out of local standing dead trees milled with our own sawmill. The Dovetail is certified Built Green and achieved a HERS score of 65 and 5+ stars. This home won 5 awards in the 2007 Summit County Parade of homes. Spirit Builders meticulously handcrafted the Dovetail with our own in house crew.
20