
Search results for "Incorporating local" in Home Design Ideas

 Cathie Hong Interiors
Having moved from a smaller home into a much larger space, our clients needed help picking out finishes like flooring, paint colors and lighting. We then went on to furnish and accessorize all their main living spaces and bedrooms in a style that was both modern yet timeless. We incorporated the work of independent local artists to create a layered home that represented our clients and their style. We are so proud of the haven we’ve created!
 Chapter Renovation
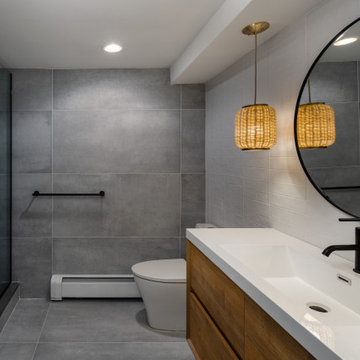
With a 3 months renovation timeline and not a minute to spare, the chapter team created a precise build and design plan incorporating local craftsmanship for custom millwork allowing for fast production turnover and deliveries along with stocked materials. The idea around this project was to celebrate the lines and architecture of the original farmhouse while mixing in modern finishes and luxurious materials creating an authentic Hamptons getaway home.
 Cathie Hong Interiors
Having moved from a smaller home into a much larger space, our clients needed help picking out finishes like flooring, paint colors and lighting. We then went on to furnish and accessorize all their main living spaces and bedrooms in a style that was both modern yet timeless. We incorporated the work of independent local artists to create a layered home that represented our clients and their style. We are so proud of the haven we’ve created!
Find the right local pro for your project

 Kate Roos Design LLC
To improve storage and increase counter space near the range, the refrigerator was relocated in favor of a shallow pantry cabinet.
Andrea Rugg Photography

 User
The local Tarote trees were incorporated into the new travertine pool deck. They seem happier in this new paved environment than they were previously, for some odd reason.
Photo-Chris Jacobson, GardenArt Group
 Interior Motives
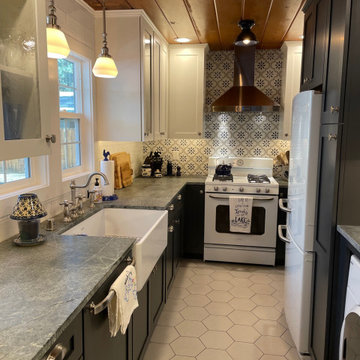
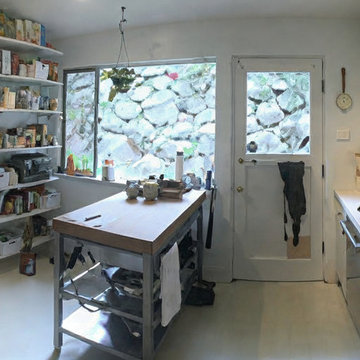
This was a small cabin located in South Lake Tahoe, CA that was built in 1947. The existing original kitchen was tiny, inefficient & in much need of an update. The owners wanted lots of storage and much more counter space. One challenge was to incorporate a washer and dryer into the space and another was to maintain the local flavor of the existing cabin while modernizing the features. The final photos in this project show the before photos.

 Raw Urth Designs
Design: Montrose Range Hood
Finish: Light Washed Steel
Handcrafted by Raw Urth Designs
Photographed by Chris Reilmann Photo
Eat-in kitchen - 1960s u-shaped eat-in kitchen idea with white backsplash, an island and gray countertops
Eat-in kitchen - 1960s u-shaped eat-in kitchen idea with white backsplash, an island and gray countertops

Sponsored
Plain City, OH

The Creative Kitchen Company
Columbus Area Kitchen Remodeling and Refacing Professional
 Newschool Builders LLC
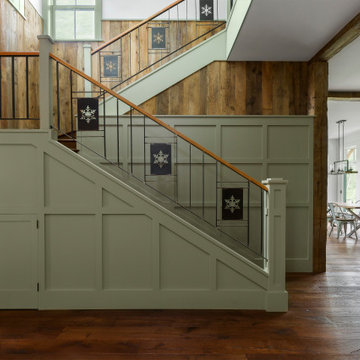
This custom home is nestled between Sugarbush and Mad River Glen. The project consisted of knocking down a large part of the original structure and building a new 3000sf wing and then joining the two together. A durable hand split Cedar shingle exterior combined with many architectural trim details made for a stunning and durable envelope.
The noteworthy interior details included reclaimed barn board on the walls, custom cabinetry and builtins, a locally fabricated metal staircase railing, with the clients home mountain resort (Mad River Glen) banner incorporated in the balustrade system. The home combined with the beautiful landscaping, pond, and mountain views make for an amazing sanctuary for our clients to retreat too in both the winter and summer seasons.


 nea studio
This Gold-LEED home, selected for Domus Best Houses award and nominated for Frame House of the Year Award, it is called Cocoon because its round walls form a Cocoon shape towards northern and western neighbors. This rounded enclosed half of the house provides shelter and privacy. The other glass side of the house, facing south, takes in ocean breezes and open views. The cedar shingle cladding blends in with the historic neighborhood and benefits from local craft traditions. By tuning in to given site conditions, and with the help of environmental technologies such as photovoltaic panels and reflecting rainwater cistern, architectural design serves both the environment and wellbeing.

 Caroline Sharpnack
Photo: Caroline Sharpnack © 2018 Houzz
Example of an eclectic living room design in Nashville
Example of an eclectic living room design in Nashville

 Room Utopia Interiors
Transitional Bedroom remodel in Lorne Park, incorporating clients love of water and nature. Great lighting options so room could have multiple mood settings. Very clean and fresh. Artwork by local artist Daniel Schneider - 'Chandelier Dan'
Photos by the fabulous Hilary Brewer from Houses By Hilary
 Room Utopia Interiors
Transitional Bedroom remodel in Lorne Park, incorporating clients love of water and nature. Great lighting options so room could have multiple mood settings. Very clean and fresh. Artwork by local artist Daniel Schneider - 'Chandelier Dan'
Photos by the fabulous Hilary Brewer from Houses By Hilary


 Room Utopia Interiors
Transitional Bedroom remodel in Lorne Park, incorporating clients love of water and nature. Great lighting options so room could have multiple mood settings. Very clean and fresh. Artwork by local artist Daniel Schneider - 'Chandelier Dan'
Photos by the fabulous Hilary Brewer from Houses By Hilary
 Cathie Hong Interiors
Having moved from a smaller home into a much larger space, our clients needed help picking out finishes like flooring, paint colors and lighting. We then went on to furnish and accessorize all their main living spaces and bedrooms in a style that was both modern yet timeless. We incorporated the work of independent local artists to create a layered home that represented our clients and their style. We are so proud of the haven we’ve created!
 nea studio
This Gold-LEED home, selected for Domus Best Houses award and nominated for Frame House of the Year Award, it is called Cocoon because its round walls form a Cocoon shape towards northern and western neighbors. This rounded enclosed half of the house provides shelter and privacy. The other glass side of the house, facing south, takes in ocean breezes and open views. The cedar shingle cladding blends in with the historic neighborhood and benefits from local craft traditions. By tuning in to given site conditions, and with the help of environmental technologies such as photovoltaic panels and reflecting rainwater cistern, architectural design serves both the environment and wellbeing.
 Room Utopia Interiors
Transitional Bedroom remodel in Lorne Park, incorporating clients love of water and nature. Great lighting options so room could have multiple mood settings. Very clean and fresh. Artwork by local artist Daniel Schneider - 'Chandelier Dan'
Photos by the fabulous Hilary Brewer from Houses By Hilary


 Hansmire Builders
The architect-owner of this 1950’s-era home was ready to transform a dated and cramped space into a modern and functional kitchen. The design vision incorporated sustainable local Kerf cabinets in a sleek walnut finish, blending contemporary aesthetics with mid-century modern elements. The use of classic white subway tile and quartz countertops brightened the room, while removing the wall between the dining and living areas made the spacious island possible and allowed ample room for family socializing and integrated entertaining.
 nea studio
This Gold-LEED home, selected for Domus Best Houses award and nominated for Frame House of the Year Award, it is called Cocoon because its round walls form a Cocoon shape towards northern and western neighbors. This rounded enclosed half of the house provides shelter and privacy. The other glass side of the house, facing south, takes in ocean breezes and open views. The cedar shingle cladding blends in with the historic neighborhood and benefits from local craft traditions. By tuning in to given site conditions, and with the help of environmental technologies such as photovoltaic panels and reflecting rainwater cistern, architectural design serves both the environment and wellbeing.
 Cathie Hong Interiors
Having moved from a smaller home into a much larger space, our clients needed help picking out finishes like flooring, paint colors and lighting. We then went on to furnish and accessorize all their main living spaces and bedrooms in a style that was both modern yet timeless. We incorporated the work of independent local artists to create a layered home that represented our clients and their style. We are so proud of the haven we’ve created!
22