
Search results for "Incorporating local" in Home Design Ideas

 Natural Builders SA
The Ojo de Agua, Panama project is a three story construction featuring a sustainable bamboo roof, plyrock sheeting and expansive windows giving way to the beautiful oceanview. Blending together indoors and out, the house boasts a 270 degree wrap around porch overlooking the ocean and surrounding hills. The house incorporates a variety of natural materials, variety of local hardwoods species, as well as sustainably harvested bamboo. The vaulted ceiling incorporates open beams layered with an exposed tongue and groove roof. With a sleek “modern meets rustic” style, the house boasts several natural rock finishes such as a flagstone shower, travertine on the bathroom floors, and outdoor shower artistically formed with bamboo and rock. Finally, the exterior is polished with a high end stucco finish.
 United Makers
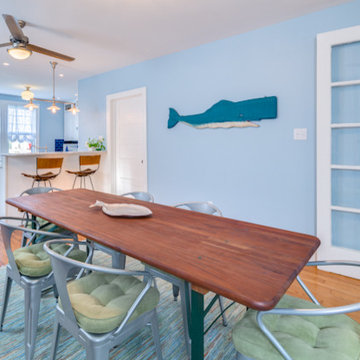
This home was built in 1900 and with time, was showing its age. United Makers wanted to give this house the restoration it needed to enhance its beauty and make it more functional for the owner year round. Maintaining historical charm was a priority when completing the renovation. Salvaged architectural elements from local demolitions were used in order to keep the period appropriate charm while at the same time incorporating high end fixtures and finishes.
 Livio Designs
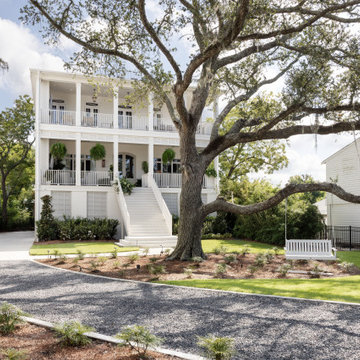
The Designer Show House features a duplex built by Biggs Construction on prime real estate on the Mandeville lakefront. These spaces, designed for grand living and entertaining, echo the classic elegance of the neighborhood while incorporating an unexpected contemporary edge. It highlights the work of nearly two dozen local vendors, renowned interior designers, and acclaimed architects from the Northshore.
The home is replete with a gated back entry, elevator, chef's kitchen, fantastic outdoor spaces perfect for entertaining, a rooftop balcony, and pool, all with spectacular views of Lake Pontchartrain.
Find the right local pro for your project

Example of a mid-sized country freestanding desk home office design in New York with white walls and no fireplace

 Z Builders
A complete renovation, this design-and-build modern two-bedroom residence incorporates the usage of local and handcrafted materials throughout its design. Featuring stone culled from the oldest quarry in the Eastern United States, Vermont grown and milled white oak, American walnut cabinetry, and Italian venetian plaster – each material was sourced from an artisan.
 User
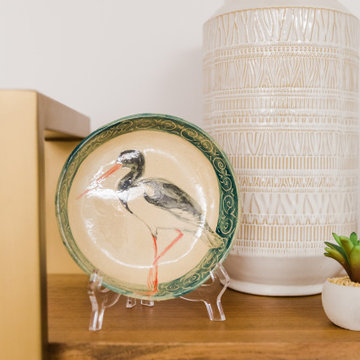
This wood and brass bookshelf is another example of how we incorporated vintage finds into this office space. The baskets as shown ABOVE are from Re-Store Williamsburg, as well are the books. While the tall, patterned vase is from Target, the hand-painted bowl with the water-foul on it is from a local antique store. I had purchased it several months ago with the hope of placing it in a project. With the green rim and the vintage feel, I can’t think of a better space to have placed it in!

 Tobin Dougherty Architects
Nestled into the hills of Portola Valley, California the structures open space carefully defines and details outdoor rooms and interior space. While this form naturally echoes its landscape and beauty it was able to maintain and score Gold in LEED (Leadership in Energy and Environmental Design).
The Windy Hill Heaven residents incorporated sustainable aspects such as:
STRUCTURE // Passive-solar design, spray foam insulation, structurally insulated panel called (SIPs), and high efficiency low e windows
ELECTRICITY // Photovoltaic solar-panel array tied to the grid allowing this home to be net zero, Energy Star appliances, and energy efficient fans and lighting
HEATING AND COOLING // In-floor radiant hot-water and a highly efficient fireplace
SUSTAINABLE FEATURE // Native landscaping locally sourced building materials, low-VOC materials, paint and sealers. In all making this a very ECO-logically designed home



 Concept Renovations, Inc.
The Sherman Oaks Transitional Powder Room Remodel was inspired by the homeowners' desire for a blend of classic elegance and modern functionality. This project began with a vision to transform an outdated powder room into a sleek, inviting space perfect for guests. We incorporated a custom-designed vanity, a contemporary faucet, and a statement mirror to reflect the transitional style that balances traditional warmth with modern clean lines. Using locally sourced tiles and fixtures, we brought a unique, Sherman Oaks-inspired vibe into the design. The warm lighting and a carefully chosen color palette add an element of serenity to the room, making it a cozy retreat.
Working closely with the homeowners, we made sure their personal touch was evident in every detail, from the textured wallpaper to the choice of decor accents. Being local to Sherman Oaks ourselves, we took great pride in executing this project, turning a small space into a sophisticated gem that elevates the entire home's ambiance.
 Natural Builders SA
The Ojo de Agua, Panama project is a three story construction featuring a sustainable bamboo roof, plyrock sheeting and expansive windows giving way to the beautiful oceanview. Blending together indoors and out, the house boasts a 270 degree wrap around porch overlooking the ocean and surrounding hills. The house incorporates a variety of natural materials, variety of local hardwoods species, as well as sustainably harvested bamboo. The vaulted ceiling incorporates open beams layered with an exposed tongue and groove roof. With a sleek “modern meets rustic” style, the house boasts several natural rock finishes such as a flagstone shower, travertine on the bathroom floors, and outdoor shower artistically formed with bamboo and rock. Finally, the exterior is polished with a high end stucco finish.
 Natural Builders SA
The Ojo de Agua, Panama project is a three story construction featuring a sustainable bamboo roof, plyrock sheeting and expansive windows giving way to the beautiful oceanview. Blending together indoors and out, the house boasts a 270 degree wrap around porch overlooking the ocean and surrounding hills. The house incorporates a variety of natural materials, variety of local hardwoods species, as well as sustainably harvested bamboo. The vaulted ceiling incorporates open beams layered with an exposed tongue and groove roof. With a sleek “modern meets rustic” style, the house boasts several natural rock finishes such as a flagstone shower, travertine on the bathroom floors, and outdoor shower artistically formed with bamboo and rock. Finally, the exterior is polished with a high end stucco finish.
 Z Builders
A complete renovation, this design-and-build modern two-bedroom residence incorporates the usage of local and handcrafted materials throughout its design. Featuring stone culled from the oldest quarry in the Eastern United States, Vermont grown and milled white oak, American walnut cabinetry, and Italian venetian plaster – each material was sourced from an artisan.
 Livio Designs
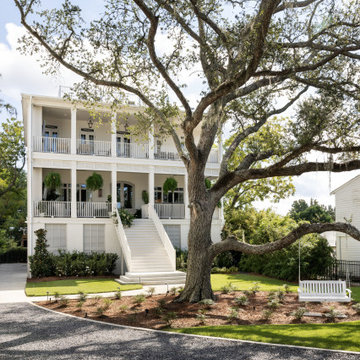
The Designer Show House features a duplex built by Biggs Construction on prime real estate on the Mandeville lakefront. These spaces, designed for grand living and entertaining, echo the classic elegance of the neighborhood while incorporating an unexpected contemporary edge. It highlights the work of nearly two dozen local vendors, renowned interior designers, and acclaimed architects from the Northshore.
The home is replete with a gated back entry, elevator, chef's kitchen, fantastic outdoor spaces perfect for entertaining, a rooftop balcony, and pool, all with spectacular views of Lake Pontchartrain.



 Livio Designs
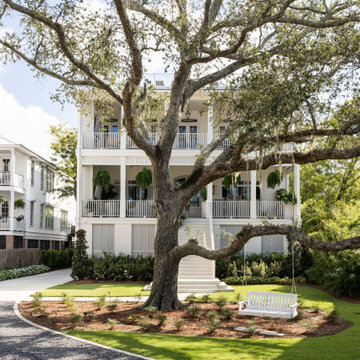
The Designer Show House features a duplex built by Biggs Construction on prime real estate on the Mandeville lakefront. These spaces, designed for grand living and entertaining, echo the classic elegance of the neighborhood while incorporating an unexpected contemporary edge. It highlights the work of nearly two dozen local vendors, renowned interior designers, and acclaimed architects from the Northshore.
The home is replete with a gated back entry, elevator, chef's kitchen, fantastic outdoor spaces perfect for entertaining, a rooftop balcony, and pool, all with spectacular views of Lake Pontchartrain.
 Livio Designs
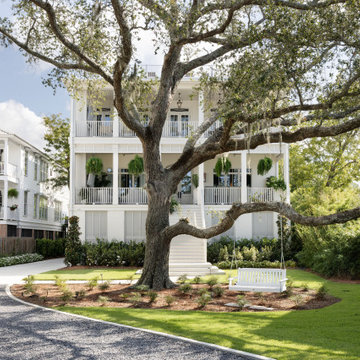
The Designer Show House features a duplex built by Biggs Construction on prime real estate on the Mandeville lakefront. These spaces, designed for grand living and entertaining, echo the classic elegance of the neighborhood while incorporating an unexpected contemporary edge. It highlights the work of nearly two dozen local vendors, renowned interior designers, and acclaimed architects from the Northshore.
The home is replete with a gated back entry, elevator, chef's kitchen, fantastic outdoor spaces perfect for entertaining, a rooftop balcony, and pool, all with spectacular views of Lake Pontchartrain.

 Randy Angell Designs
This organic modern design is built in an area known for having notable issues with ground movement. After speaking with the developer and reviewing the soil report with our Structural Engineer, we made our recommendations to the client.
Since the budget for a full-blown pier and beam structure with void boxes under the pool was well beyond the comfort level of our client, they elected to have us utilize a float shell construction method.
For this, we over-excavated the hole and placed a 12" layer of gravel beneath the shell of the pool. Drain lines lead from the deepest point under the pool down into a culvert, placed off to the side of the pool. A sump pump removes any excess water from the culvert as it accumulates.
For the shell of the pool, we utilized a double matt of steel and increased the wall thickness to a minimum of 12". This gave added strength to withstand the volatile soil.
The elements of fire, water, wood and stone were very important in creating the organic modern feel of this design. The layered effect along the back wall creates a visual stimulation across the length of the yard, without overwhelming the senses.
Rather than creating walls only of hard materials, we used Ipe wood to create horizontal screen walls of a more organic nature. At either end, the raised wall and the fire feature are finished in a large-scale porcelain tile, with the look of stained concrete.
Custom stainless steel scuppers, made by a local fabricator, create a soothing sound of falling water. The low wall at the center of the project is faced in natural ledgestone, and carries a color palette that set the tone for the entire project.
Behind this wall and in front of one of the Ipe screens are three Desert Steel Giant Agave sculptures. The unique fire feature isn't quite a fire place, nor is it a fire pit. It is a linear fire burner, surrounded by a 4" thick cantilevered Leuder limestone hearth, with a backdrop wall of blue glazed clay tile.
Although the pool was initially planned as a plaster pool, as the project began to take shape, the client elected to go all the way and finish it in a beautiful blue glass mosaic.
Custom fabricated stainless steel cannon jets send a delicate arch of water over this deep blue, and draw attention to the three square wok planters on the far side of the yard.
For the decking on this project, we elected to work with Mother Nature rather than against her. Two and a half inch thick concrete pavers, set on a bed of compacted, decomposed granite allow for movement around the pool that is easily fixed. If an area of deck moves around, we can simply lift the affected areas, re-level with DG bed, and re-set the pavers.
 Studio Architects
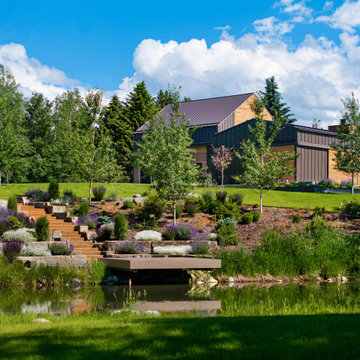
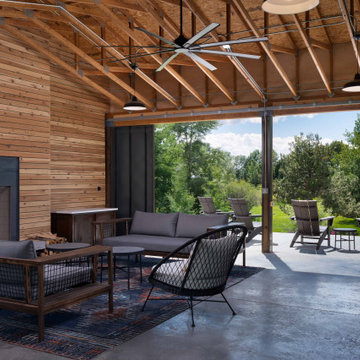
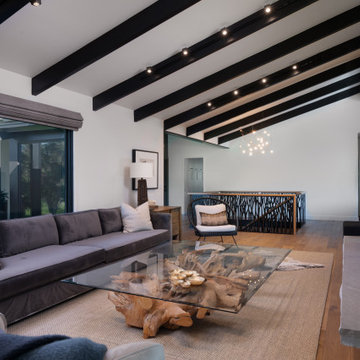
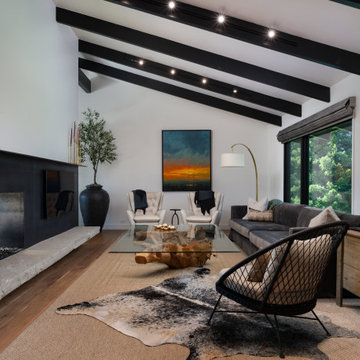
A modern house with unique rustic elements that provide the house with a lot of character. The house brings in mountain views with its many glass walls. The design includes a mixture of clean lines through steel beams and an open floor plan, symmetry, cool toned colors and a lot of textures like reclaimed wood walls and doors to bring it to life. The design also incorporates a geothermal heating system as a sustainable practice and a fire suppression system supplied by a newly constructed pond. Exterior amenities for outdoor living experiences include a large pond, pavilion, outdoor kitchen, and pickle ball court.

Sponsored
Plain City, OH

The Creative Kitchen Company
Columbus Area Kitchen Remodeling and Refacing Professional
 Studio Architects
A modern house with unique rustic elements that provide the house with a lot of character. The house brings in mountain views with its many glass walls. The design includes a mixture of clean lines through steel beams and an open floor plan, symmetry, cool toned colors and a lot of textures like reclaimed wood walls and doors to bring it to life. The design also incorporates a geothermal heating system as a sustainable practice and a fire suppression system supplied by a newly constructed pond. Exterior amenities for outdoor living experiences include a large pond, pavilion, outdoor kitchen, and pickle ball court.
 Studio Architects
A modern house with unique rustic elements that provide the house with a lot of character. The house brings in mountain views with its many glass walls. The design includes a mixture of clean lines through steel beams and an open floor plan, symmetry, cool toned colors and a lot of textures like reclaimed wood walls and doors to bring it to life. The design also incorporates a geothermal heating system as a sustainable practice and a fire suppression system supplied by a newly constructed pond. Exterior amenities for outdoor living experiences include a large pond, pavilion, outdoor kitchen, and pickle ball court.
 Studio Architects
A modern house with unique rustic elements that provide the house with a lot of character. The house brings in mountain views with its many glass walls. The design includes a mixture of clean lines through steel beams and an open floor plan, symmetry, cool toned colors and a lot of textures like reclaimed wood walls and doors to bring it to life. The design also incorporates a geothermal heating system as a sustainable practice and a fire suppression system supplied by a newly constructed pond. Exterior amenities for outdoor living experiences include a large pond, pavilion, outdoor kitchen, and pickle ball court.
25