
Search results for "Incorporating local" in Home Design Ideas

 Concept Renovations, Inc.
The Bright Venice Beach Open-Concept Transformation was all about bringing a fresh, airy feel to this charming coastal home. The homeowners dreamed of an open floor plan that would enhance natural light and create a seamless flow between the kitchen, dining, and living areas. To achieve this, we took out a dividing wall, instantly transforming the previously closed-off spaces into a spacious, inviting layout perfect for beachside living. By incorporating large windows and a light color palette, we maximized the natural sunlight, giving the home a breezy, beachy vibe that reflects the relaxed atmosphere of Venice Beach.
Throughout the process, we worked closely with the homeowners to select coastal-inspired finishes, like driftwood-toned flooring, to keep the design true to the beach style they envisioned. This open floor plan not only enhanced the home's aesthetic but also created a versatile space for family gatherings and entertaining friends. As locals who understand the Venice Beach lifestyle, we were thrilled to bring this vision to life and make the most of their beautiful beachside location.
 Concept Renovations, Inc.
The Bright Venice Beach Open-Concept Transformation was all about bringing a fresh, airy feel to this charming coastal home. The homeowners dreamed of an open floor plan that would enhance natural light and create a seamless flow between the kitchen, dining, and living areas. To achieve this, we took out a dividing wall, instantly transforming the previously closed-off spaces into a spacious, inviting layout perfect for beachside living. By incorporating large windows and a light color palette, we maximized the natural sunlight, giving the home a breezy, beachy vibe that reflects the relaxed atmosphere of Venice Beach.
Throughout the process, we worked closely with the homeowners to select coastal-inspired finishes, like driftwood-toned flooring, to keep the design true to the beach style they envisioned. This open floor plan not only enhanced the home's aesthetic but also created a versatile space for family gatherings and entertaining friends. As locals who understand the Venice Beach lifestyle, we were thrilled to bring this vision to life and make the most of their beautiful beachside location.

 Bob Chatham Custom Home Design
The overall goal of this project was to build a house that was congruent with Fairhope's traditional cottage-style designs and was structurally certified to withstand a Category 5 Hurricane. The owners also wanted to incorporate the most energy efficient HVAC, lighting and appliances available in order to have a truly energy efficient home. In addition to the reclaimed pine from the lot, the floors throughout the house and upstairs garage apartment are 1850 heart pine reclaimed from beams from a Kentucky textile mill and were milled locally. The finished home has exceeded the design and energy efficiency goals. The 3200 sq. ft. home averages less than $100 per month in electricity costs. In addition, the home and garage have a 20KW GE natural gas generator that provides full operation in the event of any power outage.
Find the right local pro for your project

 Keystone Custom Decks
On this project we had it in mind to match the roof lines. We wanted to create a finished look that fit the original architecture of the home, and this included relocating several windows in the upper area of the house. Our vision paid off, now standing tall - this custom porch is enjoyed by all! The main focal point is the corner fireplace with its natural stone veneer sourced from a local quarry – however, we incorporated many little touches throughout the space to transform the feeling of this backyard. Reclaimed barn wood creates contrasting rafters on the ceiling – and it also helped create a great storage unit, housing an outdoor refrigerator & polished bluestone on the countertop! Many hours were spent creating this project, but many more will be spent enjoying it!

 DreamScapes
Our client in Emerson has a beautiful home, perched on a magnificent mountain slope with incredible views. They asked Dreamscapes to design outdoor living spaces for them in order to fully utilize the property. Their wish list included a water feature, a deck for outdoor living, a patio to take in the distant views of the mountains, a place to garden, and a natural and native planting design to fit into the existing southeastern native woodlands and mountain environment.
Living on the side of a mountain means bedrock. The design incorporates the natural slope and stone and works with the terrain. A new deck was constructed to extend out from the house, floating over the bedrock where it meets the new pond. From the top of the hill, a waterfall cascades down through the native plantings into the pond below. Natural boulders were used to build seating along the pond’s edge, where you can watch the fish, tend to the aquatic plants, listen to the frogs, and even take a dip to cool off.
Two natural flagstone patios were built at two different elevations to sit and enjoy the views of the landscape and the mountains. Both patios are accessible by cut stone crab orchard steps set into the slope.
The space at the end of the driveway was a blank canvas and the perfect place to design and build a garden of raised beds, enclosed in a traditional picket fence. It is now filled with vegetables, herbs, and cutting flowers. The local bees and butterflies love it too.
And the beautiful landscape takes on a magical look after sunset. Landscape lighting was expertly placed, using a variety of fixture types to enhance the pond, waterfalls, trees and plants, bringing the spaces to life after dark.
The homeowners are both multi-talented and wanted a place to incorporate their skills. They create original art, build detailed wood work and plant edible gardens, just to name a few. This new landscape gives them and their family and friends a place to work and play and relax. It has become a haven for people and wildlife alike. Outdoor living at its finest!
 Creative Shift Studio
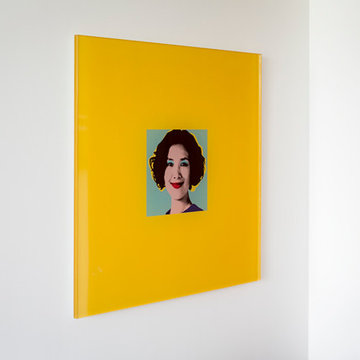
Modern luxury, sophistication and simplicity was the design direction for this private residence at The Erickson building designed by Creative Shift Studio & Studio Brovhn. The clients desired a seamless transition moving from their former UBC residence to their new home at The Erickson. Elements incorporated into the turn-key style project were understated and textural fabrics, matte finishes and striking colours on a neutral background. It was the responsibility of the design team to renovate, style, accessorize and outfit the 2,300 square foot condo exactly to their taste which was upscale, elegant and modern.Original artwork painted by Miguel Brovhn. Locally sourced products were used in the styling.Design Team:Julie Miller | Creative Shift StudioMiguel Brovhn | Studio BrovhnPhoto Credit:Lucas Finaly Photography
 butter+velvet DESIGN · HOME
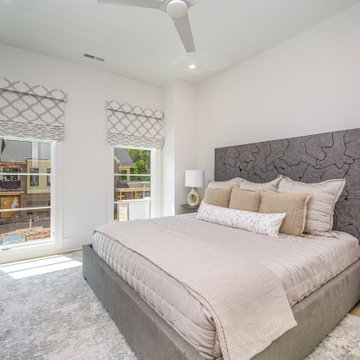
Our wonderful clients who are native to New Jersey purchased a new-build townhouse in Charlotte, North Carolina and asked us to turn it into a warm and welcoming home. We accomplished this by starting with an overall neutral palette and incorporating texture to every room along with dark elements which added depth throughout. Fun wallpaper and original artwork created by a local Charlotte artist were also focal points of the home which enhanced it's personality even more. Our most challenging space was the narrow outdoor area, which started out as a screened in porch with a fireplace. We were able to transform the space into a beautiful and function lounge and dining area which is used to entertain friends and family constantly. We couldn't be happier that our client was thrilled with the outcome!

Sponsored
Plain City, OH

The Creative Kitchen Company
Columbus Area Kitchen Remodeling and Refacing Professional

 Karla Trincanello, CID, Interior Decisions, Inc.
I was asked to update and design a new kitchen for my New Jersey client who has a home in Boca Raton. The project involved expanding the existing ranch and design a contemporary white kitchen. Below are the results of incorporating not only fine Italian cabinetry from a local Boca showroom but also a juxtaposition of textures and colors. Selecting the CeasarStone blue agate made the difference of a spectacular kitchen creating an artistic approach for the 14 ft island. The blue agate is imbedded within the white quarts counter. The wall cabinetry is a plethora of storage and so interesting with it's Post & Lintel dark wood frame design that plays with contrasts/ Shapes and textures abound with each interesting aspect like the irregular shaped back splash indispersed with mother of pearl mosaics. the client wanted a one of a kind chandelier and we designed it for her incorporating good functional and LED ambient lighting.
 Concept Renovations, Inc.
The Bright Venice Beach Open-Concept Transformation was all about bringing a fresh, airy feel to this charming coastal home. The homeowners dreamed of an open floor plan that would enhance natural light and create a seamless flow between the kitchen, dining, and living areas. To achieve this, we took out a dividing wall, instantly transforming the previously closed-off spaces into a spacious, inviting layout perfect for beachside living. By incorporating large windows and a light color palette, we maximized the natural sunlight, giving the home a breezy, beachy vibe that reflects the relaxed atmosphere of Venice Beach.
Throughout the process, we worked closely with the homeowners to select coastal-inspired finishes, like driftwood-toned flooring, to keep the design true to the beach style they envisioned. This open floor plan not only enhanced the home's aesthetic but also created a versatile space for family gatherings and entertaining friends. As locals who understand the Venice Beach lifestyle, we were thrilled to bring this vision to life and make the most of their beautiful beachside location.
 Concept Renovations, Inc.
The Bright Venice Beach Open-Concept Transformation was all about bringing a fresh, airy feel to this charming coastal home. The homeowners dreamed of an open floor plan that would enhance natural light and create a seamless flow between the kitchen, dining, and living areas. To achieve this, we took out a dividing wall, instantly transforming the previously closed-off spaces into a spacious, inviting layout perfect for beachside living. By incorporating large windows and a light color palette, we maximized the natural sunlight, giving the home a breezy, beachy vibe that reflects the relaxed atmosphere of Venice Beach.
Throughout the process, we worked closely with the homeowners to select coastal-inspired finishes, like driftwood-toned flooring, to keep the design true to the beach style they envisioned. This open floor plan not only enhanced the home's aesthetic but also created a versatile space for family gatherings and entertaining friends. As locals who understand the Venice Beach lifestyle, we were thrilled to bring this vision to life and make the most of their beautiful beachside location.
 Concept Renovations, Inc.
The Bright Venice Beach Open-Concept Transformation was all about bringing a fresh, airy feel to this charming coastal home. The homeowners dreamed of an open floor plan that would enhance natural light and create a seamless flow between the kitchen, dining, and living areas. To achieve this, we took out a dividing wall, instantly transforming the previously closed-off spaces into a spacious, inviting layout perfect for beachside living. By incorporating large windows and a light color palette, we maximized the natural sunlight, giving the home a breezy, beachy vibe that reflects the relaxed atmosphere of Venice Beach.
Throughout the process, we worked closely with the homeowners to select coastal-inspired finishes, like driftwood-toned flooring, to keep the design true to the beach style they envisioned. This open floor plan not only enhanced the home's aesthetic but also created a versatile space for family gatherings and entertaining friends. As locals who understand the Venice Beach lifestyle, we were thrilled to bring this vision to life and make the most of their beautiful beachside location.
 Concept Renovations, Inc.
The Bright Venice Beach Open-Concept Transformation was all about bringing a fresh, airy feel to this charming coastal home. The homeowners dreamed of an open floor plan that would enhance natural light and create a seamless flow between the kitchen, dining, and living areas. To achieve this, we took out a dividing wall, instantly transforming the previously closed-off spaces into a spacious, inviting layout perfect for beachside living. By incorporating large windows and a light color palette, we maximized the natural sunlight, giving the home a breezy, beachy vibe that reflects the relaxed atmosphere of Venice Beach.
Throughout the process, we worked closely with the homeowners to select coastal-inspired finishes, like driftwood-toned flooring, to keep the design true to the beach style they envisioned. This open floor plan not only enhanced the home's aesthetic but also created a versatile space for family gatherings and entertaining friends. As locals who understand the Venice Beach lifestyle, we were thrilled to bring this vision to life and make the most of their beautiful beachside location.
 Keystone Custom Decks
On this project we had it in mind to match the roof lines. We wanted to create a finished look that fit the original architecture of the home, and this included relocating several windows in the upper area of the house. Our vision paid off, now standing tall - this custom porch is enjoyed by all! The main focal point is the corner fireplace with its natural stone veneer sourced from a local quarry – however, we incorporated many little touches throughout the space to transform the feeling of this backyard. Reclaimed barn wood creates contrasting rafters on the ceiling – and it also helped create a great storage unit, housing an outdoor refrigerator & polished bluestone on the countertop! Many hours were spent creating this project, but many more will be spent enjoying it!



 Amanda Pittsley
In an effort to stay true to her historic Westport, Connecticut home's roots during it's renovation, actress, entrepreneur and lifestyle blogger Eva Amurri committed to working with local brands with a passion for what is so special about the unique history and landscape of the northeast.
Swenson Granite Works’ Newtown, Connecticut store supplied Amurri with WOODBURY GRAY® granite products from their New England-based quarries for the outdoor projects, and Warren Cartmel of Natural Designs, LLC did the installations.
The newly reconfigured French courtyard driveway incorporates the same gray granite bush hammered pavers for its apron, while custom Woodbury Gray granite lamp posts with caps stand stately on each side with gas lines routed up through the center hole of the posts to feed custom gas lamps. The granite pillars have been drilled and pinned to hold the wood fence that is similar in style to the one Amurri used around the rest of the property.
 butter+velvet DESIGN · HOME
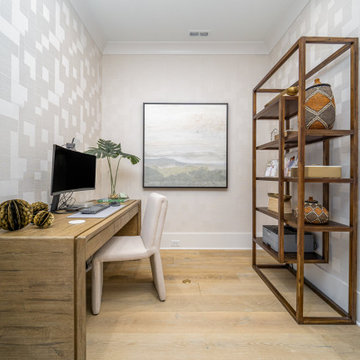
Our wonderful clients who are native to New Jersey purchased a new-build townhouse in Charlotte, North Carolina and asked us to turn it into a warm and welcoming home. We accomplished this by starting with an overall neutral palette and incorporating texture to every room along with dark elements which added depth throughout. Fun wallpaper and original artwork created by a local Charlotte artist were also focal points of the home which enhanced it's personality even more. Our most challenging space was the narrow outdoor area, which started out as a screened in porch with a fireplace. We were able to transform the space into a beautiful and function lounge and dining area which is used to entertain friends and family constantly. We couldn't be happier that our client was thrilled with the outcome!
 Archimple LLC
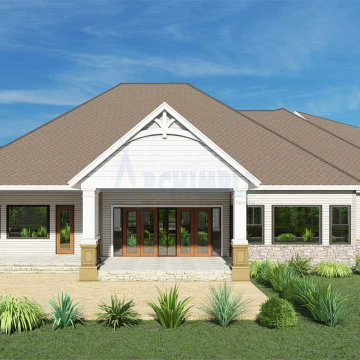
This charming craftsman-style house, designed for contemporary living, boasts ample natural light filtering through its windows. Perfect for a single-family, it's a cozy single-story dwelling with a one-car garage connected to a convenient mudroom.
Two entrances welcome guests, leading onto a wide, inviting porch, ideal for leisurely conversations. Inside, a spacious living area centers around a fireplace, offering a warm gathering spot for family and friends during chilly winters.
The well-appointed dining area adjoins a kitchen equipped with two eating bars, a walk-in pantry, and easy access to the dining room. The main level includes two bedrooms, including a master suite for the couple, each featuring walk-in closets and large bathrooms.
Constructed with locally sourced materials blending harmoniously with the surroundings, the house incorporates strategically positioned glass windows and elegant doors to promote natural airflow. Its aim is to cultivate environments fostering the emotional well-being of its residents.
 butter+velvet DESIGN · HOME
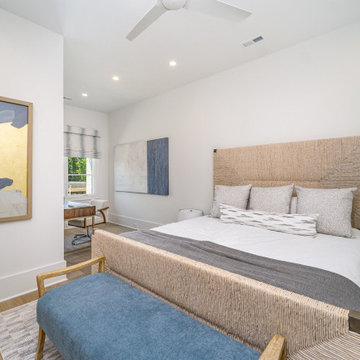
Our wonderful clients who are native to New Jersey purchased a new-build townhouse in Charlotte, North Carolina and asked us to turn it into a warm and welcoming home. We accomplished this by starting with an overall neutral palette and incorporating texture to every room along with dark elements which added depth throughout. Fun wallpaper and original artwork created by a local Charlotte artist were also focal points of the home which enhanced it's personality even more. Our most challenging space was the narrow outdoor area, which started out as a screened in porch with a fireplace. We were able to transform the space into a beautiful and function lounge and dining area which is used to entertain friends and family constantly. We couldn't be happier that our client was thrilled with the outcome!


 butter+velvet DESIGN · HOME
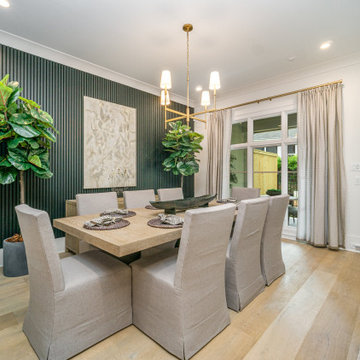
Our wonderful clients who are native to New Jersey purchased a new-build townhouse in Charlotte, North Carolina and asked us to turn it into a warm and welcoming home. We accomplished this by starting with an overall neutral palette and incorporating texture to every room along with dark elements which added depth throughout. Fun wallpaper and original artwork created by a local Charlotte artist were also focal points of the home which enhanced it's personality even more. Our most challenging space was the narrow outdoor area, which started out as a screened in porch with a fireplace. We were able to transform the space into a beautiful and function lounge and dining area which is used to entertain friends and family constantly. We couldn't be happier that our client was thrilled with the outcome!
 butter+velvet DESIGN · HOME
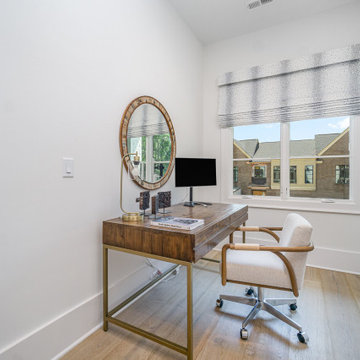
Our wonderful clients who are native to New Jersey purchased a new-build townhouse in Charlotte, North Carolina and asked us to turn it into a warm and welcoming home. We accomplished this by starting with an overall neutral palette and incorporating texture to every room along with dark elements which added depth throughout. Fun wallpaper and original artwork created by a local Charlotte artist were also focal points of the home which enhanced it's personality even more. Our most challenging space was the narrow outdoor area, which started out as a screened in porch with a fireplace. We were able to transform the space into a beautiful and function lounge and dining area which is used to entertain friends and family constantly. We couldn't be happier that our client was thrilled with the outcome!
 Archimple LLC
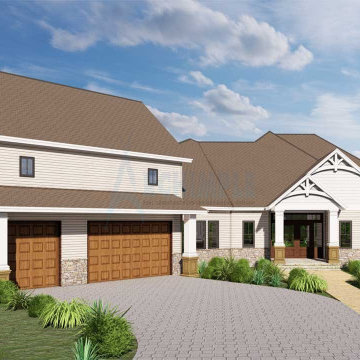
This charming craftsman-style house, designed for contemporary living, boasts ample natural light filtering through its windows. Perfect for a single-family, it's a cozy single-story dwelling with a one-car garage connected to a convenient mudroom.
Two entrances welcome guests, leading onto a wide, inviting porch, ideal for leisurely conversations. Inside, a spacious living area centers around a fireplace, offering a warm gathering spot for family and friends during chilly winters.
The well-appointed dining area adjoins a kitchen equipped with two eating bars, a walk-in pantry, and easy access to the dining room. The main level includes two bedrooms, including a master suite for the couple, each featuring walk-in closets and large bathrooms.
Constructed with locally sourced materials blending harmoniously with the surroundings, the house incorporates strategically positioned glass windows and elegant doors to promote natural airflow. Its aim is to cultivate environments fostering the emotional well-being of its residents.
45