
Search results for "Incorporating personalized" in Home Design Ideas

 Wiles Design Group
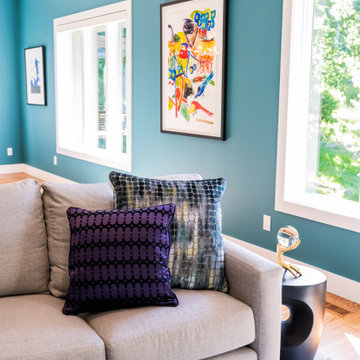
Incorporating bold colors and patterns, this project beautifully reflects our clients' dynamic personalities. Clean lines, modern elements, and abundant natural light enhance the home, resulting in a harmonious fusion of design and personality.
The living room showcases a vibrant color palette, setting the stage for comfortable velvet seating. Thoughtfully curated decor pieces add personality while captivating artwork draws the eye. The modern fireplace not only offers warmth but also serves as a sleek focal point, infusing a touch of contemporary elegance into the space.
 Wiles Design Group
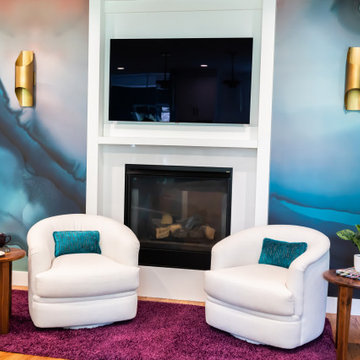
Incorporating bold colors and patterns, this project beautifully reflects our clients' dynamic personalities. Clean lines, modern elements, and abundant natural light enhance the home, resulting in a harmonious fusion of design and personality.
The living room showcases a vibrant color palette, setting the stage for comfortable velvet seating. Thoughtfully curated decor pieces add personality while captivating artwork draws the eye. The modern fireplace not only offers warmth but also serves as a sleek focal point, infusing a touch of contemporary elegance into the space.
Find the right local pro for your project

 KraftMaid
Traditional style meets modern living in this warm master bath. Double vanities and extensive storage deliver a personal signature thanks to the incorporation of a vanity accent collection.
 Decorating Den Interiors of Michiana
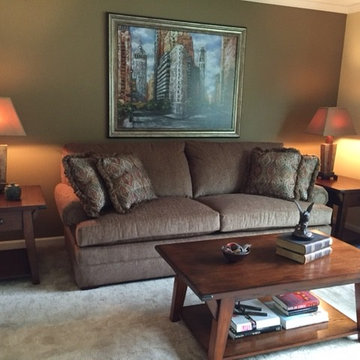
This couple wanted a fresh update in their living room. They liked their current color scheme of soft greens, creams, and browns. We replaced the existing sofa with a super comfy large scaled sofa as well as new Arts and Crafts styled occasional tables and lamps. Our clients were very pleased that we were able to incorporate their personal accessories and artwork into the design
 AHD&Co
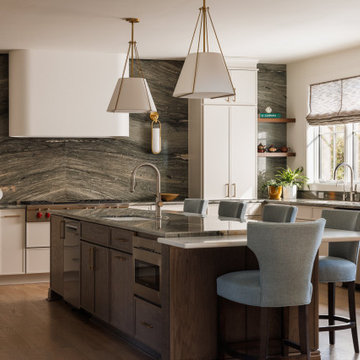
Inspiration for a large transitional u-shaped medium tone wood floor open concept kitchen remodel in New York with an undermount sink, shaker cabinets, beige cabinets, quartzite countertops, green backsplash, stone slab backsplash, stainless steel appliances, an island and green countertops
 NATIVin Interior Design Studio
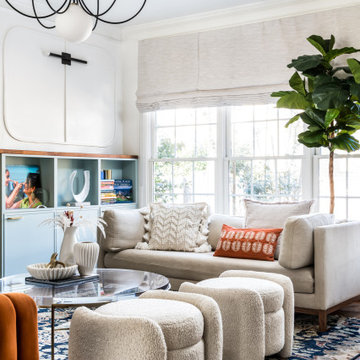
The curved white trim detail is hand crafted by Kunj. Multiple seating options and storage incorporated into the design.
Inspiration for an eclectic living room remodel in Atlanta
Inspiration for an eclectic living room remodel in Atlanta



 DFI Interiors
Want a dining room that reflects your personal style? We helped this client create a space they love by incorporating their existing furniture and adding a touch of personality with color. The wallpaper and roman shades complement the room's natural surroundings, while the gold accents create a warm and inviting atmosphere.
 M. Swabb Interior Design
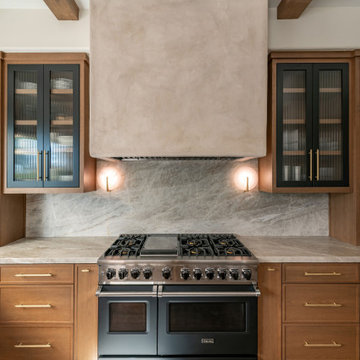
Refined Oak & Stone kitchen renovation, nestled near Rancho Santa Fe. This stunning kitchen features rift-cut white oak cabinets, sleek black accents, and timeless Taj Mahal quartzite countertops and backsplash. Perfect for those seeking a modern yet refined aesthetic, this design blends natural warmth with sophisticated elements. The spacious layout and meticulous craftsmanship make it an ideal example of luxury kitchen design in San Diego.
If you’re looking for inspiration or a high-end kitchen remodel, the Refined Oak & Stone project is a showcase of excellence in materials and design. Whether you want custom cabinetry, premium stone surfaces, or a sleek, contemporary feel, this kitchen renovation highlights the best in modern kitchen design.
 Wiles Design Group
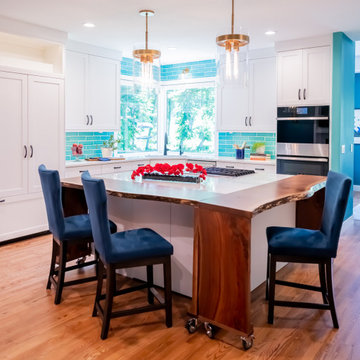
Incorporating bold colors and patterns, this project beautifully reflects our clients' dynamic personalities. Clean lines, modern elements, and abundant natural light enhance the home, resulting in a harmonious fusion of design and personality.
The kitchen seamlessly extends the bold theme with teal backsplash tiles. It offers a functional layout, a roomy island, and convenient island seating, combining practicality with aesthetics.

 Vicki Blakeman Interior Design
When my clients casually showed me their son's photos, I believed they deserved important display. We framed two of the best to proudly mount them in the entry hall. A red Contemporary sculpture makes a graceful complement to the photos. Its a great way to incorporate special personal items into the decor.
 Revival House
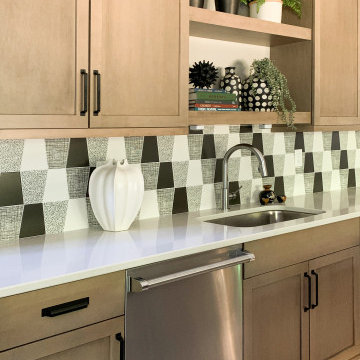
This space is expertly designed to incorporate the homeowner's personal style.
Example of a large transitional l-shaped ceramic tile and multicolored floor eat-in kitchen design in Minneapolis with an undermount sink, shaker cabinets, light wood cabinets, multicolored backsplash, ceramic backsplash, stainless steel appliances, an island and white countertops
Example of a large transitional l-shaped ceramic tile and multicolored floor eat-in kitchen design in Minneapolis with an undermount sink, shaker cabinets, light wood cabinets, multicolored backsplash, ceramic backsplash, stainless steel appliances, an island and white countertops

Example of a large classic formal dark wood floor living room design in Atlanta with white walls and a standard fireplace



 Drewett Works
Located near the base of Scottsdale landmark Pinnacle Peak, the Desert Prairie is surrounded by distant peaks as well as boulder conservation easements. This 30,710 square foot site was unique in terrain and shape and was in close proximity to adjacent properties. These unique challenges initiated a truly unique piece of architecture.
Planning of this residence was very complex as it weaved among the boulders. The owners were agnostic regarding style, yet wanted a warm palate with clean lines. The arrival point of the design journey was a desert interpretation of a prairie-styled home. The materials meet the surrounding desert with great harmony. Copper, undulating limestone, and Madre Perla quartzite all blend into a low-slung and highly protected home.
Located in Estancia Golf Club, the 5,325 square foot (conditioned) residence has been featured in Luxe Interiors + Design’s September/October 2018 issue. Additionally, the home has received numerous design awards.
Desert Prairie // Project Details
Architecture: Drewett Works
Builder: Argue Custom Homes
Interior Design: Lindsey Schultz Design
Interior Furnishings: Ownby Design
Landscape Architect: Greey|Pickett
Photography: Werner Segarra

 Craig O'Connell Architecture
Unique features of this chef's kitchen include a Blue Star stove, Italian marble backsplash and custom copper hood.
Kitchen - mid-century modern kitchen idea in San Francisco with flat-panel cabinets, medium tone wood cabinets, wood countertops, marble backsplash and beige countertops
Kitchen - mid-century modern kitchen idea in San Francisco with flat-panel cabinets, medium tone wood cabinets, wood countertops, marble backsplash and beige countertops

 Memoky, Inc
The lounge chair is central to how we think of our homes. It is a place for private reflection, relaxation, and personal enjoyment. Browse our carefully curated selection of innovative designs. Choose among forward thinking designs that incorporate contemporary finishes and materials as well as recreations of classic pieces from the mid-century modernism era.

 Rachel Loewen Photography
Photo: Rachel Loewen © 2019 Houzz
Inspiration for a tropical light wood floor dining room remodel in Chicago with green walls and a standard fireplace
Inspiration for a tropical light wood floor dining room remodel in Chicago with green walls and a standard fireplace

Sponsored
Plain City, OH

The Creative Kitchen Company
Columbus Area Kitchen Remodeling and Refacing Professional

 Prosein USA
Porcelain Tile Grenier Almond.
GRENIER’s energetic vibrant tones combine the beauty of wood with the strength of ceramic tiles. As well as incorporating the charm of natural timbers, it guarantees durability, easy maintenance and resistance.
Pure invitation to nature, this porcelain tile series offers an infinite variety of combinations that can add another dimension to monochromatic spaces. Designed to give personality to any setting.

 Z Interior Decorations Inc.
This Master Bathroom remodel removed some framing and drywall above and at the sides of the shower opening to enlarge the shower entry and provide a breathtaking view to the exotic polished porcelain marble tile in a 24 x 48 size used inside. The sliced stone used as vertical accent was hand placed by the tile installer to eliminate the tile outlines sometimes seen in lesser quality installations. The agate design glass tiles used as the backsplash and mirror surround delight the eye. The warm brown griege cabinetry have custom designed drawer interiors to work around the plumbing underneath. Floating vanities add visual space to the room. The dark brown in the herringbone shower floor is repeated in the master bedroom wood flooring coloring so that the entire master suite flows.
 Wiles Design Group
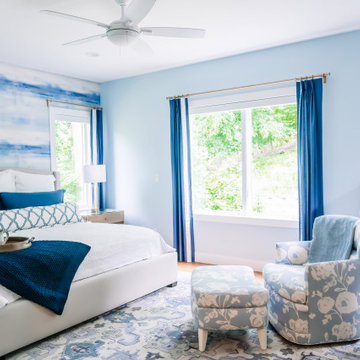
Incorporating bold colors and patterns, this project beautifully reflects our clients' dynamic personalities. Clean lines, modern elements, and abundant natural light enhance the home, resulting in a harmonious fusion of design and personality.
The master bedroom boasts a soothing blue and white color scheme, complemented by matching wallpaper. Cozy, comfortable furnishings complete the serene retreat.
33