
Search results for "Incorporating personalized" in Home Design Ideas

 Johanna Miller Designs
How do you incorporate family pieces into a design, make them functional and give them a new look? This family wanted a comfortable, stylish, inviting and personalized space. They wanted to keep their family heirlooms but also wanted to add more contemporary items to give their home an updated look. New seating arrangement with a new sofa that can be reconfigured depending on the entertainment need was key to this room being functional, comfortable, and beautiful!

 PlaidFox Studio
This 100-year-old farmhouse underwent a complete head-to-toe renovation. Partnering with Home Star BC we painstakingly modernized the crumbling farmhouse while maintaining its original west coast charm. The only new addition to the home was the kitchen eating area, with its swinging dutch door, patterned cement tile and antique brass lighting fixture. The wood-clad walls throughout the home were made using the walls of the dilapidated barn on the property. Incorporating a classic equestrian aesthetic within each room while still keeping the spaces bright and livable was one of the projects many challenges. The Master bath - formerly a storage room - is the most modern of the home's spaces. Herringbone white-washed floors are partnered with elements such as brick, marble, limestone and reclaimed timber to create a truly eclectic, sun-filled oasis. The gilded crystal sputnik inspired fixture above the bath as well as the sky blue cabinet keep the room fresh and full of personality. Overall, the project proves that bolder, more colorful strokes allow a home to possess what so many others lack: a personality!

 About Kitchens and Baths LLC
Two-toned kitchens are a nice way to put your personal touch in your home. Incorporating another color, texture, or door style will create that real custom look. Cabinetry- Mouser Centra Series Cabinetry Island- Coronado door style in Nantucket Finish Perimeter- Coronado door style in White Finish
Find the right local pro for your project

 Dawn Klauck at Collaborative
Collaborative Design's strength is creating an entire room for you. I will spend time getting to know you so your artwork, upholstery, and window treatments come together in a dynamic way to reflect your personality. The chairs by the fireplace were reupholstered in a new fabric, and I incorporated many of the homes owners existing art in this room.

 MTK Design Group
When these homeowners approached us, they were tired of their home feeling dark and ready to freshen up the college-days furniture. Room by room we worked to lighten and brighten the spaces with fresh new paint colors, light fixtures, furnishings and decor that were kid-friendly and comfortable for entertaining. We just loved the end result that incorporated touches of rustic class and nature-inspired personality, a perfect compliment to their peaceful backyard view.
Megan Kranz
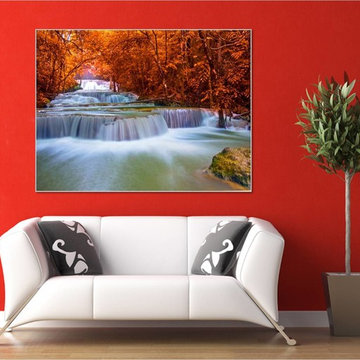
 Dezinerwallz
{Biophilia: [bahy-oh-fil-ee-uh]: man's innate connection with and love of nature and natural elements.}
In this catalog, we will share with you a summary of the evidence that exists that illustrates how incorporating biophilic design elements, and specifically, biophilic, nature-based wall art into an interior space can and will have dramatic and extraordinary physical and emotional benefits for all those who call this space home.
Click on the next picture to continue reading………..

 User
The client wanted the boys bathroom to read masculine, without being too boyish, as well as incorporate the family's nautical heritage. I chose this great vintage oil painting from her personal collection, and paired it with more industrial elements - the rivet mirror, and white metal wall sconces. Shop the bathroom here http://www.decorist.com/showhouse/room/4/boys-bathroom/
Photo by Aubrie Pick


 Wiles Design Group
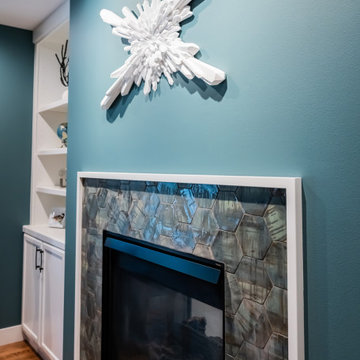
Incorporating bold colors and patterns, this project beautifully reflects our clients' dynamic personalities. Clean lines, modern elements, and abundant natural light enhance the home, resulting in a harmonious fusion of design and personality.
This home office boasts a beautiful fireplace and sleek and functional furniture, exuding an atmosphere of productivity and focus. The addition of an elegant corner chair invites moments of relaxation amidst work.
 About Kitchens and Baths LLC
Two-toned kitchens are a nice way to put your personal touch in your home. Incorporating another color, texture, or door style will create that real custom look. Cabinetry- Mouser Centra Series Cabinetry Island- Coronado door style in Nantucket Finish Perimeter- Coronado door style in White Finish
 About Kitchens and Baths LLC
Two-toned kitchens are a nice way to put your personal touch in your home. Incorporating another color, texture, or door style will create that real custom look. Cabinetry- Mouser Centra Series Cabinetry Island- Coronado door style in Nantucket Finish Perimeter- Coronado door style in White Finish
 Johanna Miller Designs
How do you incorporate family pieces into a design, make them functional and give them a new look? This family wanted a comfortable, stylish, inviting and personalized space. They wanted to keep their family heirlooms but also wanted to add more contemporary items to give their home an updated look. New seating arrangement with a new sofa that can be reconfigured depending on the entertainment need was key to this room being functional, comfortable, and beautiful!

 Kathy Kuo Designs Inc
for the dining room we were able to incorporate many of the same ideas, as our design team thoughtfully specifies every piece of furniture, lighting, and decor for each room they work on. The highlights of this room came from the stunning head-to-toe velvet dining chairs, colorful rug, whimsical chandelier and a simple yet elegant mahogany and gold accented extendable dining table.
A simple way our team incorporated a personal touch in the dining room was through the drapery fabric selection. The client’s daughter is an artist and loves watercolor so we found a really beautiful Miles Redd watercolor fabric that brought a softness to the room but felt ultra special and personal when we had it custom fabricated for her Modern Regency space.

 Dream Kitchens, Inc.
The goal of the project was to update the kitchen and butler's pantry of this over 100 year old house. The kitchen and butler's pantry cabinetry were from different eras and the counter top was disjointed around the existing sink, with an old radiator in the way. The clients were inspired by the cabinetry color in one of our projects posted earlier on Houzz and we successfully blended that with personalized elements to create a kitchen in a style of their own. The butler's pantry behind the range wall with it's lit glass door cabinets matches the kitchen's style and acts as a backdrop for the custom range hood and uniquely tiled wall. We maximized the counter space around the custom Galley sink by replacing the old radiator that was in the way with a toe space heater, and by extending the integral drain board above the dishwasher.

Sponsored
Plain City, OH

The Creative Kitchen Company
Columbus Area Kitchen Remodeling and Refacing Professional
 Chic Design Group
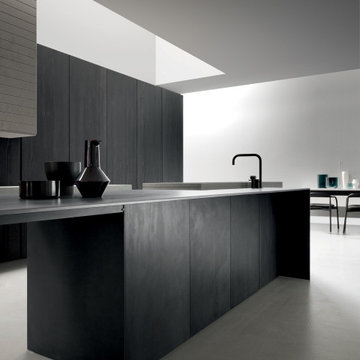
Linear, minimal Blade uses new materials and surfaces
to customise kitchen projects, adapting them to all needs
without forgoing a strong personality.
Large functional islands in finely striped Piasentina stone, incorporating a barbecue area; what more can we ask of a kitchen where we can relax and work.
Made in Italy. Distributed by Chic Design Group
 LABLstudio
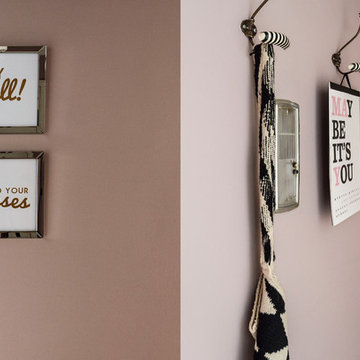
A Chelsea one-bedroom, where bold, bohemian touches meet boutique hotel flair. Being a rental apartment with very little architectural charm to highlight, our goal was to turn what was essentially a white box, into a space that reflected our art-director client's personality, while also incorporating durable pieces that could withstand the wear of an energetic pet pitbull! The foyer and entryway features some graphic hooks for coats, backs etc., as well we some metallic art, speaking to our client's Texan roots!
Photos Matthew Williams
 Wiles Design Group
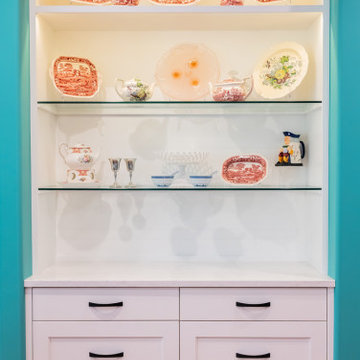
Incorporating bold colors and patterns, this project beautifully reflects our clients' dynamic personalities. Clean lines, modern elements, and abundant natural light enhance the home, resulting in a harmonious fusion of design and personality.
This dining room features eye-catching teal walls, comfy upholstered chairs, captivating artwork, and a striking statement light fixture – a vibrant, inviting space for shared moments.

 Dura Supreme Cabinetry
This white-on-white kitchen design has a transitional style and incorporates beautiful clean lines. It features a Personal Paint Match finish on the Kitchen Island matched to Sherwin-Williams "Threshold Taupe" SW7501 and a mix of light tan paint and vibrant orange décor. These colors really pop out on the “white canvas” of this design. The designer chose a beautiful combination of white Dura Supreme cabinetry (in "Classic White" paint), white subway tile backsplash, white countertops, white trim, and a white sink. The built-in breakfast nook (L-shaped banquette bench seating) attached to the kitchen island was the perfect choice to give this kitchen seating for entertaining and a kitchen island that will still have free counter space while the homeowner entertains.
Design by Studio M Kitchen & Bath, Plymouth, Minnesota.
Request a FREE Dura Supreme Brochure Packet:
https://www.durasupreme.com/request-brochures/
Find a Dura Supreme Showroom near you today:
https://www.durasupreme.com/request-brochures
Want to become a Dura Supreme Dealer? Go to:
https://www.durasupreme.com/become-a-cabinet-dealer-request-form/

Sponsored
Plain City, OH
The Creative Kitchen Company
Columbus Area Kitchen Remodeling and Refacing Professional
 Blackline Renovations
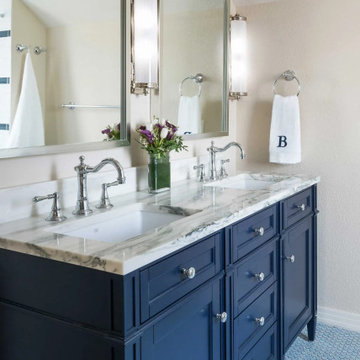
For the master bathroom, we created a new layout that better suited the homeowners’ needs, incorporating updated finishes for a more luxurious feel. Unique and playful tile selections added a touch of personality, making the space both elegant and fun.
 Maria Clara Sanchez
This is a substantial remodel. The existing kitchen was outdated, small, and enclosed. The owner wanted light and view. There was potential to work with. The remodel included demolishing walls and incorporating an adjacent patio and laundry area to create an open-floor kitchen. New windows were created to capture views into the garden, as well as a large skylight to capture more light. The connection with the dining room was improved with a pair of large sliding doors. The color pallet and material selection is timeless yet warm to reflect the personality and taste of the owners.

 Greywater Irrigation - Grey4Green.Com
Make your home landscape a
sustainable oasis like no other.
Create a breathtaking mini ecosystem that embodies your personal aesthetic while incorporating sustainability, carbon sequestering, heat island mitigation and habitat for your area.
47