
Search results for "Incorporating personalized" in Home Design Ideas

 Creative Design Construction, Inc.
Our client came to us with the vision of sprucing up her outdated builder grade kitchen. The uninteresting space had no resemblance to the rest of the home or the homeowners personality. We had the challenge of blending each to make a functional but lavish kitchen for her and her family to enjoy.
Tucked away in the suburbs of New York City, we developed a metropolitan chic concept to present to the homeowner. She feel in love with the theme and off we went.
Our design revamped and revitalized the kitchen with a 360 degree turn. The once dull kitchen was brought to life. We added instant style by incorporating jeweled hardware and a decorative glass backsplash to create the perfect space.
 TOC design & construction inc.
Personalized: Add personal touches, such as framed family photos or custom artwork, to make the nursery feel special and unique.
Versatile: Choose furniture and decor that can adapt as your baby grows, such as convertible cribs or adjustable shelves.
Baby-friendly: Use non-toxic, hypoallergenic, and easy-to-clean materials for furniture, flooring, and textiles.
Lighting: Incorporate adjustable lighting options, including blackout curtains or blinds, for optimal sleep conditions.
Serene: Create a serene and soothing ambiance through gentle colors, natural light, and calming decor.
Playful: Include elements that encourage play and exploration, such as a soft play mat or interactive toys.
Adaptable: Design the nursery with flexibility in mind, allowing for easy changes as your baby's needs evolve.
Educational: Incorporate educational elements, such as books or learning toys, to stimulate your baby's development.

 Nathan Taylor for Obelisk Home
Preliminary architecture renderings were given to Obelisk Home with a challenge. The homeowners needed us to create an unusual but family friendly home, but also a home-based business functioning environment. Working with the architect, modifications were made to incorporate the desired functions for the family. Starting with the exterior, including landscape design, stone, brick and window selections a one-of-a-kind home was created. Every detail of the interior was created with the homeowner and the Obelisk Home design team.
Furnishings, art, accessories, and lighting were provided through Obelisk Home. We were challenged to incorporate existing furniture. So the team repurposed, re-finished and worked these items into the new plan. Custom paint colors and upholstery were purposely blended to add cohesion. Custom light fixtures were designed and manufactured for the main living areas giving the entire home a unique and personal feel.
Photos by Jeremy Mason McGraw
Find the right local pro for your project

 Palumbo Design and Development
Example of a trendy light wood floor and beige floor hallway design in Los Angeles with beige walls

 Tranquil Designs LLC
The open concept living area and kitchen space required finishing touches and decorative accessories to really bring the space to life. Accent colors were pulled from the rug in the living area and used throughout the space. A large amount of interest was brought in by accessorizing the bookcases/built-ins. Personal accents such as family photos and other pictures were incorporated along side the accent colors to bring everything together.

 User
The Master Bathroom incorporates matte and glossy gray subway tiles applied on the diagonal to create a dynamic chevron pattern that draws the eye up to the wide, operable windows that offer an abundance of natural light that bring the outside in. Situated against the sharp angles of the wall tile, a hand-finished two-person resin tub has feminine curves that commingle harmoniously against the tile.

 LTB Designs
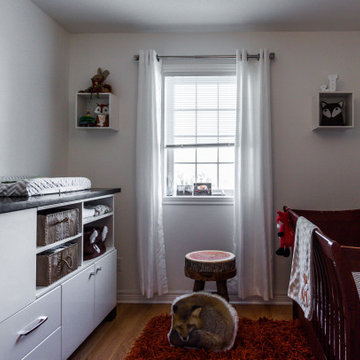
This family wanted a room where the newest addition to the family could grow up in without having to change "themes" every couple of years. Mom & Dad already had most of the furniture. They just needed a few finishing touches to pull everything together..
We incorporated art that his big sisters created for that personal family touch. Birch trees, sticks and stones, rustic lighting and several animals all help to create a rugged yet playful feel to the space. A big cozy chair finishes it all off.

Sponsored
Plain City, OH

The Creative Kitchen Company
Columbus Area Kitchen Remodeling and Refacing Professional

 Burrow & Nest
This newly built modern farmhouse was decorated in earthy greens, rusts and creams to reflect the surrounding forest in which its nestled. Clean and simple, the artwork reflects the clients' personality, while touches of black give the space some edge.
For the holidays, we created a classic, rustic vibe, using gold dusted hydrangea and pampas grasses from the garden, preserved cedar and magnolia, and the twinkle of stardust to give it some holiday glow. The clients' personal stockings were incorporated for some homespun charm.
 Burrow & Nest
This newly built modern farmhouse was decorated in earthy greens, rusts and creams to reflect the surrounding forest in which its nestled. Clean and simple, the artwork reflects the clients' personality, while touches of black give the space some edge.
For the holidays, we created a classic, rustic vibe, using gold dusted hydrangea and pampas grasses from the garden, preserved cedar and magnolia, and the twinkle of stardust to give it some holiday glow. The clients' personal stockings were incorporated for some homespun charm.

 Haus Interior Design
The new-construction house in Bethesda, Maryland, had lovely millwork, including coffered ceilings, wainscoting, crown moldings and tall baseboards. But it lacked our clients' personality and style that reflected their Southern roots and love of coastal settings. We incorporated elements like wallpaper, paint and furnishings and without having to remodel, which made a huge transformation for this home and family of six. There is a varying but also consistent blue and white theme throughout the home from navy to slate, interspersed with cheerful patterns through the throw pillows and accent fabrics, as well as bold colors in the drapery and custom sitting room built-ins. There are also coastal vibes make an appearance through several paintings, woven grass shade, jute area rugs, and driftwood finishes, to create a light and breezy organic feel.
 Classic Muskoka Homes
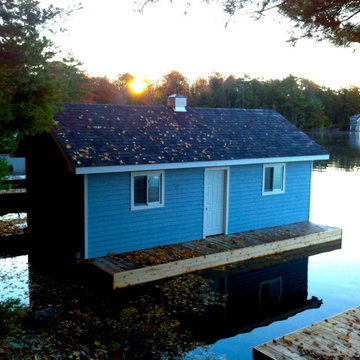
A simple 1-storey boathouse located on Lake Muskoka in the Milford Bay and Beaumaris area between Bracebridge and Port Carling, Ontario.
Modern Muskoka boathouse designs incorporate welded steel construction to create large, open boathouse interiors without interference to pedestrian circulation paths that would otherwise be caused by structural columns/posts.
Boathouses in Muskoka can also incorporate structural steel in order to allow winter boat storage using boat-lifts or hoists that elevate boats and other personal watercraft out of the water and suspend them for storage inside the boathouse.
We have an appreciation for the building forms and architectural ornamentation found in traditional Muskoka boathouse designs.
 Creative Design Construction, Inc.
Our client came to us with the vision of sprucing up her outdated builder grade kitchen. The uninteresting space had no resemblance to the rest of the home or the homeowners personality. We had the challenge of blending each to make a functional but lavish kitchen for her and her family to enjoy.
Tucked away in the suburbs of New York City, we developed a metropolitan chic concept to present to the homeowner. She feel in love with the theme and off we went.
Our design revamped and revitalized the kitchen with a 360 degree turn. The once dull kitchen was brought to life. We added instant style by incorporating jeweled hardware and a decorative glass backsplash to create the perfect space.
 Burrow & Nest
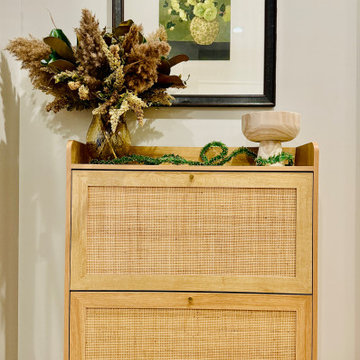
This newly built modern farmhouse was decorated in earthy greens, rusts and creams to reflect the surrounding forest in which its nestled. Clean and simple, the artwork reflects the clients' personality, while touches of black give the space some edge.
For the holidays, we created a classic, rustic vibe, using gold dusted hydrangea and pampas grasses from the garden, preserved cedar and magnolia, and the twinkle of stardust to give it some holiday glow. The clients' personal stockings were incorporated for some homespun charm.



 The Design Center at Merchandise Mart
Tom Stringer of Tom Stringer Design Partners designed the beautiful Living Room for the 2014 DreamHome, featuring furniture and accessories from Baker Knapps & Tubbs, Benjamin Moore, CAI Designs, Dessin Fournir Companies, Donghia, Inc., Edelman Leather, Holly Hunt, John Rosselli & Associates, LALIQUE, Mike Bell, Inc. & Westwater Patterson, Remains Lighting, Richard Norton Gallery, LLC, Samuel & Sons Passementerie, Schumacher/Patterson, Flynn & Martin, and Watson Smith Carpet – Rugs – Hard Surfaces.
Other resources: Tom Stringer’s Personal Collection.
Explore the Living Room further here: http://bit.ly/1m2qKKK

 Shannon Malone
Photo: Shannon Malone © 2014 Houzz
Example of a transitional dining room design in San Francisco
Example of a transitional dining room design in San Francisco

 Design Shop Interiors
Modern farmhouse living room
Family room - transitional family room idea in Sacramento
Family room - transitional family room idea in Sacramento
 Burrow & Nest
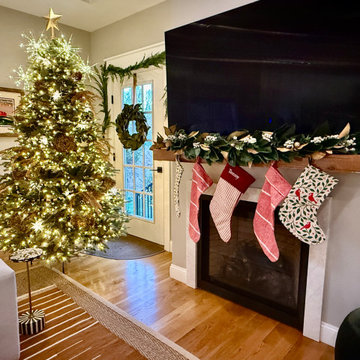
This newly built modern farmhouse was decorated in earthy greens, rusts and creams to reflect the surrounding forest in which its nestled. Clean and simple, the artwork reflects the clients' personality, while touches of black give the space some edge.
For the holidays, we created a classic, rustic vibe, using gold dusted hydrangea and pampas grasses from the garden, preserved cedar and magnolia, and the twinkle of stardust to give it some holiday glow. The clients' personal stockings were incorporated for some homespun charm.

Sponsored
Delaware, OH

Buckeye Basements, Inc.
Central Ohio's Basement Finishing ExpertsBest Of Houzz '13-'21
 Burrow & Nest
This newly built modern farmhouse was decorated in earthy greens, rusts and creams to reflect the surrounding forest in which its nestled. Clean and simple, the artwork reflects the clients' personality, while touches of black give the space some edge.
For the holidays, we created a classic, rustic vibe, using gold dusted hydrangea and pampas grasses from the garden, preserved cedar and magnolia, and the twinkle of stardust to give it some holiday glow. The clients' personal stockings were incorporated for some homespun charm.
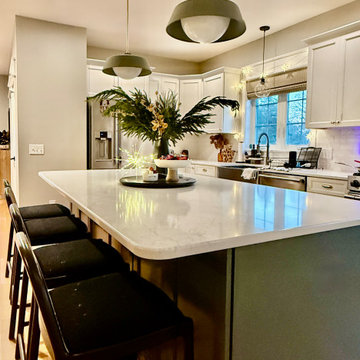 Burrow & Nest
This newly built modern farmhouse was decorated in earthy greens, rusts and creams to reflect the surrounding forest in which its nestled. Clean and simple, the artwork reflects the clients' personality, while touches of black give the space some edge.
For the holidays, we created a classic, rustic vibe, using gold dusted hydrangea and pampas grasses from the garden, preserved cedar and magnolia, and the twinkle of stardust to give it some holiday glow. The clients' personal stockings were incorporated for some homespun charm.
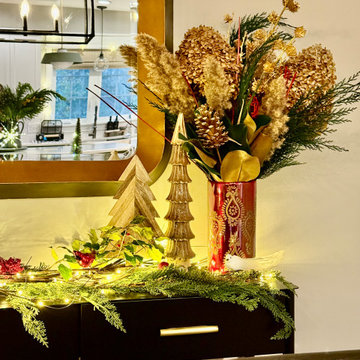 Burrow & Nest
This newly built modern farmhouse was decorated in earthy greens, rusts and creams to reflect the surrounding forest in which its nestled. Clean and simple, the artwork reflects the clients' personality, while touches of black give the space some edge.
For the holidays, we created a classic, rustic vibe, using gold dusted hydrangea and pampas grasses from the garden, preserved cedar and magnolia, and the twinkle of stardust to give it some holiday glow. The clients' personal stockings were incorporated for some homespun charm.
49