
Search results for "Incorporating smoothly" in Home Design Ideas

 StoneMill Log & Timber Homes
The kitchen is in the timber frame section of the home. Shaker style cabins and large island make this a delight for cooking.
Photo credit: James Ray Spahn

 Searl Lamaster Howe Architects
A sense of craft, texture and color mark this living room. Charred cedar surrounds the blackened steel fireplace. Together they anchor the living room which otherwise is open to the views beyond.

 Violante & Rochford Interiors
It has all the features of an award-winning home—a grand estate exquisitely restored to its historic New Mexico Territorial-style beauty, yet with 21st-century amenities and energy efficiency. And, for a Washington, D.C.-based couple who vacationed with their children in Santa Fe for decades, the 6,000-square-foot hilltop home has the added benefit of being the perfect gathering spot for family and friends from both coasts.
Wendy McEahern photography LLC
Find the right local pro for your project


 Paradise Restored Landscaping & Exterior Design
Inspiration for a mid-century modern landscaping in Portland.

 Alloy Homes Incorporated
A dramatic architectural expression for a dramatic corner lot overlooking parkland and Nose Hill in the distance. The mass of the second floor appears to float atop a glass box that encloses the living room.
 Paradise Restored Landscaping & Exterior Design
Inspiration for a mid-century modern landscaping in Portland.

Sponsored
Plain City, OH

The Creative Kitchen Company
Columbus Area Kitchen Remodeling and Refacing Professional

 Bellas Landscaping
Design ideas for a mid-sized modern partial sun front yard gravel landscaping in Chicago for summer.

Example of a huge cottage chic u-shaped dark wood floor open concept kitchen design in Cedar Rapids with an undermount sink, gray cabinets, marble countertops, white backsplash, stainless steel appliances, two islands and recessed-panel cabinets

 Rusafova Markulis Architects
Danish concrete floor and gray floor kitchen photo with an undermount sink, flat-panel cabinets, light wood cabinets, gray backsplash, matchstick tile backsplash, stainless steel appliances, an island and white countertops

 Archadeck of West County - Ellisville
To complement a gorgeous home, this deck was designed and built with low maintenance materials including white rails, white posts and black metal pickets. The overall design and color combination incorporates the style of interior spaces for a smooth outdoor transition. Deck project by Archadeck of West County and St. Charles County in St. Louis Mo.

 Canyon Stone
Incorporating stone veneer into your home design will create an eye-catching exterior. By using rectangular strips in a variety of depths, Canyon Stone’s Canyon Ledge stone veneer will bring texture and color to the exterior of your home. The Cast Stone in Texas Cream will provide a neutral backdrop for your landscaping as well.

 Gonyea Custom Homes
Master bathroom incorporates natural patterns of wood and stone with modern sinks, hardware and fixtures. The rich wood grain of the bathroom cabinets evoke centuries-old wood furniture. Smooth modern vessel sinks.
Photography by Spacecrafting



 TRG Architecture + Interior Design
Bernard Andre
Example of a large trendy gray tile bathroom design in San Francisco with open cabinets, a one-piece toilet, gray walls, an integrated sink and concrete countertops
Example of a large trendy gray tile bathroom design in San Francisco with open cabinets, a one-piece toilet, gray walls, an integrated sink and concrete countertops
 Edward's Stone
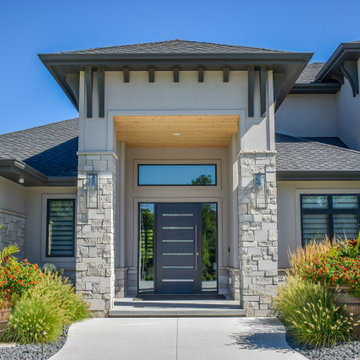
Iron Mill | Multi 468's varying light grey colors offer a clean and monochromatic look for modern projects. Similar to our Stack 468 collection, this collection incorporates a rock face texture with natural ends in coordinating sizes but also adds a mix of smooth face textures for a modern look.

 Actual Architecture Company
Photo by Paul Crosby
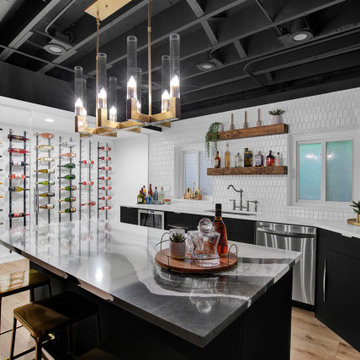
Open concept kitchen - mid-sized contemporary l-shaped dark wood floor and brown floor open concept kitchen idea in Omaha with an undermount sink, louvered cabinets, medium tone wood cabinets, white backsplash, stainless steel appliances, an island, white countertops and quartz countertops
Open concept kitchen - mid-sized contemporary l-shaped dark wood floor and brown floor open concept kitchen idea in Omaha with an undermount sink, louvered cabinets, medium tone wood cabinets, white backsplash, stainless steel appliances, an island, white countertops and quartz countertops

 L. Lumpkins Architect, Inc.
Front elevation.
Photography by Shoot-2-sell.
Huge traditional beige three-story stone house exterior idea in Dallas with a hip roof and a shingle roof
Huge traditional beige three-story stone house exterior idea in Dallas with a hip roof and a shingle roof


 Edward's Stone
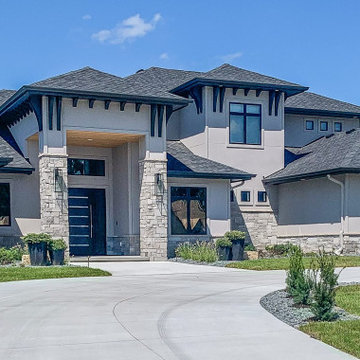
Iron Mill | Multi 468's varying light grey colors offer a clean and monochromatic look for modern projects. Similar to our Stack 468 collection, this collection incorporates a rock face texture with natural ends in coordinating sizes but also adds a mix of smooth face textures for a modern look.
 Edward's Stone
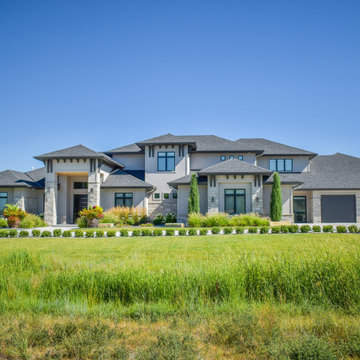
Iron Mill | Multi 468's varying light grey colors offer a clean and monochromatic look for modern projects. Similar to our Stack 468 collection, this collection incorporates a rock face texture with natural ends in coordinating sizes but also adds a mix of smooth face textures for a modern look.
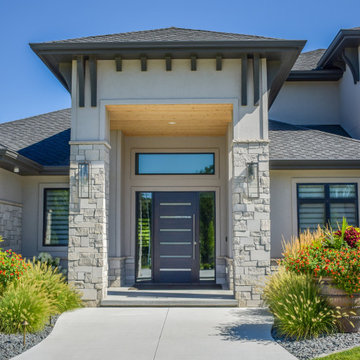 Edward's Stone
Iron Mill | Multi 468's varying light grey colors offer a clean and monochromatic look for modern projects. Similar to our Stack 468 collection, this collection incorporates a rock face texture with natural ends in coordinating sizes but also adds a mix of smooth face textures for a modern look.
34