
Search results for "Incorporating smoothly" in Home Design Ideas

 MA Peterson Design Build, Inc.
Our Minneapolis homeowners chose to embark on the new journey of retirement with a freshly remodeled home. While some retire in pure peace and quiet, our homeowners wanted to make sure they had a welcoming spot to entertain; A seasonal porch that could be used almost year-round.
The original home, built in 1928, had French doors which led down stairs to the patio below. Desiring a more intimate outdoor place to relax and entertain, MA Peterson added the seasonal porch with large scale ceiling beams. Radiant heat was installed to extend the use into the cold Minnesota months, and metal brackets were used to create a feeling of authenticity in the space. Surrounded by cypress-stained AZEK decking products and finishing the smooth look with fascia plugs, the hot tub was incorporated into the deck space.
Interiors by Brown Cow Design. Photography by Alyssa Lee Photography.

 Isaman design, Inc.
The contemporary styled Ebner residence sits perched atop a hill in West Atascadero with sprawling 360 degree views. The 3-winged floor plan was designed to maximize these views and create a comfortable retreat for the Ebners and visiting guests. Upon arriving at the home, you are greeted by a stone spine wall and 17’ mitered window that focuses on a majestic oak tree, with the valley beyond. The great room is an iconic part of the design, covered by an arch formed roof with exposed custom made glulam beams. The exterior of the house exemplifies contemporary design by incorporating corten cladding, standing seam metal roofing, smooth finish stucco and large expanses of glass. Amenities of the house include a wine cellar, drive through garage, private office and 2 guest suites.

 Zieba Builders, Inc.
The inspiration for the entire remodel was to provide a safe, independent living space for the homeowner’s mother. Designing a highly functioning environment was just as important as incorporating elements that would enhance mom’s living experience.
With her own separate entrance, graced with a red door just like her original home, she can entertain guests independent from the main house.
Find the right local pro for your project

 Edward's Stone
Iron Mill | Multi 468's varying light grey colors offer a clean and monochromatic look for modern projects. Similar to our Stack 468 collection, this collection incorporates a rock face texture with natural ends in coordinating sizes but also adds a mix of smooth face textures for a modern look.
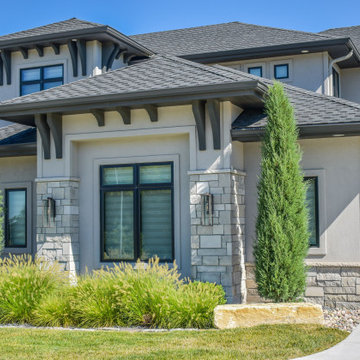 Edward's Stone
Iron Mill | Multi 468's varying light grey colors offer a clean and monochromatic look for modern projects. Similar to our Stack 468 collection, this collection incorporates a rock face texture with natural ends in coordinating sizes but also adds a mix of smooth face textures for a modern look.
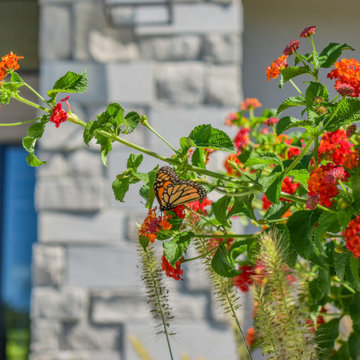 Edward's Stone
Iron Mill | Multi 468's varying light grey colors offer a clean and monochromatic look for modern projects. Similar to our Stack 468 collection, this collection incorporates a rock face texture with natural ends in coordinating sizes but also adds a mix of smooth face textures for a modern look.
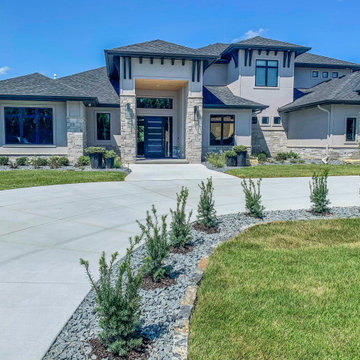 Edward's Stone
Iron Mill | Multi 468's varying light grey colors offer a clean and monochromatic look for modern projects. Similar to our Stack 468 collection, this collection incorporates a rock face texture with natural ends in coordinating sizes but also adds a mix of smooth face textures for a modern look.


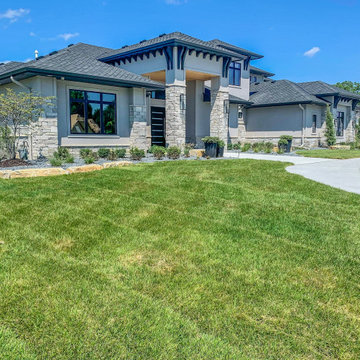 Edward's Stone
Iron Mill | Multi 468's varying light grey colors offer a clean and monochromatic look for modern projects. Similar to our Stack 468 collection, this collection incorporates a rock face texture with natural ends in coordinating sizes but also adds a mix of smooth face textures for a modern look.
 Change Your Bathroom©
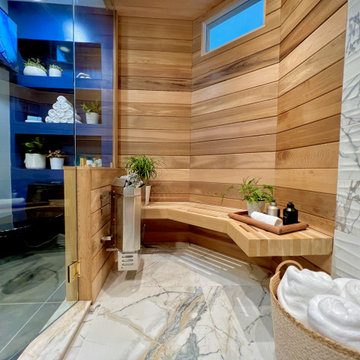
This transformation started with a builder grade bathroom and was expanded into a sauna wet room. With cedar walls and ceiling and a custom cedar bench, the sauna heats the space for a relaxing dry heat experience. The goal of this space was to create a sauna in the secondary bathroom and be as efficient as possible with the space. This bathroom transformed from a standard secondary bathroom to a ergonomic spa without impacting the functionality of the bedroom.
This project was super fun, we were working inside of a guest bedroom, to create a functional, yet expansive bathroom. We started with a standard bathroom layout and by building out into the large guest bedroom that was used as an office, we were able to create enough square footage in the bathroom without detracting from the bedroom aesthetics or function. We worked with the client on her specific requests and put all of the materials into a 3D design to visualize the new space.
Houzz Write Up: https://www.houzz.com/magazine/bathroom-of-the-week-stylish-spa-retreat-with-a-real-sauna-stsetivw-vs~168139419
The layout of the bathroom needed to change to incorporate the larger wet room/sauna. By expanding the room slightly it gave us the needed space to relocate the toilet, the vanity and the entrance to the bathroom allowing for the wet room to have the full length of the new space.
This bathroom includes a cedar sauna room that is incorporated inside of the shower, the custom cedar bench follows the curvature of the room's new layout and a window was added to allow the natural sunlight to come in from the bedroom. The aromatic properties of the cedar are delightful whether it's being used with the dry sauna heat and also when the shower is steaming the space. In the shower are matching porcelain, marble-look tiles, with architectural texture on the shower walls contrasting with the warm, smooth cedar boards. Also, by increasing the depth of the toilet wall, we were able to create useful towel storage without detracting from the room significantly.
This entire project and client was a joy to work with.

 Progressive Furniture
Simple, classic lines and natural textured finish give this bedroom group an understated style. The casual elegance, gorgeous charcoal finish, and clean design make this group an easy choice that can be incorporated to any home design. Panel bed features horizontal slats with straight top moldings and framed panels. Cases are built with rough sawn solid pine and are designed to be more linear with simple lines. Drawer configuration has a symmetrical layout. Solid pine dado drawer construction with metal drawer guides. Hardware consists of smooth knobs with small base finish in a dark antique brass.
 Progressive Furniture
Simple, classic lines and natural textured finish give this bedroom group an understated style. The casual elegance, gorgeous natural finish, and clean design make this group an easy choice that can be incorporated to any home design. Panel bed features horizontal slats with straight top moldings and framed panels. Cases are built with rough sawn solid pine and are designed to be more linear with simple lines. Drawer configuration has a symmetrical layout. Solid pine dado drawer construction with metal drawer guides. Hardware consists of smooth knobs with small base finish in a dark antique brass.
 Kitchen & Bath Gallery
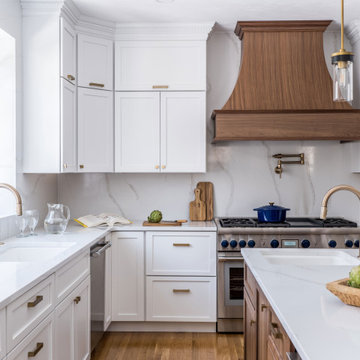
Bringing light and more functionality to a 20 year old kitchen was the goal for this extensive remodel. The homeowner worked with Kitchen Designer, Amanda Ortendahl of our North Attleboro location to update what was a dark wood G-shaped kitchen they had installed when they built the home 20 years earlier. The new design incorporates a large working island with ample seating for entertaining, homework and casual meals. The cabinets incorporate substantial crown molding and soar all the way to the ceiling adding to the feeling of height and spaciousness. The cabinets are all by Fieldstone Cabinetry. The perimeter cabinets are a painted finish in the color White. The island, hood and wine bar are Rattan Stain on walnut wood. The countertop and backsplash are Brunello Element Quartz. The plumbing fixtures are the Litze collection from Brizo in Luxe Gold. The coordinating hardware is from Top Knobs in their Honey Bronze finish.
Remodel by Maynard Construction BRC, Inc.
Photography by Erin Little

 Urbanology Designs
Open concept kitchen - large contemporary l-shaped medium tone wood floor open concept kitchen idea in Dallas with an undermount sink, shaker cabinets, white cabinets, multicolored backsplash, stainless steel appliances, an island and white countertops

Sponsored
Plain City, OH

The Creative Kitchen Company
Columbus Area Kitchen Remodeling and Refacing Professional

 Kitchens Direct, Inc
The primary challenge of this project was to transform a cold and divided space into an open and inviting one to serve as, not just a kitchen, but a dining area and living space that would be comfortable for a small family and suitable for entertaining guests.
The client wished to have a warm and welcoming atmosphere that would flow smoothly into the rest of the home as well as tie the space in with an outdoor deck, all without sacrificing the “coziness” of the design. Additionally, a desk and a dining area had to be incorporated in the new room without interrupting traffic flow or disrupting the visual appeal of the space.
 Inspired Spaces by D, LLC
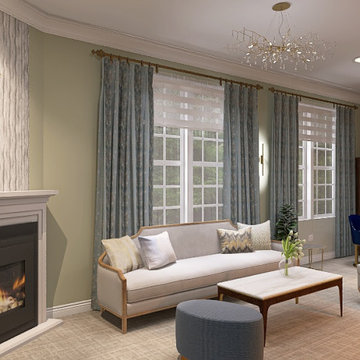
Transitional Living Room Digital Design: soft colors and elegant contemporary pieces while incorporating some dark wood tones to create a smooth transition from the dining room table and the floor standing Grandfather traditional clock.
 Inspired Spaces by D, LLC
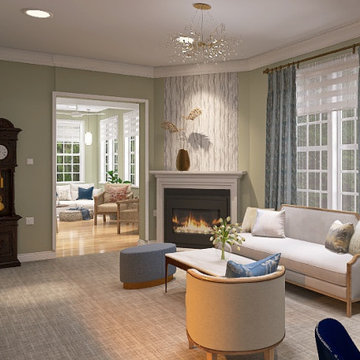
Transitional Living Room Design: soft colors and elegant contemporary pieces while incorporating some dark wood tones to create a smooth transition from the dining room table and the floor standing Grandfather traditional clock.
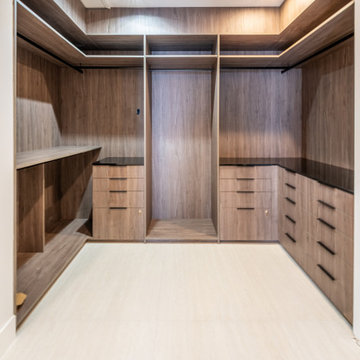
 Chapter Renovation
This modern walk-in closet features warm wood-inspired finishes with clean architectural lines, full-height custom cabinetry, and built-in drawers with sleek black hardware. The minimalist design incorporates integrated lighting, overhead shelving, and smooth neutral flooring, creating a refined and highly functional storage space.


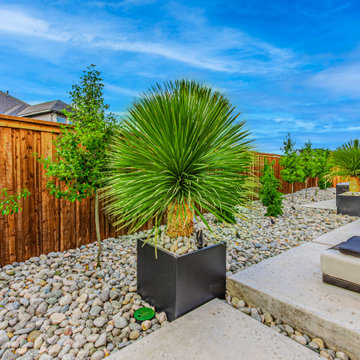
 Alterra Landscape Design
This close-up view reveals the meticulous details of a Frisco backyard, expertly designed by Alterra Landscaping, that truly embodies refined outdoor living. The landscape architect incorporated a variety of textures: smooth river rocks, lush green plantings including a striking potted yucca, and a warm wooden fence creating a sense of privacy. This thoughtfully curated landscape perfectly complements the modern lounge seating, creating a serene and stylish retreat for relaxation and enjoyment.

 Techo-Bloc
For this project, the Blu Grande slabs were used in this small backyard to create a free-flowing space that incorporates nature for a zen-like atmosphere. These small slabs mixed in with rocks and greenery are perfect for people who love gardening and unwinding.

 Usable Space Interiors, LLC
This is the view from the kitchen. Originally there was oversized built-ins on the left wall which restricted a smooth flow. By removing it, creating new built-in's by the fireplace and changing the paint from canary yellow to a light grey, it resulted in a very open concept.
USI also removed the wood work around the fireplace and incorporated slate around the fireplace to make a larger statement.
36