
Search results for "Incorporating smoothly" in Home Design Ideas

 Ashby Collective
Example of a large tuscan formal and open concept brown floor, dark wood floor, exposed beam and wood ceiling living room design in Austin with white walls, a standard fireplace, a plaster fireplace and a tv stand


Find the right local pro for your project
 Terrace Creations
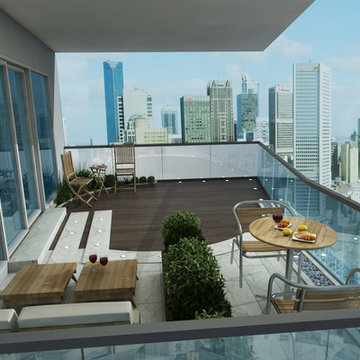
Circular shaped teak decking incorporating light granite and Mexican rock. Illuminated stepping stones lead on back to the entrance of the condominium. The granite is the Soda light from algonquin quarries. This stone is light grey with pink and dark grey tones and swirls. This material is a nice contrast to the dark wood of the Ipe deck. The stone is smooth but with a flamed finish, has a good foot feel and is not slippery when wet.

 Segreti Design
Contemporary Master Bedroom Ensuite Bath by Heather Segreti
Example of a trendy bathroom design in Toronto
Example of a trendy bathroom design in Toronto

 Stone's Throw Builders
The peeks of container throughout the home are a nod to its signature architectural detail. Bringing the outdoors in was also important to the homeowners and the designers were able to harvest trees from the property to use throughout the home. Natural light pours into the home during the day from the many purposefully positioned windows.

 Kristen Mayfield Photography
Example of a farmhouse backyard patio kitchen design in Nashville with a roof extension



 Ornare
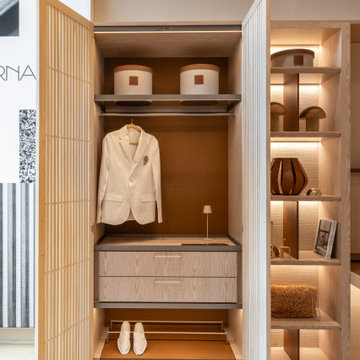
TIMELESS CLOSET
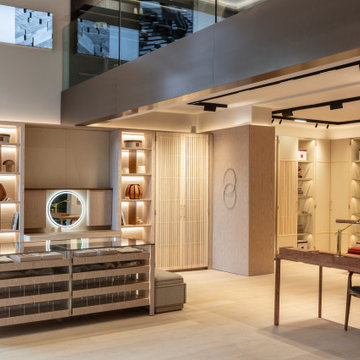
Handcrafted with solid wood, the Timeless Doors collection is made to cross generations. The aesthetic effect of light and shadow generated by the smooth rhythm of its vertical brises enchants in three variations: ventilated, partially ventilated and smooth with massive fillets. Metal finishes add the final touch to these unique and special pieces.
TIMELESS BEAUTY
Made with solid wood, craftsmanship and natural leather, the Timeless Beauty line was designed in every detail to elevate the intimate moment of beauty to a supreme experience. A line meticulously developed for personal care, with a leather top, dressing room mirror with its own lighting, sliding tray, accessory holder and sockets. A unique and timeless piece, which incorporates aesthetics and functionality.
 Ornare
TIMELESS CLOSET
Handcrafted with solid wood, the Timeless Doors collection is made to cross generations. The aesthetic effect of light and shadow generated by the smooth rhythm of its vertical brises enchants in three variations: ventilated, partially ventilated and smooth with massive fillets. Metal finishes add the final touch to these unique and special pieces.
TIMELESS BEAUTY
Made with solid wood, craftsmanship and natural leather, the Timeless Beauty line was designed in every detail to elevate the intimate moment of beauty to a supreme experience. A line meticulously developed for personal care, with a leather top, dressing room mirror with its own lighting, sliding tray, accessory holder and sockets. A unique and timeless piece, which incorporates aesthetics and functionality.

 Ferrarini & Co. Kitchens & Interiors
Major Transformation in an old Chestnut Hill Home. Stained glass window.
Enclosed kitchen - mid-sized victorian u-shaped travertine floor enclosed kitchen idea in Philadelphia with a farmhouse sink, raised-panel cabinets, white cabinets, granite countertops, white backsplash, porcelain backsplash, stainless steel appliances and an island
Enclosed kitchen - mid-sized victorian u-shaped travertine floor enclosed kitchen idea in Philadelphia with a farmhouse sink, raised-panel cabinets, white cabinets, granite countertops, white backsplash, porcelain backsplash, stainless steel appliances and an island
 Ornare
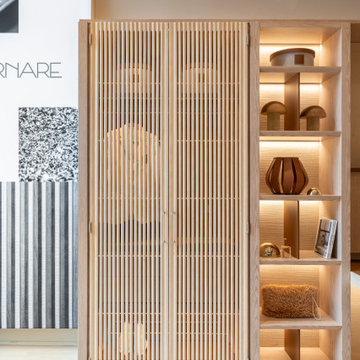
TIMELESS CLOSET
Handcrafted with solid wood, the Timeless Doors collection is made to cross generations. The aesthetic effect of light and shadow generated by the smooth rhythm of its vertical brises enchants in three variations: ventilated, partially ventilated and smooth with massive fillets. Metal finishes add the final touch to these unique and special pieces.
TIMELESS BEAUTY
Made with solid wood, craftsmanship and natural leather, the Timeless Beauty line was designed in every detail to elevate the intimate moment of beauty to a supreme experience. A line meticulously developed for personal care, with a leather top, dressing room mirror with its own lighting, sliding tray, accessory holder and sockets. A unique and timeless piece, which incorporates aesthetics and functionality.

 Murphy & Co. Design
Inspiration for a mediterranean white two-story gable roof remodel in Minneapolis with a tile roof

Sponsored
Plain City, OH

The Creative Kitchen Company
Columbus Area Kitchen Remodeling and Refacing Professional

 Mackenzie Collier Interiors
Photo: James Stewart
Inspiration for a large modern l-shaped porcelain tile eat-in kitchen remodel in Phoenix with flat-panel cabinets, white cabinets, white backsplash, stainless steel appliances, an island, an undermount sink, quartz countertops and subway tile backsplash
Inspiration for a large modern l-shaped porcelain tile eat-in kitchen remodel in Phoenix with flat-panel cabinets, white cabinets, white backsplash, stainless steel appliances, an island, an undermount sink, quartz countertops and subway tile backsplash

 Above All Masonry Design, Inc
Evoking a sense of calm and equilibrium for all who visit, this symmetrical poolscape provides a haven in a Hauppauge, NY backyard. Unilock Beacon Hill Smooth pavers, with custom-made 2'x2' slabs, provide a smooth transition from the side walkway and up the stairs to the elevated, geometric pool. As guests and family gather on the expansive poolside patio, they can take in plenty of sun while listening to the calming rush of three nearby waterfalls. The stone-like design weaves its way around the property, leading right up to the front door for ultimate curb appeal and elegance. From the front yard to the back patio, clean lines and a delicate balance encompass both the paver and pool design, while incorporating lush gardens and symmetrical hedges.

 AFT Construction
High Res Media
Inspiration for a contemporary formal and open concept medium tone wood floor living room remodel in Phoenix with black walls
Inspiration for a contemporary formal and open concept medium tone wood floor living room remodel in Phoenix with black walls

 First Rate Siding and Window Experts
Staff
Large contemporary white two-story mixed siding exterior home idea in Atlanta
Large contemporary white two-story mixed siding exterior home idea in Atlanta



 Montgomery Robbins, Inc.
We were asked to create something really special for one of our most admired clients. This home has been a labor of love for both of us as we finally made it exactly what she wanted it to be. After many concept ideas we landed on a design that is stunning! All of the elements on her wish list are incorporated in this challenging, multi-level landscape: A front yard to match the modern traditional-style home while creating privacy from the street; a side yard that proudly connects the front and back; and a lower level with plantings in lush greens, whites, purples and pinks and plentiful lawn space for kids and dogs. Her outdoor living space includes an outdoor kitchen with bar, outdoor living room with fireplace, dining patio, a bedroom-adjacent lounging patio with modern fountain, enclosed vegetable garden, rose garden walk with European-style fountain and meditation bench, and a fire pit with sitting area on the upper level to take in the panoramic views of the sunset over the wooded ridge. Outdoor lighting brings it alive at night, and for parties you can’t beat the killer sound system!

 ODS Architecture
Walking up to the front door you travel through the parking court with landscaping design by Pederson Associates in San Rafael. At the far left is the new game room with Caldera split face stone wall and Fleetwood windows above. Around the other walls is smooth finish stucco and natural stained cedar siding. The paving is Connecticut Blue Stone.

 ELEVATIONS | Design Solutions by Myers
Dupont Corian in Tranquil - The pale aqua color of glass
The deep coppers, natural bronzes and pale aqua hues offer homeowners smooth, opaque surfaces with subtle, random particles incorporated throughout that give the colors an understated, elegant look.
33