
Search results for "Incorporating" in Home Design Ideas
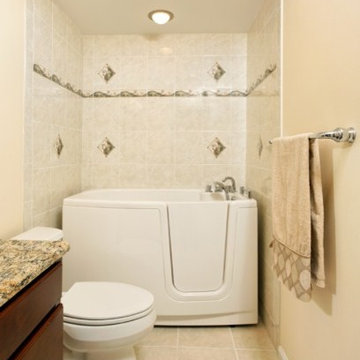
 Michael Nash Design, Build & Homes
2011 NATIONAL NARI COTY SOUTHEAST REGIONAL AWARD
This family of four living in a 1987 brick colonial had to make dramatic changes now that their 85 years old grandmother was about to move in. They needed a mother-in-law suite complete with bathroom facilities to meet her needs. Because they were remodeling anyway, they decided to overhaul the rest of the home to create the house they have always dreamed about, including a grand two-story entry.
Starting in the basement, the homeowner added a home theatre room, added storage and a larger bathroom. Hard wood floors and a new stairway were also added.
The main level boasts the new two-story entry foyer. To its left is the mother-in-law suite with a large front bay window and its own walk-in closet and private bath. The bath is furnished with a walk-in jetted tub and aging-in-place accessories. Other first floor highlights include a music room and gourmet kitchen.
Kitchen amenities the client always wanted were added, including a large center island, extended cabinets, double layered crown molding, exotic granite top and wide board mahogany floors throughout entire first floor.
The entire second floor and stairs going up were reconfigured too. The master bedroom is larger with a new tray ceiling and recess lights. The new walk- in closet is now adjacent to the master bath instead of being across the room. The master bathroom was totally gutted and re-positioned. It includes an enlarged shower with bench and frameless shower door, toilet hidden behind a closet and new whirlpool surround with beautiful travertine tile and long double vanity space.
This new renovation is truly a testament to the possibilities of aging-in-place remodeling strategies. Three generations are now living comfortably in this home.
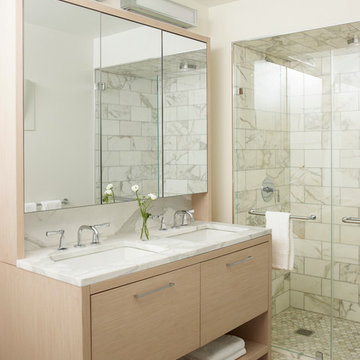
 Incorporated
Eric Piasecki
Trendy white tile and stone tile alcove shower photo in New York with an undermount sink, furniture-like cabinets, light wood cabinets and marble countertops
Trendy white tile and stone tile alcove shower photo in New York with an undermount sink, furniture-like cabinets, light wood cabinets and marble countertops
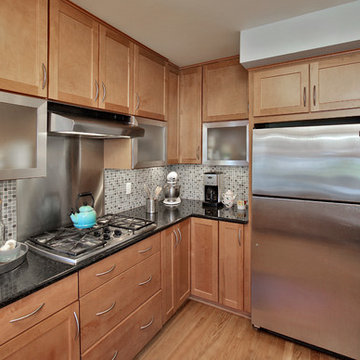
 Merrill Contracting & Remodeling Incorporated
Small trendy u-shaped light wood floor eat-in kitchen photo in DC Metro with a single-bowl sink, recessed-panel cabinets, light wood cabinets, granite countertops, multicolored backsplash, glass tile backsplash, stainless steel appliances and a peninsula
Find the right local pro for your project
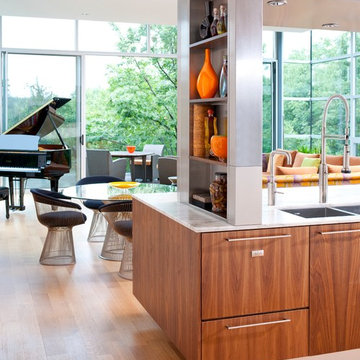
 Smith & Ragsdale Interior Design
A custom designer stainless bridge spans the island and provides space for accessories, cooking oils and vinegars. The bridge has built-in cans that shed light on the island.
 Levitch Associates, Incorporated
Treve Johnson

Inspiration for a mid-sized craftsman u-shaped dark wood floor and brown floor eat-in kitchen remodel in San Francisco with a farmhouse sink, glass-front cabinets, dark wood cabinets, quartz countertops, white backsplash, subway tile backsplash and stainless steel appliances
Inspiration for a mid-sized craftsman u-shaped dark wood floor and brown floor eat-in kitchen remodel in San Francisco with a farmhouse sink, glass-front cabinets, dark wood cabinets, quartz countertops, white backsplash, subway tile backsplash and stainless steel appliances
 Kyle Hunt & Partners, Incorporated
Home Design Firm: Tom Rauscher, Rauscher & Associates, Landscape Design: Yardscapes, Photography by James Kruger, LandMark Photography
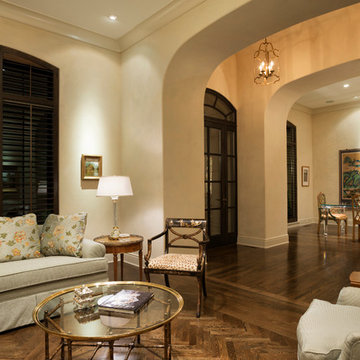
Large tuscan formal and open concept dark wood floor living room photo in Minneapolis with beige walls, a standard fireplace and a stone fireplace
Large tuscan formal and open concept dark wood floor living room photo in Minneapolis with beige walls, a standard fireplace and a stone fireplace
 Kyle Hunt & Partners, Incorporated
Phillip Mueller Photography, Architect: Sharratt Design Company, Interior Design: Lucy Penfield
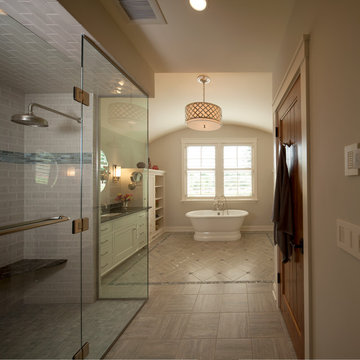
Bathroom - transitional bathroom idea in Minneapolis
Bathroom - transitional bathroom idea in Minneapolis


 Affinity Kitchens

Large mountain style u-shaped medium tone wood floor open concept kitchen photo in Phoenix with raised-panel cabinets, brown cabinets, granite countertops, beige backsplash, stone tile backsplash, paneled appliances, an island and a farmhouse sink
 Incorporated
Annie Schlecter

Small transitional carpeted closet photo in New York with flat-panel cabinets, white cabinets and white walls
Small transitional carpeted closet photo in New York with flat-panel cabinets, white cabinets and white walls
 Kyle Hunt & Partners, Incorporated

The unique design of this lake home and the surrounding natural landscape complement each other perfectly, resulting in beautiful lake views and a spacious, comfortable living area that welcomes guests. The interior features a mix of stained alder and white enamel cabinetry and woodwork, a vaulted great room with masonry fireplace, and an owners’ suite with a high ceiling, built-ins, and expansive lake views. One of the favorite spaces of the home is the beautiful lakeside porch & patio for entertaining, grilling and includes automated screens and vinyl shades for year-round enjoyment.
 Kitchen Design Concepts

With a little bit of love, you can transform your kitchen into a space you love to spend time in! Many people are so used to their surroundings that we don’t realize what a little bit of paint and new finishes can do to change a room. That’s exactly the case of this kitchen. Actually, the cabinetry was already refinished prior to us coming into the picture, our clients couldn’t wait! So, we had the opportunity to incorporate those finishing touches to really seal the deal of this space. Today, this kitchen is up-to-date and classic. It really will stand the test of time! To learn more about this space, continue reading below:
Cabinets
The cabinetry was already refinished prior to us doing our magic. But we love how the crisp and clean finishes of the cabinetry pairs so well with the new finishes and materials we incorporated. To elevate the cabinetry, we embellished the doors and drawers with 5 inch “Emerald” hardware from Top Knobs (TK288BSN).
Countertops
At first glance, you may have noticed we incorporated beautiful marble countertops to this space. So, what if we told you those countertops are not made of marble? Actually, not even close! These countertops are a beautiful 3cm Cambria quartz in the finish “Ironsbridge”. The specs of grey and veining in the countertops might have fooled you! We love the way it looks in this space.
Backsplash
Subway tiles have been around a long time. Still, we love the classic look of subway tile and our clients are always requesting it! A simple way to add interested to subway tile is to utilize tile with beveling, create a contrasting pattern, and add contrasting grout color, as we have done here. Here we have utilized a 3×6 Daltile Rittenhouse Square with beveled edges as the main tile. Then, over the range, we have framed the tile and changed the pattern to herringbone to add some pop!
Fixtures
The fixtures of this space are classically styled as well. From Blanco, we have the main sink in a Precis Super Single Bowl in White paired with an Atura kitchen faucet with pull-down spray in stainless steel. Then on the island, we have a Precis Medium Bowl in White and an Atura Pulldown bar faucet in stainless steel, also from Blanco.
 Artisan Incorporated
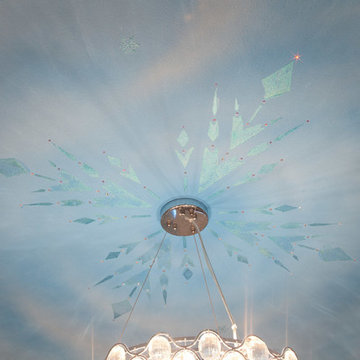
Frozen ceiling detail of snowflake stencil, hand cut, inspired by the movie in glitter gels and Swarovski crystals.
Example of a large classic guest carpeted bedroom design in Orlando with blue walls
Example of a large classic guest carpeted bedroom design in Orlando with blue walls
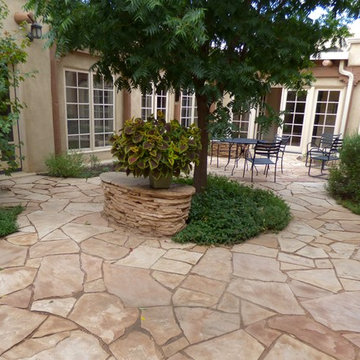
 Waterwise Landscapes Incorporated
This garden was designed by Hunter Ten Broeck of Waterwise Landscapes Incorporated. They installed this in 2009 and continue to maintain it. It was featured on an Albuquerque Garden Tour.



 Haas Habitats LLC
F2FOTO
Inspiration for a mid-sized modern l-shaped concrete floor and gray floor eat-in kitchen remodel in Burlington with flat-panel cabinets, light wood cabinets, stainless steel appliances, an island, a double-bowl sink, glass countertops, brown backsplash and wood backsplash
Inspiration for a mid-sized modern l-shaped concrete floor and gray floor eat-in kitchen remodel in Burlington with flat-panel cabinets, light wood cabinets, stainless steel appliances, an island, a double-bowl sink, glass countertops, brown backsplash and wood backsplash

 Sweenor Builders Incorporated
Seth Jacobson Photography
Staircase - small coastal wooden l-shaped dark wood floor staircase idea in Providence with yellow walls and wooden risers
Staircase - small coastal wooden l-shaped dark wood floor staircase idea in Providence with yellow walls and wooden risers
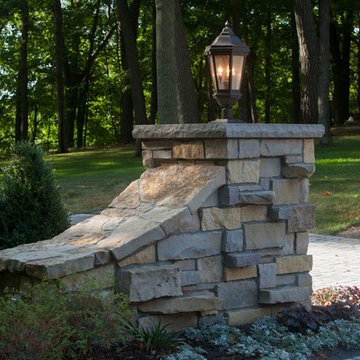 Kyle Hunt & Partners, Incorporated
Phillip Mueller Photography, Architect: Sharratt Design Company, Landscape Design: Edelweiss Design
Huge elegant three-story stone house exterior photo in Minneapolis
Huge elegant three-story stone house exterior photo in Minneapolis

 Gallery KBNY
The owner of this historic and landmarked town-home renovation in Hudson Square, originally built in 1826, hired Gallery Kitchen and Bath to fully gut-renovate this 3-unit row-home. The scope of work included a full-scale renovation of the owners unit, including the renovation of the kitchen, one 4-piece master ensuite bathroom, one 3-piece bathroom with a walk-in steam shower, and a beautiful powder room. Additional work in the owners unit also included flooring, electrical upgrade, major plumbing work, new HVAC system, restoration of a fireplace, installation of a fully integrated smart home system and landmarked approved windows.
CELLAR RENOVATION IN NYC LANDMARKED TOWN-HOME
Rounding out the owners unit we renovated the cellar, which was converted into an entertainment space and featured a custom glass curtain wall, along with a custom staircase with an exposed brick wall. During the demolition phase of the cellar, our team discovered 56 wine jugs filled with wine from the prohibition era, leading us to name this project the prohibition house. For the two tenant units, Gallery Kitchen and Bath undertook the renovation of 2 kitchens, 4 bathrooms, new hardwood flooring throughout, along with detailed carpentry work in the entire home.
WHY GALLERY KITCHEN AND BATH
After interviewing multiple contractors, our client decided on Gallery Kitchen and Bath primarily because of our turnkey design, selection, and build process. In a renovation of this magnitude it is crucial to have a centralized full service contractor under one roof to handle all of the aspects and simultaneous moving parts of the project. Decentralizing the entire process by having multiple unaffiliated vendors handle various parts of the process can easily become chaotic, time consuming, and costly.
Because Gallery Kitchen and Bath undertook the entire process, from the design of the entire space to the selection and procurement of all finishes and fixtures, down to the procurement of all permits and LPC filings, it made a seemingly chaotic project a’lot more manageable.
PHASE 1: DESIGN, SELECTION, PROCUREMENT
Our client wanted the renovation to incorporate a fully modern design into his Hudson Square town-house. Being that this is a landmarked property, the exterior facade had to be restored and kept with the original aesthetic, the interior of the home however was a whole different story.
In keeping up with the modern aesthetic, our designers went to work to design a custom kitchen that included fully custom flat panel base cabinets in a white high gloss finish and an absolute matte black appliance/pantry wall. The kitchen design also included a white quartz countertop and backsplash with a waterfall edge island. To bring warmth to the modern kitchen, our designers incorporated a rifted and quartered select oak wood floor in a herringbone pattern, and custom blended stain with matte polyurethane finish. For continuity, the wood floor was also extended throughout the entire owners unit.
In the ensuite bathroom we created a “wet area” which houses a standalone soaking tub as well as a beautiful rainfall shower, completely leveled with the rest of the floor in the bathroom. Some highlights within this space include a tiled square drain, large niche cutouts with a carrera marble accents. Once again, to bring warmth to this modern bathroom, our designers incorporated a floating rustic oak vanity and carrera marble mosaic floor tile.
Last on the list on the owners unit floor was the cellar, which our client wanted to utilize as an entertainment space for his friends and family. During the design phase, we incorporated an open concept layout, wedding the indoor and outdoor space with a custom glass curtain wall. The design also included custom walnut built-ins that serve as a custom wet bar and storage piece.
With the design approved and selections made our office liaisons moved to procure all of the material selections and finishes.
PHASE 2: DEMO
Because this home is almost two centuries old, we had to take extra precaution during the interior demolition phase of the project. One specific area that we had to pay special attention to was the existing brick. Over time the mortar in old brick homes deteriorates and turns into dust – for this reason it was extremely important that a thorough and ongoing inspection of the exteriors and interior walls took place during the demolition of the space.
After 14 30-yard debris containers and 56 wine filled jugs from the prohibition era later , the demolition of this historic Hudson Square town-home came to an end. If you are wondering whether we tried the wine? After notifying the owner we agreed to open one of the jugs and try them together – nothing but vinegar.
PHASE 3: BUILD
One of the challenges in a renovation project of this scope is nailing down the logistics and delivery of fixtures and finish material. Adding to this challenge was a narrow entry door that required us to use a boom truck in order to deliver some of the larger materials on site. To ensure a succinct time schedule, we boomed all of the materials through the 3rd floor for the entire project and worked our renovation work from top floor to cellar. This technique also insured that any unexpected water issues during the renovation process would not damage a finished floor.
With all roughing and framing complete, the Gallery KBNY team proceeded to execute on the design plan.
THE REVEAL
From what was once a dilapidated town-home with nothing but potential, to a glamorous and luxurious modern interior space – the prohibition house was complete. Ready to speak with us about your renovation project? Contact us to schedule your free consultation and let Gallery KBNY show you why our all-inclusive approach to your renovation is the smartest way to renovating in NYC.
 Insignia Kitchen
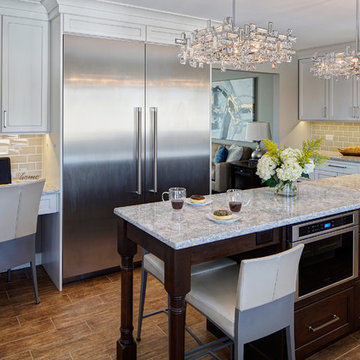
Enlarging the opening to the living room helped to open the space for better entertaining purposes. A built-in desk incorporated into the kitchen helps to stay connected with the whole family while doing homework or paying bills.
 Levitch Associates, Incorporated
Treve Johnson

Laundry closet - small eclectic single-wall light wood floor and brown floor laundry closet idea in San Francisco with gray walls, a wall-mount sink and a side-by-side washer/dryer
Laundry closet - small eclectic single-wall light wood floor and brown floor laundry closet idea in San Francisco with gray walls, a wall-mount sink and a side-by-side washer/dryer
 Alloy Homes Incorporated

The workstation alcove features a built-in bookcase with cantilevered desk surface. The gap between desk and wall allows the draperies to be drawn across the entire adjacent window for privacy.
There's a passthrough into the adjacent Living Room to allow for a streetscape view while sitting at the desk.
46