
Search results for "Incorporating" in Home Design Ideas
 Merrill Contracting & Remodeling Incorporated
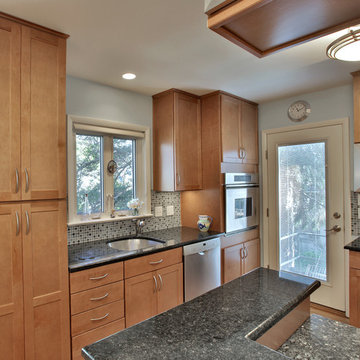
Example of a small trendy u-shaped light wood floor eat-in kitchen design in DC Metro with a single-bowl sink, recessed-panel cabinets, light wood cabinets, granite countertops, multicolored backsplash, glass tile backsplash, stainless steel appliances and a peninsula
 User
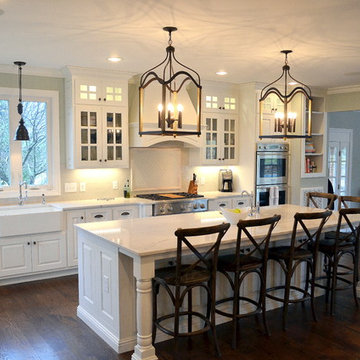
UserThis was a major kitchen remodel we worked on, that we provided the cabinetry for. They wanted a fresh airy look as well a working kitchen to accommodate a family of 6. We incorporated all white stacked cabinets with glass in the top, as well as 2 pantries with roll-outs flanking the large refrigerator. We also provided enough seating for everyone in the family by creating an over hang on 2 sides of the island supported my 3 posts. Other efficient storage accessories include a hidden spice pullout, lazy susan and hidden trash pull-out.
We also provided cabinetry for the Organization Center and Bar Area in the same room. For the Organization Center we incorporated a lift up appliance garage to hide any paperwork or electronic charging, and also a chalk board for lists or notes. In the Bar Area we incorporated a wine rack and a shallow pantry to the left for extra storage.
SELECTIONS:
Door Style- 3" frame raised panel door with rounded over outside edge (Stage 1)
Finish: Warm White
Hardware: Jeffery Alexander "Lyon" in Brushed Oil Rubbed Bronze
Countertops: Cambria "Ella"
Find the right local pro for your project
 Architectural Design Incorporated
J Weiland
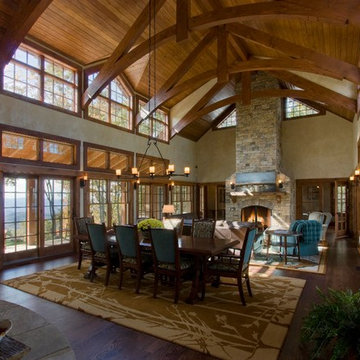
Large mountain style dark wood floor great room photo in Boston with beige walls, a standard fireplace and a brick fireplace
Large mountain style dark wood floor great room photo in Boston with beige walls, a standard fireplace and a brick fireplace
 Ellie Lillstrom Photography
Photo: A Darling Felicity Photography © 2015 Houzz
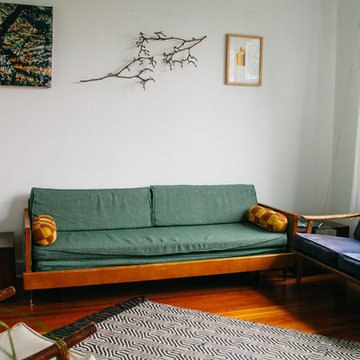
Mid-sized eclectic enclosed medium tone wood floor living room photo in Seattle with white walls and no tv
Mid-sized eclectic enclosed medium tone wood floor living room photo in Seattle with white walls and no tv
 Incorporated
Watermatermark faucet
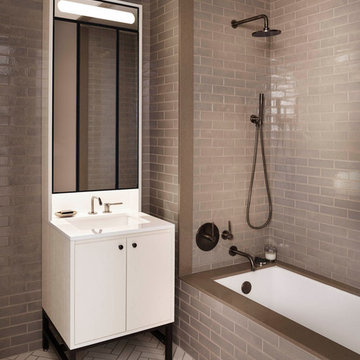
Bathroom - small contemporary gray tile and subway tile bathroom idea in New York with an undermount sink, flat-panel cabinets, light wood cabinets and an undermount tub
Bathroom - small contemporary gray tile and subway tile bathroom idea in New York with an undermount sink, flat-panel cabinets, light wood cabinets and an undermount tub
 Kyle Hunt & Partners, Incorporated
Home Design Firm: Tom Rauscher, Rauscher & Associates, Landscape Design: Yardscapes, Photography by James Kruger, LandMark Photography
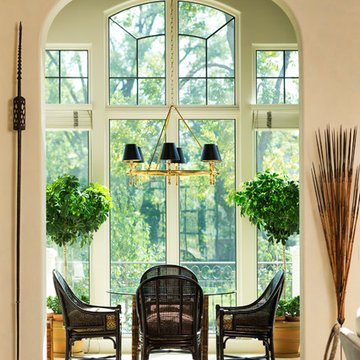
Example of a mid-sized tuscan beige floor enclosed dining room design in Minneapolis with beige walls and no fireplace
Example of a mid-sized tuscan beige floor enclosed dining room design in Minneapolis with beige walls and no fireplace


 Levitch Associates, Incorporated
Photos by Sundeep Grewal

Walk-in shower - mid-sized contemporary master beige tile and glass tile porcelain tile and beige floor walk-in shower idea in San Francisco with a wall-mount sink, a wall-mount toilet and blue walls
Walk-in shower - mid-sized contemporary master beige tile and glass tile porcelain tile and beige floor walk-in shower idea in San Francisco with a wall-mount sink, a wall-mount toilet and blue walls
 Merrill Contracting & Remodeling Incorporated
Inspiration for a small contemporary u-shaped light wood floor eat-in kitchen remodel in DC Metro with recessed-panel cabinets, a peninsula, a single-bowl sink, light wood cabinets, granite countertops, multicolored backsplash, glass tile backsplash and stainless steel appliances
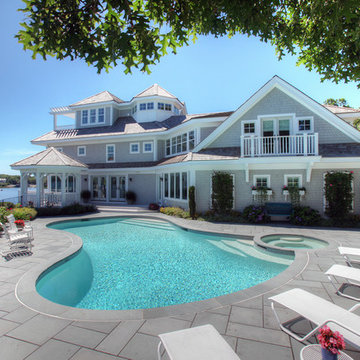 Architectural Design Incorporated
Large beach style backyard concrete paver and custom-shaped natural pool photo in Orange County
 Merrill Contracting & Remodeling Incorporated
Utility room - transitional galley ceramic tile utility room idea in DC Metro with an undermount sink, recessed-panel cabinets, medium tone wood cabinets, green walls and a stacked washer/dryer
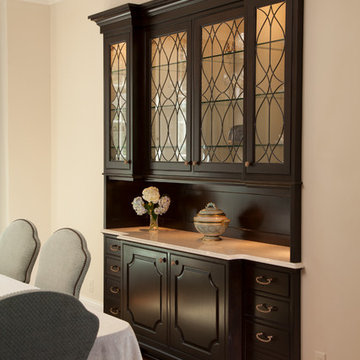 Kyle Hunt & Partners, Incorporated
Phillip Mueller Photography, Architect: Sharratt Design Company, Interior Design: Redpath Constable Interior Design
Dining room - huge traditional medium tone wood floor dining room idea in Minneapolis with beige walls
Dining room - huge traditional medium tone wood floor dining room idea in Minneapolis with beige walls
 Artisan Incorporated
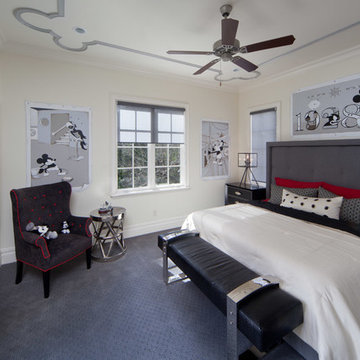
Classic Mickey in Steamboat Willie artist tear sheet style paintings.
Example of a mid-sized classic guest carpeted and beige floor bedroom design in Orlando with beige walls and no fireplace
Example of a mid-sized classic guest carpeted and beige floor bedroom design in Orlando with beige walls and no fireplace



 Florida Designer Cabinetry

A gorgeous contemporary kitchen design was created by deleting the range, microwave and incorporating a cooktop, under counter oven and hood. The microwave was relocated and an under counter microwave was incorporated into the design. These appliances were moved to balance the design and create a perfect symmetry. The washer & dryer were incorporated within the cabinetry so they would not invade the visual appeal. Products used were Poggenpohl High Gloss Cubanit with automated horizontal bi-fold uppers. Slim line handles was used on the cabinetry to maintain the minimalistic design. A large island designed to create a bold yet appealing horizontal design. Quartz tops were used.
The Final results of a gorgeous kitchen
 Garrell Associates, Incorporated
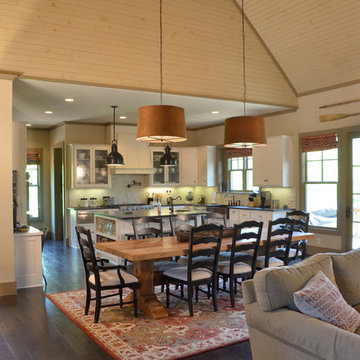
The Long Lake Cottage House Plan # 07124, Casual Dining, Design by Michael W. Garrell of Garrell Associates, Inc.
Elegant dining room photo in Atlanta
Elegant dining room photo in Atlanta
 Garrell Associates, Incorporated
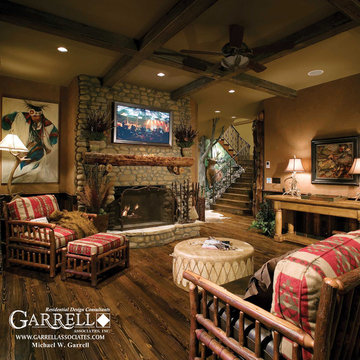
The Amicalola Cottage House Plan # 05168, Social Room, Garrell Associates, Inc.
Family room - craftsman family room idea in Atlanta
Family room - craftsman family room idea in Atlanta
 Garrell Associates, Incorporated

The Amicalola Cottage House Plan 12068, Foyer, Design by Michael W. Garrell of Garrell Associates, Inc.
Example of an arts and crafts entryway design in Atlanta
Example of an arts and crafts entryway design in Atlanta
 MossCreek
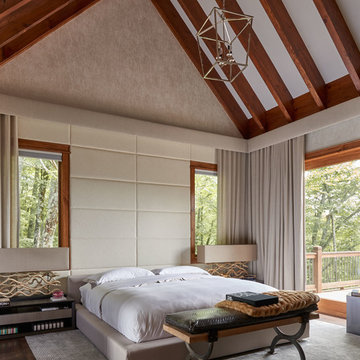
This beautiful MossCreek custom designed home is very unique in that it features the rustic styling that MossCreek is known for, while also including stunning midcentury interior details and elements. The clients wanted a mountain home that blended in perfectly with its surroundings, but also served as a reminder of their primary residence in Florida. Perfectly blended together, the result is another MossCreek home that accurately reflects a client's taste.
Custom Home Design by MossCreek.
Construction by Rick Riddle.
Photography by Dustin Peck Photography.
 Alloy Homes Incorporated
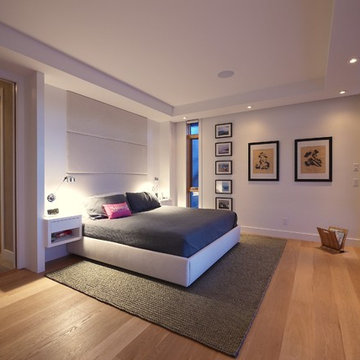
The Owner's suite opens up onto a large roof deck above the dining room. A perimeter bulkhead conceals drapery hardware and houses a band of pot lights.
The focal point of the room is a king-sized built-in bed with integral fabric headboard and white lacquered night stands.
The Ensuite bath and dressing area are separated from the sleeping space by a solid-core full-height walnut door.
44