
Search results for "Incorporating" in Home Design Ideas

 Altera Landscape
Landscape Design: AMS Landscape Design Studios, Inc. / Photography: Jeri Koegel
Example of a large trendy backyard stone and rectangular pool design in Orange County with a gazebo
Example of a large trendy backyard stone and rectangular pool design in Orange County with a gazebo


 Rock Paper Hammer
Architecture and Construction by Rock Paper Hammer.
Interior Design by Lindsay Habeeb.
Photography by Andrew Hyslop.
Example of a mid-sized classic guest carpeted bedroom design in Louisville with gray walls
Example of a mid-sized classic guest carpeted bedroom design in Louisville with gray walls
Find the right local pro for your project

 Marissa Cramer Interiors
Amy Bartlam
Bathroom - mid-sized blue tile and ceramic tile cement tile floor and gray floor bathroom idea in Los Angeles with shaker cabinets, white cabinets, white walls, a drop-in sink, quartz countertops and a hinged shower door
Bathroom - mid-sized blue tile and ceramic tile cement tile floor and gray floor bathroom idea in Los Angeles with shaker cabinets, white cabinets, white walls, a drop-in sink, quartz countertops and a hinged shower door

 Frenchs Cabinet Gallery llc
Koch Classic Cabinetry
Prairie door style, Full Overlay
5pc drawer fronts
Ivory & Charcoal Blue paint
Example of a transitional l-shaped dark wood floor and brown floor open concept kitchen design in Nashville with shaker cabinets, white cabinets, multicolored backsplash, stainless steel appliances, an island and white countertops
Example of a transitional l-shaped dark wood floor and brown floor open concept kitchen design in Nashville with shaker cabinets, white cabinets, multicolored backsplash, stainless steel appliances, an island and white countertops

 Saikley Architects
Down-to-studs remodel and second floor addition. The original house was a simple plain ranch house with a layout that didn’t function well for the family. We changed the house to a contemporary Mediterranean with an eclectic mix of details. Space was limited by City Planning requirements so an important aspect of the design was to optimize every bit of space, both inside and outside. The living space extends out to functional places in the back and front yards: a private shaded back yard and a sunny seating area in the front yard off the kitchen where neighbors can easily mingle with the family. A Japanese bath off the master bedroom upstairs overlooks a private roof deck which is screened from neighbors’ views by a trellis with plants growing from planter boxes and with lanterns hanging from a trellis above.
Photography by Kurt Manley.
https://saikleyarchitects.com/portfolio/modern-mediterranean/



 Green Line Architects
Photo by Brent Moss
Example of a bedroom mountain style gender-neutral medium tone wood floor kids' bedroom design in Denver
Example of a bedroom mountain style gender-neutral medium tone wood floor kids' bedroom design in Denver

 Collins DuPont Design Group
Lori Hamilton
Elegant beige floor laundry room photo in Miami with white cabinets and beige countertops
Elegant beige floor laundry room photo in Miami with white cabinets and beige countertops

 Astro Design Inc.
Stunning & sleek white kitchen design featuring cool elements like the butcher block countertop, porcelain counters, Downsview cabinetry and curbed glass staircase.
Design: Astro Design Centre - Ottawa, Canada
Photographer: DoubleSpace Photography

 Kitchen & Bath Gallery
Bringing light and more functionality to a 20 year old kitchen was the goal for this extensive remodel. The homeowner worked with Kitchen Designer, Amanda Ortendahl of our North Attleboro location to update what was a dark wood G-shaped kitchen they had installed when they built the home 20 years earlier. The new design incorporates a large working island with ample seating for entertaining, homework and casual meals. The cabinets incorporate substantial crown molding and soar all the way to the ceiling adding to the feeling of height and spaciousness. The cabinets are all by Fieldstone Cabinetry. The perimeter cabinets are a painted finish in the color White. The island, hood and wine bar are Rattan Stain on walnut wood. The countertop and backsplash are Brunello Element Quartz. The plumbing fixtures are the Litze collection from Brizo in Luxe Gold. The coordinating hardware is from Top Knobs in their Honey Bronze finish.
Remodel by Maynard Construction BRC, Inc.
Photography by Erin Little



 Closet & Storage Concepts - Norwalk
Example of a large trendy light wood floor kitchen pantry design in New York with white cabinets and open cabinets

 Thompson Custom Homes
Photos by Steve Chenn
Patio - traditional brick patio idea in Houston with a bbq area
Patio - traditional brick patio idea in Houston with a bbq area

 Art Heckman, Keller Williams Newport Estates
Ryan Garvin
Large elegant master alcove shower photo in Orange County with an undermount tub, flat-panel cabinets and medium tone wood cabinets
Large elegant master alcove shower photo in Orange County with an undermount tub, flat-panel cabinets and medium tone wood cabinets

 Andrea Swan - Swan Architecture
This is an example of a transitional screened-in back porch design in Minneapolis with decking and a roof extension.

 Bonaventura Architect
Please see this Award Winning project in the October 2014 issue of New York Cottages & Gardens Magazine: NYC&G
http://www.cottages-gardens.com/New-York-Cottages-Gardens/October-2014/NYCG-Innovation-in-Design-Winners-Kitchen-Design/
It was also featured in a Houzz Tour:
Houzz Tour: Loving the Old and New in an 1880s Brooklyn Row House
http://www.houzz.com/ideabooks/29691278/list/houzz-tour-loving-the-old-and-new-in-an-1880s-brooklyn-row-house
Photo Credit: Hulya Kolabas
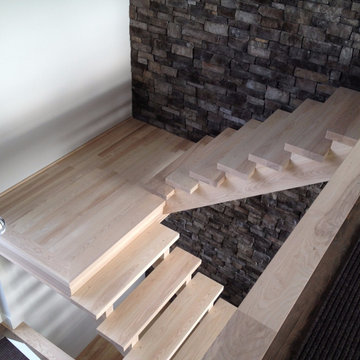

 Urrutia Design
URRUTIA DESIGN
Photography by Matt Sartain
Inspiration for a large transitional women's carpeted walk-in closet remodel in San Francisco with raised-panel cabinets and white cabinets
Inspiration for a large transitional women's carpeted walk-in closet remodel in San Francisco with raised-panel cabinets and white cabinets
53