
Search results for "Increase accessibility" in Home Design Ideas
 Custom Design/Build, Inc.
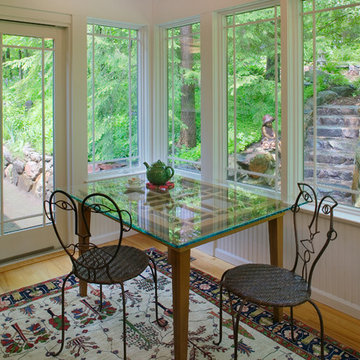
An existing screened porch was enclosed as an indoor/outdoor space to allow year round use, limit road noise and increase access to daylight on a heavily wooded lot. Custom wainscot and trim details frame the view of the newly landscaped hillside. Created with 70 tons of stone salvaged from barn foundations the proximity, this 'edge of the garden' view also brings light into the center of a previously dark interior.
 Big Bear Remodeling
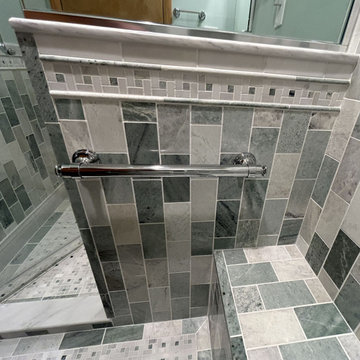
Accessibly attractive alterations give this bathroom an A+. Big Bear Remodeling recently updated this bathroom for a much-needed update and increased accessibility. The bathroom and shower are tiled in Biltmore Polished Marble Subway Tile. Biltmore Skokie Marble mosaic is on the floor and Biltmore Polished Arabesque Tile is used in the accent and niches. Classic chrome Moen Dartmoor Shower Fixtures, Kohler Capilano Faucet, grab bars and accessories are used throughout. Custom glasswork by Solon Glass, Kohler Memoirs pedestal sink and Kohler Memoirs toilet also add a touch of class to this updated bathroom.
 Big Bear Remodeling
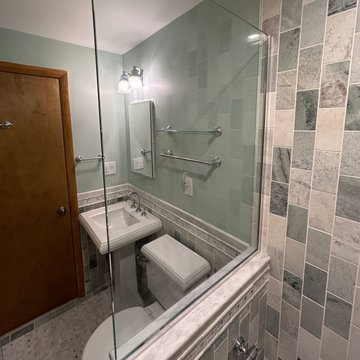
Accessibly attractive alterations give this bathroom an A+. Big Bear Remodeling recently updated this bathroom for a much-needed update and increased accessibility. The bathroom and shower are tiled in Biltmore Polished Marble Subway Tile. Biltmore Skokie Marble mosaic is on the floor and Biltmore Polished Arabesque Tile is used in the accent and niches. Classic chrome Moen Dartmoor Shower Fixtures, Kohler Capilano Faucet, grab bars and accessories are used throughout. Custom glasswork by Solon Glass, Kohler Memoirs pedestal sink and Kohler Memoirs toilet also add a touch of class to this updated bathroom.
Find the right local pro for your project
 Big Bear Remodeling
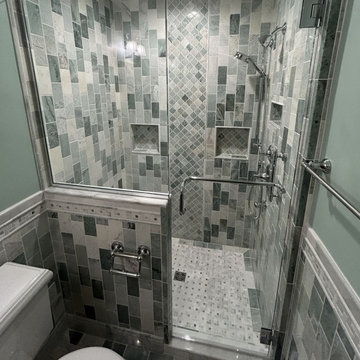
Accessibly attractive alterations give this bathroom an A+. Big Bear Remodeling recently updated this bathroom for a much-needed update and increased accessibility. The bathroom and shower are tiled in Biltmore Polished Marble Subway Tile. Biltmore Skokie Marble mosaic is on the floor and Biltmore Polished Arabesque Tile is used in the accent and niches. Classic chrome Moen Dartmoor Shower Fixtures, Kohler Capilano Faucet, grab bars and accessories are used throughout. Custom glasswork by Solon Glass, Kohler Memoirs pedestal sink and Kohler Memoirs toilet also add a touch of class to this updated bathroom.
 Big Bear Remodeling
Accessibly attractive alterations give this bathroom an A+. Big Bear Remodeling recently updated this bathroom for a much-needed update and increased accessibility. The bathroom and shower are tiled in Biltmore Polished Marble Subway Tile. Biltmore Skokie Marble mosaic is on the floor and Biltmore Polished Arabesque Tile is used in the accent and niches. Classic chrome Moen Dartmoor Shower Fixtures, Kohler Capilano Faucet, grab bars and accessories are used throughout. Custom glasswork by Solon Glass, Kohler Memoirs pedestal sink and Kohler Memoirs toilet also add a touch of class to this updated bathroom.

 The Artisans Group, Inc.
Winner of the 2018 Tour of Homes Best Remodel, this whole house re-design of a 1963 Bennet & Johnson mid-century raised ranch home is a beautiful example of the magic we can weave through the application of more sustainable modern design principles to existing spaces.
We worked closely with our client on extensive updates to create a modernized MCM gem.
Extensive alterations include:
- a completely redesigned floor plan to promote a more intuitive flow throughout
- vaulted the ceilings over the great room to create an amazing entrance and feeling of inspired openness
- redesigned entry and driveway to be more inviting and welcoming as well as to experientially set the mid-century modern stage
- the removal of a visually disruptive load bearing central wall and chimney system that formerly partitioned the homes’ entry, dining, kitchen and living rooms from each other
- added clerestory windows above the new kitchen to accentuate the new vaulted ceiling line and create a greater visual continuation of indoor to outdoor space
- drastically increased the access to natural light by increasing window sizes and opening up the floor plan
- placed natural wood elements throughout to provide a calming palette and cohesive Pacific Northwest feel
- incorporated Universal Design principles to make the home Aging In Place ready with wide hallways and accessible spaces, including single-floor living if needed
- moved and completely redesigned the stairway to work for the home’s occupants and be a part of the cohesive design aesthetic
- mixed custom tile layouts with more traditional tiling to create fun and playful visual experiences
- custom designed and sourced MCM specific elements such as the entry screen, cabinetry and lighting
- development of the downstairs for potential future use by an assisted living caretaker
- energy efficiency upgrades seamlessly woven in with much improved insulation, ductless mini splits and solar gain
 Canadian Home Builders' Association
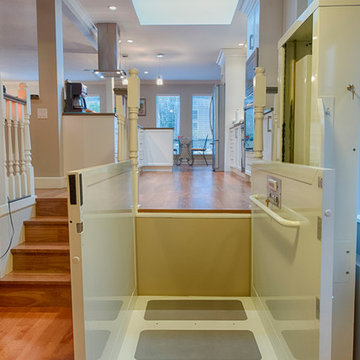
This couple had lived in their home over 20-years, with their handicapped adult daughter. 5 years-ago they added onto the back of their home to accommodate appropriate housing needs for her, such as a wheel-chair lift. However, their home needed wheelchair-accessibility, beginning with transition from daughter’s room on lower level, to main kitchen level, via existing lift. The project was budget-driven so it was critical to utilize practical cost-effective materials, while transforming home’s overall dated-look.
My House Design/Build Team Ltd. successfully opened-up the space, increased use-ability for whole family, and provided the ‘wow-factor’. The renewed kitchen is much more efficient providing a practical solution for family.

Sponsored
Sunbury, OH

J.Holderby - Renovations
Franklin County's Leading General Contractors - 2X Best of Houzz!

 ProBuilt Homes Inc
Large, open kitchen allows for easy entertaining. Spacious cabinets and drawers offer ample storage for all your kitchen wares. Easily accessible pantry is great for dry goods storage. Large center island increases your work and serving space.

 The Muir Showrooms
The granite composite sink has a contoured back to increase the front-to-back depth of the sink and allow the faucet to be centered. Toekick vents keep your feet warm while washing dishes.
 Canadian Home Builders' Association
This couple had lived in their home over 20-years, with their handicapped adult daughter. 5 years-ago they added onto the back of their home to accommodate appropriate housing needs for her, such as a wheel-chair lift. However, their home needed wheelchair-accessibility, beginning with transition from daughter’s room on lower level, to main kitchen level, via existing lift. The project was budget-driven so it was critical to utilize practical cost-effective materials, while transforming home’s overall dated-look.
My House Design/Build Team Ltd. successfully opened-up the space, increased use-ability for whole family, and provided the ‘wow-factor’. The renewed kitchen is much more efficient providing a practical solution for family.

 TKS Design Group
Free ebook, Creating the Ideal Kitchen. DOWNLOAD NOW
Our clients came to us looking to do some updates to their new condo unit primarily in the kitchen and living room. The couple has a lifelong love of Arts and Crafts and Modernism, and are the co-founders of PrairieMod, an online retailer that offers timeless modern lifestyle through American made, handcrafted, and exclusively designed products. So, having such a design savvy client was super exciting for us, especially since the couple had many unique pieces of pottery and furniture to provide inspiration for the design.
The condo is a large, sunny top floor unit, with a large open feel. The existing kitchen was a peninsula which housed the sink, and they wanted to change that out to an island, relocating the new sink there as well. This can sometimes be tricky with all the plumbing for the building potentially running up through one stack. After consulting with our contractor team, it was determined that our plan would likely work and after confirmation at demo, we pushed on.
The new kitchen is a simple L-shaped space, featuring several storage devices for trash, trays dividers and roll out shelving. To keep the budget in check, we used semi-custom cabinetry, but added custom details including a shiplap hood with white oak detail that plays off the oak “X” endcaps at the island, as well as some of the couple’s existing white oak furniture. We also mixed metals with gold hardware and plumbing and matte black lighting that plays well with the unique black herringbone backsplash and metal barstools. New weathered oak flooring throughout the unit provides a nice soft backdrop for all the updates. We wanted to take the cabinets to the ceiling to obtain as much storage as possible, but an angled soffit on two of the walls provided a bit of a challenge. We asked our carpenter to field modify a few of the wall cabinets where necessary and now the space is truly custom.
Part of the project also included a new fireplace design including a custom mantle that houses a built-in sound bar and a Panasonic Frame TV, that doubles as hanging artwork when not in use. The TV is mounted flush to the wall, and there are different finishes for the frame available. The TV can display works of art or family photos while not in use. We repeated the black herringbone tile for the fireplace surround here and installed bookshelves on either side for storage and media components.
Designed by: Susan Klimala, CKD, CBD
Photography by: Michael Alan Kaskel
For more information on kitchen and bath design ideas go to: www.kitchenstudio-ge.com
 Blue Ridge Distributors, LLC
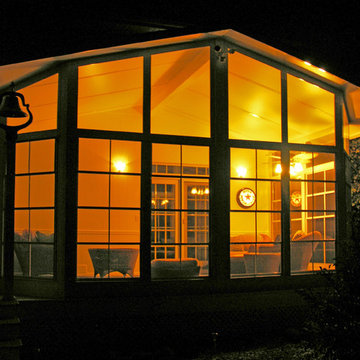
Sunroom increased use of porch to year-round living.
A new Sunspace Sunroom will add beauty, functionality and value to your home. Adding beauty and funtionality to this home.

 SBaird Design
A basement reconfiguration and remodel in a 1924 SE Portland bungalow.
A dated, cramped kitchen and awkwardly placed wall was removed to increase flow.
A several custom built-ins were designed to incorporate a small kitchenette, craft desk, library, media center, Murphy bed and hide access to crawl space storage. Reclaimed wood, black accents, modern light fixtures and polished concrete floors.

Sponsored
Columbus, OH
Free consultation for landscape design!

Peabody Landscape Group
Franklin County's Reliable Landscape Design & Contracting

 Kitchen Saver
This kitchen was refaced in cherry wood and traditional styling at its most elegant. Layers of careful mitering and rope details, all made easily visible with a sable glaze, frame on each door and cabinet end. New cabinets were added and existing cabinets were extended and had stiles removed to increase access to storage. An angled set of cabinets has a lovely set of glass doors in the center.

 USA Everland Development Comp
Master Bathroom #1
Old existing stuff including walls, ceiling and floor and cabinet were demo out. First ceiling height has been raise up for new shower and tub area. Built up new good size shower with all new brush nickle finish shower component and frameless glass wall and new beautiful porcelain tiles cover all floor and shower walls. And renovated new walk in closet with new shelves and one access door. Actually increased space size.

 Kate Roos Design LLC
Under cabinet lighting, art lights, and ambient lighting increase visual access to the kitchen.
Inspiration for a mid-sized transitional l-shaped linoleum floor and gray floor enclosed kitchen remodel in Minneapolis with an undermount sink, shaker cabinets, blue cabinets, granite countertops, white backsplash, ceramic backsplash, stainless steel appliances, an island and gray countertops
Inspiration for a mid-sized transitional l-shaped linoleum floor and gray floor enclosed kitchen remodel in Minneapolis with an undermount sink, shaker cabinets, blue cabinets, granite countertops, white backsplash, ceramic backsplash, stainless steel appliances, an island and gray countertops
 Kitchen Saver
This kitchen was refaced in cherry wood and traditional styling at its most elegant. Layers of careful mitering and rope details, all made easily visible with a sable glaze, frame on each door and cabinet end. New cabinets were added and existing cabinets were extended and had stiles removed to increase access to storage. An angled set of cabinets has a lovely set of glass doors in the center.
Sponsored
Columbus, OH
Free consultation for landscape design!
Peabody Landscape Group
Franklin County's Reliable Landscape Design & Contracting

 FBC Remodel
The basement music room provides the space to showcase the client's guitar collection. ©Finished Basement Company
Example of a large transitional look-out carpeted and gray floor basement design in Denver with gray walls and no fireplace
Example of a large transitional look-out carpeted and gray floor basement design in Denver with gray walls and no fireplace

 Bella Domicile
Dale Hall Photography, LLC
Cushman Construction LLC
Corner shower - transitional master gray tile corner shower idea in Milwaukee with an undermount sink, flat-panel cabinets, medium tone wood cabinets and quartz countertops
Corner shower - transitional master gray tile corner shower idea in Milwaukee with an undermount sink, flat-panel cabinets, medium tone wood cabinets and quartz countertops
 Canadian Home Builders' Association
This couple had lived in their home over 20-years, with their handicapped adult daughter. 5 years-ago they added onto the back of their home to accommodate appropriate housing needs for her, such as a wheel-chair lift. However, their home needed wheelchair-accessibility, beginning with transition from daughter’s room on lower level, to main kitchen level, via existing lift. The project was budget-driven so it was critical to utilize practical cost-effective materials, while transforming home’s overall dated-look.
My House Design/Build Team Ltd. successfully opened-up the space, increased use-ability for whole family, and provided the ‘wow-factor’. The renewed kitchen is much more efficient providing a practical solution for family.
21