
Search results for "Increased connectivity" in Home Design Ideas


 KCD Staging Inc.
Builder: DC Granger | dcgrangerinc.com
Listing Agent: Tony Ferrelli | Windermere | (206) 714-2785
MLS#: 1006327
Photography: Vista Estate Imaging
Example of a trendy concrete patio design in Seattle with a roof extension
Example of a trendy concrete patio design in Seattle with a roof extension

 Bioi. Design + Build
With the north wall fo the home closed off for insulation efficiency, north facing skylights were added to increase the amount of natural light to the connective space. A small desk space at the top of the stairs populates an otherwise efficient space, and an open void to the stairwell keeps an open and comfortable feeling to the upper hall. Naturally finished wide plank oak hardwood maintains a light and contemporary feel, while a vaulted ceiling provides an increase to the feeling of space to the upper bedrooms and evokes a traditional form.
Find the right local pro for your project
 nancekivell home planning & design
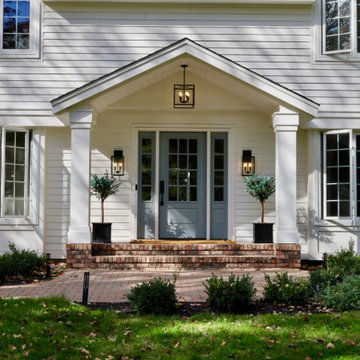
Enhancing a home’s exterior curb appeal doesn’t need to be a daunting task. With some simple design refinements and creative use of materials we transformed this tired 1950’s style colonial with second floor overhang into a classic east coast inspired gem. Design enhancements include the following:
• Replaced damaged vinyl siding with new LP SmartSide, lap siding and trim
• Added additional layers of trim board to give windows and trim additional dimension
• Applied a multi-layered banding treatment to the base of the second-floor overhang to create better balance and separation between the two levels of the house
• Extended the lower-level window boxes for visual interest and mass
• Refined the entry porch by replacing the round columns with square appropriately scaled columns and trim detailing, removed the arched ceiling and increased the ceiling height to create a more expansive feel
• Painted the exterior brick façade in the same exterior white to connect architectural components. A soft blue-green was used to accent the front entry and shutters
• Carriage style doors replaced bland windowless aluminum doors
• Larger scale lantern style lighting was used throughout the exterior
 Schroeder Design/Build, Inc.
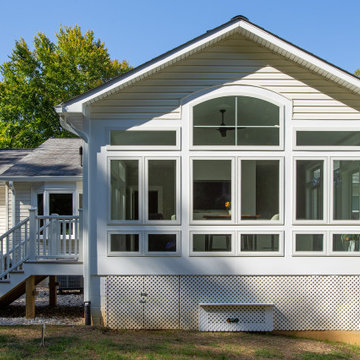
The sunroom was designed with beautiful transom windows, creating a glass enclosure that maximized the view of the backyard. The existing porch ceiling was low, so we increased the height to give the room a sense of connection to the backyard through the high glass windows.

 Martha Stewart Living
To increase her countertop space without adding any actual square footage to the kitchen, Kristin created an L-shaped countertop. She chose the Martha Stewart Living Quartz countertop in Snowcap to continue the lighter feel of her kitchen. She also used the countertop as a backsplash, and created a custom-edge detail to visually connect the countertop and the cabinets.

 Highland Builders LLC
Powder room with glam geometric wallpaper complimented with a vessel sink rustic vanity with riveted hardware. Counter top is quartz Viatera - Truffle. Mirror framed wall mirror.
Ryan Hainey
 Ludwig Design
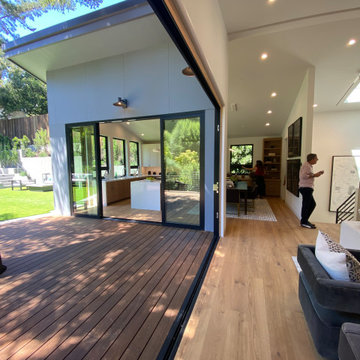
View from corner of Family Room looking North toward Kitchen, Dining and Stair. 10' headers at these openings increase connection with featured redwood and site. Accordion door and sliders open for free-flowing indoor/outdoor use. Skylight at central stairwell brings natural light to center of space.
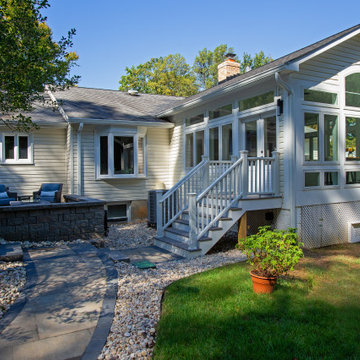 Schroeder Design/Build, Inc.
The sunroom was designed with beautiful transom windows, creating a glass enclosure that maximized the view of the backyard. The existing porch ceiling was low, so we increased the height to give the room a sense of connection to the backyard through the high glass windows.
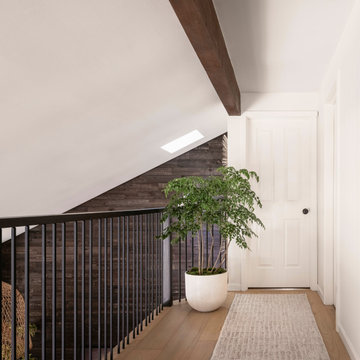
 Persimmon Design
The new railings at the Pacific Sunset Home dramatically increase the connectivity between upstairs and downstairs. New paint, white oak flooring, warm wood paneling, and beautiful greenery create a warm and elegant space.
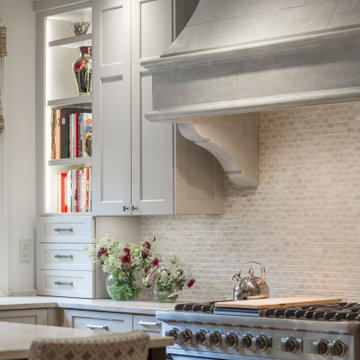
 Everett Scott Designs LLC
We performed a major overhaul of this kitchen without changing its foot print. Appliances were moved to create more functionality, Lighter finishes were chosen for the perimeter cabinets to compliment the adjacent great room while bringing light and life into the previously dark space. A small window was expanded to better connect the kitchen to the beautiful garden beyond. The island was expanded to increase counter space and enhance entertaining!

 Masonite
We want more breathing room inside our homes—an escape from the increasingly overwhelming and connected world that engulfs us. That’s why we’re opening up our door plans and brightening views to the outdoors. Naturally, exterior doors with wider views are the perfect complement to this desire.

 Greenhouses Del Sol inc
Patio enclosures and sunrooms for hot tubs will increase the usable living space in your home. Very much like this Spa room directly connected to the master bedroom A formal type of conventional construction with stained glue lams and tinted glass for maximum light and solar gain during those winter months.
Operable skylights for natural ventilation

 Kate Roos Design LLC
To improve storage and increase counter space near the range, the refrigerator was relocated in favor of a shallow pantry cabinet.
Andrea Rugg Photography
 User
This client has a nicely-appointed home, but the kitchen was sorely lacking in counter space. They also wanted to open up the space to the adjoining family room. Our design included removing wall sections and one vertical window and incorporating a peninsula and eating bar. We also removed the bulkheads to allow transitioning from 30” to 36” cabinets, topped with an attractive crown molding. These changes increased both storage and counter space and introduced a natural flow and visual connection to the cozy family room.
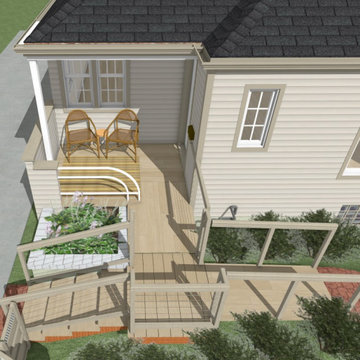
 Tony Walker, Architect
Proposed design for expanding the porch and creating accessible routes. Increase the depth of the porch creates a more flexible space. Low-height stair risers provides easier mobility up/down a stairway, and a barrier-free ramp system connects the front porch to the front yard.

 Amliv Land Designs
Inviting Craftsman style house with a large front stone porch and thick square columns. The connection increases between the home and landscape by repeating natural elements such as stone from the architecture in landscape. Stone stairs with stone walls in the center of the front porch is surrounded by low growing perennial grasses and shrubs. No evergreens were used in this landscaping, even thought it still provides interest all year round.
 ERM Electric Ltd
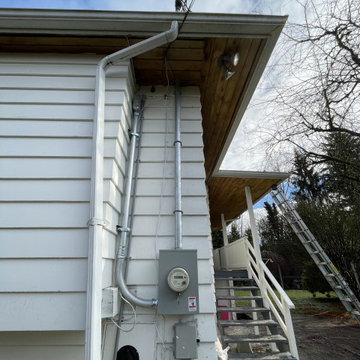
Electrical panel upgrade to 200 amps or higher, providing increased capacity for future electrical needs. This upgrade allows for the addition of new loads such as EV chargers, hot tubs, heat pumps, and saunas as needed.
 Persimmon Design
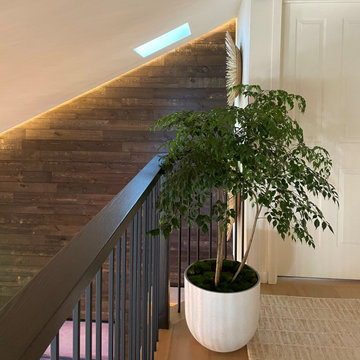
The new railings at the Pacific Sunset Home dramatically increase the connectivity between upstairs and downstairs. New paint, white oak flooring, warm wood paneling, and beautiful greenery create a warm and elegant space.
10