
Search results for "Increased connectivity" in Home Design Ideas
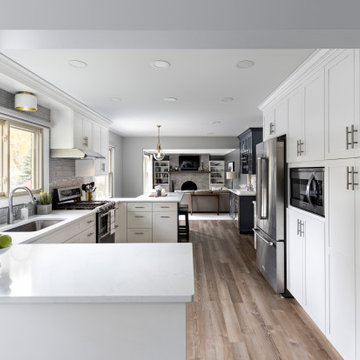
 Forward Design Build Remodel
We planned on a full kitchen remodel for this project. Our goal was to increase countertop space, widen the working triangle, improve the lighting plan, and expand the circulation between rooms.
To achieve a wider visual and functional connection from the kitchen to the dining room, we opened up the wall between the dining room and kitchen.

 CJ Paone AIA | Archipelago Workshop
Hallway leads to a guest bedroom flanked on one side by interior windows.
Images | Kurt Jordan Photography
Hallway - mid-sized coastal medium tone wood floor and brown floor hallway idea in Santa Barbara with white walls
Hallway - mid-sized coastal medium tone wood floor and brown floor hallway idea in Santa Barbara with white walls
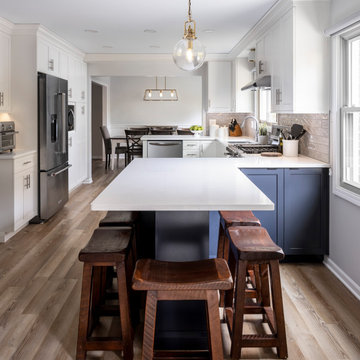 Forward Design Build Remodel
We planned on a full kitchen remodel for this project. Our goal was to increase countertop space, widen the working triangle, improve the lighting plan, and expand the circulation between rooms.
To achieve a wider visual and functional connection from the kitchen to the dining room, we opened up the wall between the dining room and kitchen.
Find the right local pro for your project

 CCS ARCHITECTURE
Photovoltaic panels generate all the home’s electricity, sending surplus energy back to the grid. All the home’s systems—hot water, HVAC, and radiant heating—are integrated, electric-based, and powered by the PV panels on the roof. The only use of natural gas is at the cooking range, which draws from a 50-gallon propane tank. With the exception of the propane tank, the home is net-zero in terms of its energy consumption. Photographer: Matthew Millman
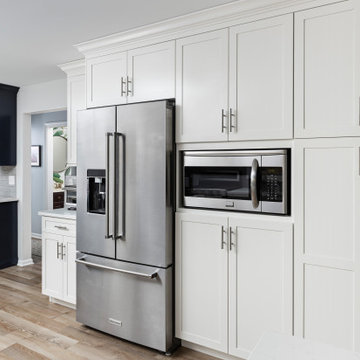 Forward Design Build Remodel
We planned on a full kitchen remodel for this project. Our goal was to increase countertop space, widen the working triangle, improve the lighting plan, and expand the circulation between rooms.
To achieve a wider visual and functional connection from the kitchen to the dining room, we opened up the wall between the dining room and kitchen.
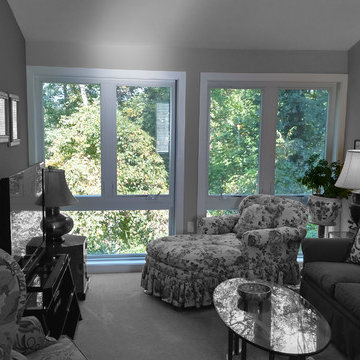
 Hoskins Rose
Connecting with nature was achieved through the careful orientation of windows with views of the forest and a large tree in the front yard. Large north facing windows dominate the space and fill it with even natural light. Tall reflective sloping ceilings increase the sense of space and help maximize the spread of light.

 Landis Architects | Builders
We designed and built this new kitchen as part of a main floor renovation of this 1891 rowhouse. The kitchen and main floor open plan reflect the homeowner’s contemporary taste, but with a nod to the historic aspect of the home. The clients were especially delighted with our success in achieving a “light and airy” feel.
The client wanted to open up the entire floor to increase the amount of natural light that flowed into the main floor of this rowhouse. He also wanted a visual connection from the front entry to the back door. The new kitchen reflects his contemporary style.
We flipped the original kitchen and dining room, and removed the walls to make the kitchen central to the floor plan. Moving the original kitchen from the back room to a central location in the floorplan allowed us to:
• Place all the storage and appliances on a party wall where no windows would be obscured.
• Increase the size of the kitchen and provide better flow for entertaining
• Increase natural light by doubling the size of the back window and installing two new windows. A new full-light rear door also allows natural light to flow into the space.
HDBros
 elizaBeth Marcocci CMKBD, CAPS
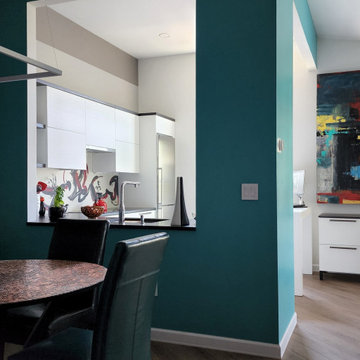
Showing the increased openings to allow more natural light and to connect better to the adjacent spaces

 Johnson Squared Architecture + Planning
John Granen
Example of a trendy gray two-story concrete fiberboard house exterior design in Seattle with a shed roof and a metal roof
Example of a trendy gray two-story concrete fiberboard house exterior design in Seattle with a shed roof and a metal roof

 Delo Interiors Inc.
Valerie wilcox
Inspiration for a contemporary master bathroom remodel in Toronto with flat-panel cabinets and solid surface countertops
Inspiration for a contemporary master bathroom remodel in Toronto with flat-panel cabinets and solid surface countertops
 360 Construction LLC
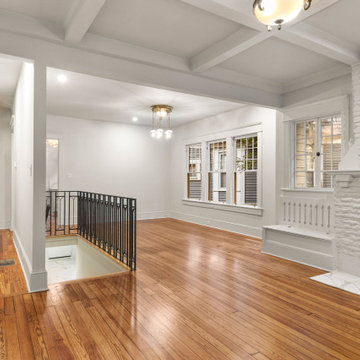
Refinished heart-pine floors, coffered beams, and a new iron stair guard keep sight lines open between spaces. New opening to basement level was created and walls removed to increase the connection to the basement level from the main level. A blend of vintage lighting with modern fixtures from Visual Comfort.
 NLR Properties, LLC
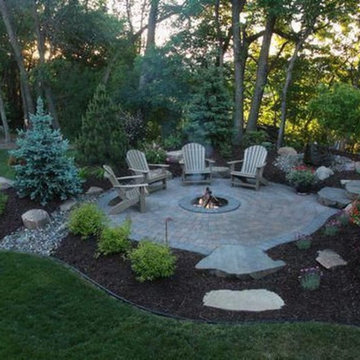
Mid-sized elegant backyard brick patio photo in New York with a fire pit and no cover

 PhiBa Architecture
The back façade renovation includes also a new motorized pergola to control sun light and rain water to increase its usage. The backyard slope also allows to create a lower terrace with a fire pit which is connected with the upper and lower level through a new stair.
 elizaBeth Marcocci CMKBD, CAPS
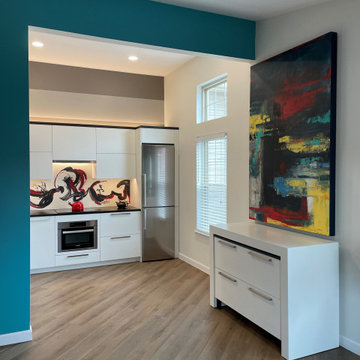
Opened wall to better connect to the living room and dining area and to increase the amount of natural light for all areas.
Home design - contemporary home design idea
Home design - contemporary home design idea
 PhiBa Architecture
The back façade renovation includes also a new motorized pergola to control sun light and rain water to increase its usage. The backyard slope also allows to create a lower terrace with a fire pit which is connected with the upper and lower level through a new stair.

 InterDesign Studio
Jamie Snavley
This bathroom came to life with the addition of crown moulding, a new slate tile flooring, cabinetry with stone countertop, wall covering with coordinating shower curtain and the use of a full height mirror above vanity is a trick I use that visually increases the ceiling height (just have your mirror installed cut out for the J-Box electrical connection for the Lighting.

 Phoebe Howard
Elegant light wood floor entry hall photo in Charlotte with white walls and a white front door

 Dawson & Clinton
Tucked into the hillsides of Marin, the environment played a predominant role in defining the contemporary yet exotic style of this home.
In the master bedroom, a fireplace adds a cozy design element, while an inconspicuous home theater system can be elegantly tucked away when not in use. In the master bathroom, pebbled stone tile adorn the walls of the double shower that overlooks the hillsides of Marin.
A guest bathroom was designed to compliment the eclectic aesthetic of the home. While in the center of the residence, a spiral acrylic staircase climbs 3 floors acting as a consistent element, tying together the varied yet complementary styles.

 Luvnrespect Homes
200 sqft Timbertech composite deck, connected to upper floor of split-level home and stairs leading to backyard. Increased staircase width to 4ft wide and built a custom cedar railing stained with semi-transparent oil. Yard shaded by multiple cedar trees, clients chose a composite deck material for lower maintenance.

 New England Design & Construction
In this total gut and reconfiguration of the kitchen and adjacent spaces, a seamless marriage of farmhouse aesthetic with materials that are already in the home create a space that integrates with the feeling of the original home. Significant changes to the layout and removal of walls has created an open concept living, larger kitchen area, and an organized and functional kitchen space. New French doors connect to the outdoors and introduce more light into the space, as well as increased recessed and accent lighting assist in generating a light-filled home. The new layout provides an open, inviting entertaining space where children can play in the den while meals are prepared on the oversized island.
9