
Search results for "Increased efficiency" in Home Design Ideas



 FRESHEN INTERIORS & DESIGN
This entry sets the tone for a bold, personality-driven renovation of a 100+ year-old Minneapolis home. Deep olive green wraps the walls, trim, and full-glass entry door, while vertical wood slats add architectural texture and dimension. Black-and-white checkerboard flooring brings a graphic contrast, and sculptural amber wall lights add warmth to the moody palette. The result is a small but memorable entry that embraces the character of the original home while giving it a fresh, unexpected point of view.
Find the right local pro for your project

 America Green Builders
In this project we added 600 sqft addition to the house that include dining room, master bedroom with full bathroom and closet, laundry room and kitchen pantry. We also installed a new central air conditioning throughout the house and we also did the architectural/engineering process along with plans and permit process. from the demolition to the end of the project, it took us 4 months to completion.





 4GK Construction Inc.
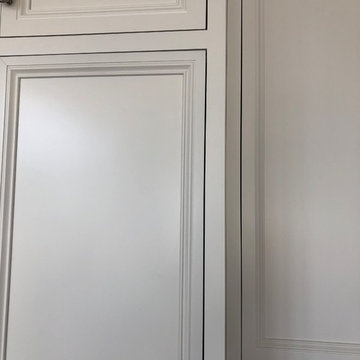
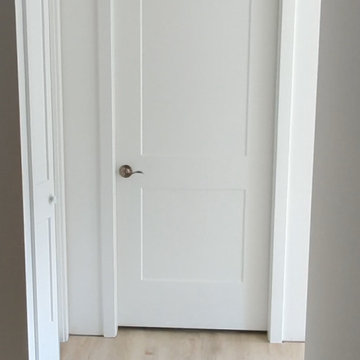
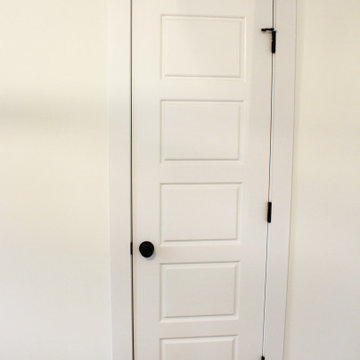
Interior hallway door featuring a clean, shaker-style design with minimalist brushed nickel hardware. Surrounded by crisp white trim and light-toned flooring for a bright, modern look.




 Harmonized Home by CANARM
With a stunning silhouette and a crackling allure, the EVERLY pendant light is sure to bring a glamourous texture to any home decor style. The crackle effect of EVERLY's glass shade sparkles brightly and casts an intriguing reflection on surrounding surfaces. This whole look wouldn't be a success without its beautiful gold finish, that when combined with crackle glass creates an eccentric silhouette.


 Grgurovic Hardwood Floors
Paul Grgurovic
Living room - contemporary dark wood floor living room idea in Boston
Living room - contemporary dark wood floor living room idea in Boston

 3SI Design
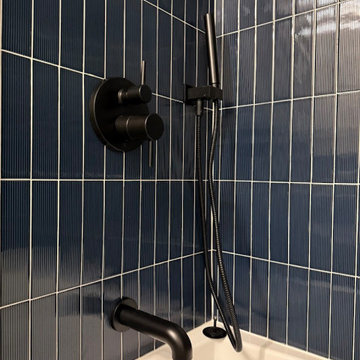
 transformed this teenage boy's bedroom and bathroom into a space that's cool, functional, and future proof. Earthy tones, personalized, and just the right edge to make it the perfect retreat for school, sleep, and everything in between,

198