
Search results for "Increased efficiency" in Home Design Ideas
 Canadian Home Builders' Association
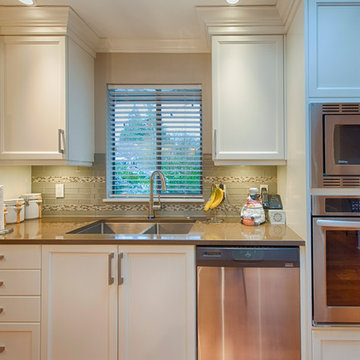
This couple had lived in their home over 20-years, with their handicapped adult daughter. 5 years-ago they added onto the back of their home to accommodate appropriate housing needs for her, such as a wheel-chair lift. However, their home needed wheelchair-accessibility, beginning with transition from daughter’s room on lower level, to main kitchen level, via existing lift. The project was budget-driven so it was critical to utilize practical cost-effective materials, while transforming home’s overall dated-look.
My House Design/Build Team Ltd. successfully opened-up the space, increased use-ability for whole family, and provided the ‘wow-factor’. The renewed kitchen is much more efficient providing a practical solution for family.
 Monte Carlo
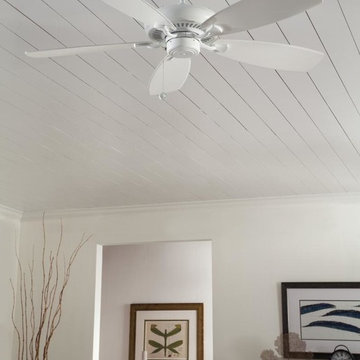
Featuring clean lines and a slim housing profile, the 52” Designer Max ceiling fan by Monte Carlo not only provides powerful airflow with 6,257 CFM (cubic feet of air per minute), but also adds refined style to a wide variety of room décor. This versatile fan is offered in four finishes with reversible dual-finished blades and a dual mount canopy. The blades are double beveled, which results in better air flow, increased energy efficiency, and tailored look. Optional remote control and light kit are compatible and sold separately.
 Canadian Home Builders' Association
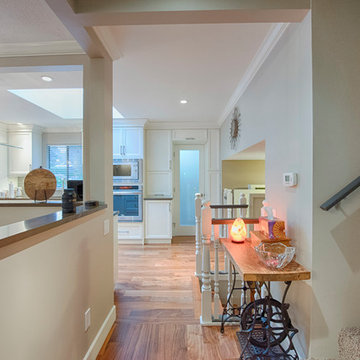
This couple had lived in their home over 20-years, with their handicapped adult daughter. 5 years-ago they added onto the back of their home to accommodate appropriate housing needs for her, such as a wheel-chair lift. However, their home needed wheelchair-accessibility, beginning with transition from daughter’s room on lower level, to main kitchen level, via existing lift. The project was budget-driven so it was critical to utilize practical cost-effective materials, while transforming home’s overall dated-look.
My House Design/Build Team Ltd. successfully opened-up the space, increased use-ability for whole family, and provided the ‘wow-factor’. The renewed kitchen is much more efficient providing a practical solution for family.
Find the right local pro for your project
 Til Mar Design Inc.
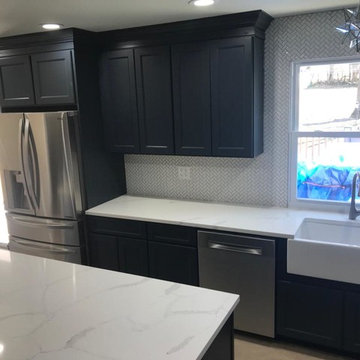
After! New kitchen layout designed to increase efficiency in work-space and workflow., Calcutta Quartz countertop with white herringbone back-splash with silver grout and Black cabinetry. Fridge and sink are within close proximity making food prep much more enjoyable.
 EV Blinds Window Treatment Store
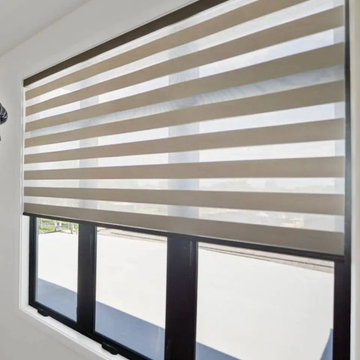
Motorized window treatments are becoming increasingly popular for those in the market for shades and blinds who want the convenience and luxury that automated treatments provide. Motorized window treatments offer a host of benefits compared to manually operated shades and blinds. For starters, motorized window treatments make it much easier to control the amount of light entering a room. Instead of laboriously reaching up to manually adjust each shade or blind, you can adjust all of them at once with the simple press of a button. This is especially useful in rooms with large windows or homes that use natural light as an energy-efficient alternative to artificial lighting.
 The Artisans Group, Inc.
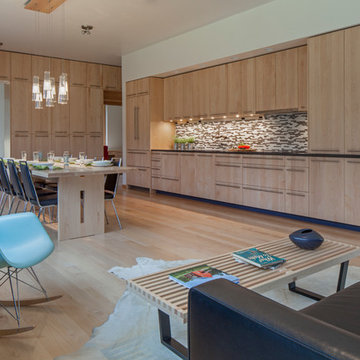
This prefabricated 1,800 square foot Certified Passive House is designed and built by The Artisans Group, located in the rugged central highlands of Shaw Island, in the San Juan Islands. It is the first Certified Passive House in the San Juans, and the fourth in Washington State. The home was built for $330 per square foot, while construction costs for residential projects in the San Juan market often exceed $600 per square foot. Passive House measures did not increase this projects’ cost of construction.
The clients are retired teachers, and desired a low-maintenance, cost-effective, energy-efficient house in which they could age in place; a restful shelter from clutter, stress and over-stimulation. The circular floor plan centers on the prefabricated pod. Radiating from the pod, cabinetry and a minimum of walls defines functions, with a series of sliding and concealable doors providing flexible privacy to the peripheral spaces. The interior palette consists of wind fallen light maple floors, locally made FSC certified cabinets, stainless steel hardware and neutral tiles in black, gray and white. The exterior materials are painted concrete fiberboard lap siding, Ipe wood slats and galvanized metal. The home sits in stunning contrast to its natural environment with no formal landscaping.
Photo Credit: Art Gray
 Elica Americas Range Hoods
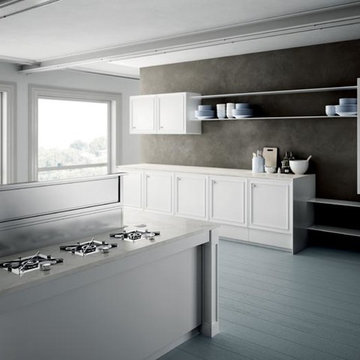
When the view from the window is too beautiful to be blocked by a typical kitchen hood, Elica's Rise is a perfect solution since it can be hidden inside the surface of the cooktop. When in use, it rises to 14 inches from the hob (almost twice the height of competitors) ensuring greater efficiency to clean air of the kitchen.
Rise also has Elica Perimeter Aspiration, which increases 35% aspiration capacity to make it the best downdraft hood in the market.
Its powerful 600 CFM blower is controlled by an electronic disc and the hood hides completely inside the cooktop.
 Cascade Built
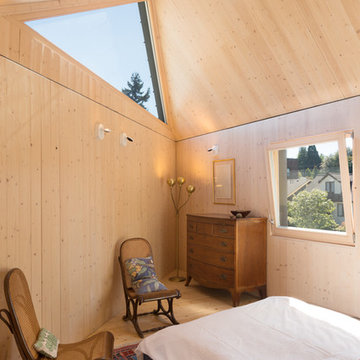
CLTHouse is one Washington’s first homes of its kind. Constructed using Passive House techniques and built to exceed BUILT GREEN 4*requirements, the single-family home will deliver healthy indoor air, thermal comfort and easy accessibility to the city. Designed by atelierjones, the Madison Park home is built using cross laminate timber (CLT), a high performance material composed of layered wood and non-toxic glue to maximize energy efficiency, reduce waste and increase structural durability. The unique 1,485sf, 3bd/2ba home will feature a stunning cantilevered second story to provide space for the ground-level carport paved with salvaged foundation bricks, shou sugi ban fir siding and a rooftop terrace with neighborhood views and built-in planters for urban gardening.
Images courtesy Lara Swimmer Photography
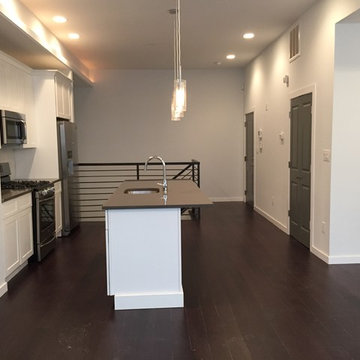
 Santech Construction Corp.
This modern apartment renovation project, completed by Santech Construction, focused on upgrading existing units to meet contemporary living standards. The work included updated layouts, high-quality finishes, and improved functionality throughout each unit. Modern materials and fixtures were selected to enhance the aesthetic appeal, energy efficiency, and overall comfort of the living spaces. The renovation was designed to increase long-term property value while offering residents a fresh, modern environment in the heart of Philadelphia.
You can read more about our previous renovation projects on our website - https://santechconstruction.com/residential/
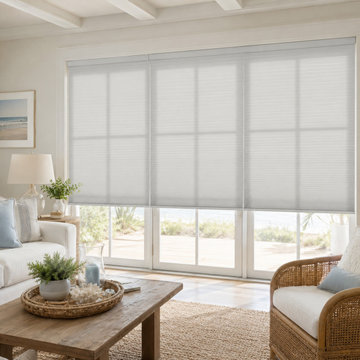
 Hestia Blinds
Add unparalleled safety and energy efficiency to your patio area with our large-cell cordless honeycomb blinds. Designed specifically for large sliding glass doors, this solution features individual cordless control for each panel, making operation effortless and completely safe for homes with children and pets. The large cell size dramatically increases the dead-air insulation, providing superior thermal protection against harsh summer heat and winter cold, ensuring a comfortable temperature year-round in your living room or family area. This clean, seamless look is completed by a specialized fabric-wrapped headrail that provides a cohesive, premium finish.
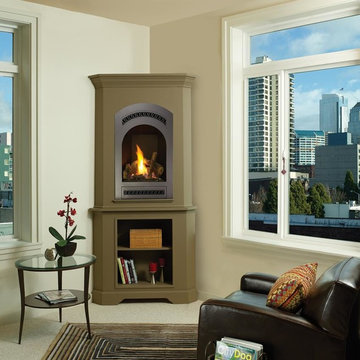
 Fireplace Xtrordinair
The Bed & Breakfast portrait-style gas fireplace is designed for intimate spaces such as bedrooms, baths and kitchens. With a 16,500 BTU maximum input this fireplace heats up to 650 square feet. The Bed & Breakfast gas fireplace features the award winning Ember-Fyre™ burner and 303 square inches of high quality, high clarity glass that comes standard with the 2015 ANSI-compliant invisible safety screen, increasing the overall safety of this unit for you and your family.
The realistic flame along with the heat output, can be easily adjusted with our Comfort Control ™ gas valve which allows you to turn the gas input down 77%, so you can enjoy the ambiance of this fireplace year-round. This gas fireplace also features the GreenSmart® 2 Wall Mounted Remote Control, which gives you the ability to control virtually every function of this fireplace from the comfort of your couch.
Practical, efficient and beautiful - The Bed & Breakfast gas fireplace gives you the ability to add the beauty of fire to any room in your home.
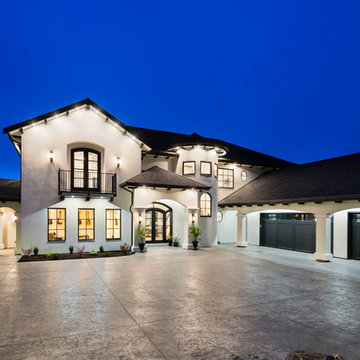
 Versa Homes
This "Palatial Villa" is an architectural statement, amidst a sprawling country setting. An elegant, modern revival of the Spanish Tudor style, the high-contrast white stucco and black details pop against the natural backdrop.
Round and segmental arches lend an air of European antiquity, and fenestrations are placed providently, to capture picturesque views for the occupants. Massive glass sliding doors and modern high-performance, low-e windows, bathe the interior with natural light and at the same time increase efficiency, with the highest-rated air-leakage and water-penetration resistance.
Inside, the lofty ceilings, rustic beam detailing, and wide-open floor-plan inspire a vast feel. Patterned repetition of dark wood and iron elements unify the interior design, creating a dynamic contrast with the white, plaster faux-finish walls.
A high-efficiency furnace, heat pump, heated floors, and Control 4 automated environmental controls ensure occupant comfort and safety. The kitchen, wine cellar, and adjoining great room flow naturally into an outdoor entertainment area. A private gym and his-and-hers offices round out a long list of luxury amenities.
With thoughtful design and the highest quality craftsmanship in every detail, Palatial Villa stands out as a gleaming jewel, set amongst charming countryside environs.
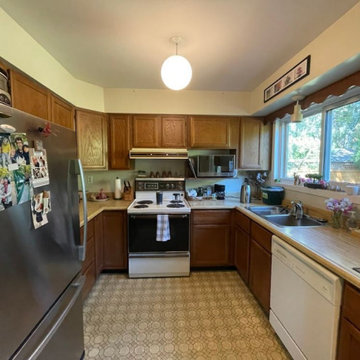
 MAC Reno Design Build LTD ( MAC Renovations)
BEFORE PHOTO:
This thoughtfully executed renovation has transformed a beloved family home into a retirement-ready haven. The design, anchored by a family heirloom—a shoji door made by the owner's father—brings a sense of history and warmth with its rich wood tones. The reimagined kitchen shines with increased space and light, becoming a baker's dream, while maintaining its functionality for everyday use. Alongside, the powder room and laundry have received functional upgrades, enhancing the home's overall efficiency. Every detail is a blend of personal legacy and modern living, ensuring this home continues to be a place of comfort and ease for years to come.
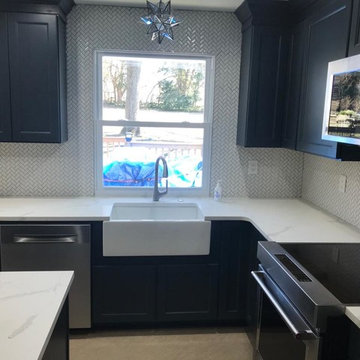 Til Mar Design Inc.
After! New kitchen layout designed to increase efficiency in work-space and workflow., Calcutta Quartz countertop with white herringbone back-splash with silver grout and Black cabinetry. Sink looks perfect under the window.
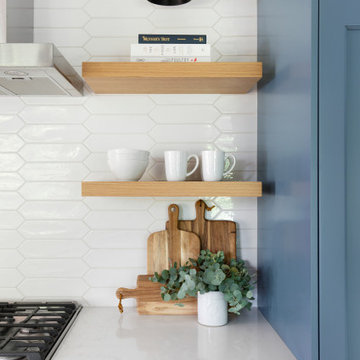
 Amy Pearson Design
Relocating to Portland, Oregon from California, this young family immediately hired Amy to redesign their newly purchased home to better fit their needs. The project included updating the kitchen, hall bath, and adding an en suite to their master bedroom. Removing a wall between the kitchen and dining allowed for additional counter space and storage along with improved traffic flow and increased natural light to the heart of the home. This galley style kitchen is focused on efficiency and functionality through custom cabinets with a pantry boasting drawer storage topped with quartz slab for durability, pull-out storage accessories throughout, deep drawers, and a quartz topped coffee bar/ buffet facing the dining area. The master bath and hall bath were born out of a single bath and a closet. While modest in size, the bathrooms are filled with functionality and colorful design elements. Durable hex shaped porcelain tiles compliment the blue vanities topped with white quartz countertops. The shower and tub are both tiled in handmade ceramic tiles, bringing much needed texture and movement of light to the space. The hall bath is outfitted with a toe-kick pull-out step for the family’s youngest member!
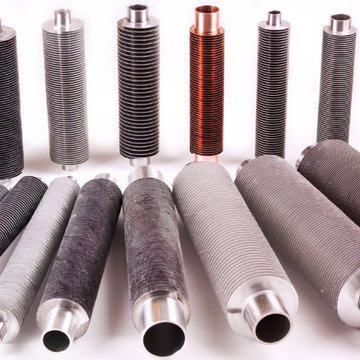
 Timex Metals
 is a trusted Fin Tube Manufacturers in India, offering precision-engineered fin tubes for efficient heat transfer across demanding industrial applications. As a reliable Fin Tube Supplier, we provide durable solutions designed for thermal efficiency, corrosion resistance, and long service life. Our fin tubes are suitable for heat exchangers, boilers, condensers, air coolers, refineries, petrochemical plants, HVAC systems, and power generation equipment.
As an experienced Fin Tube Supplier in India, we offer specialized products designed for diverse heat transfer requirements. Extruded Aluminium Fin Tubes provide excellent thermal conductivity and efficient heat dissipation for various applications. 'KL' Fin Tube solutions offer reliable fin bonding and enhanced heat transfer performance. These products are suitable for HVAC, refrigeration, process equipment, and industrial heat exchanger systems where consistent thermal performance and durability are essential.
Our range also includes Integral Low Fin Tubes, designed with increased surface area to improve heat transfer efficiency while supporting compact equipment configurations. For international requirements, Fin Tube Supplier in Dubai can provide dependable sourcing solutions for industrial projects. Each product is manufactured with attention to material quality, dimensional accuracy, and performance requirements. We are also a leading Stainless Steel Electropolish Pipe Fitting Manufacturer in India.
 Canadian Home Builders' Association
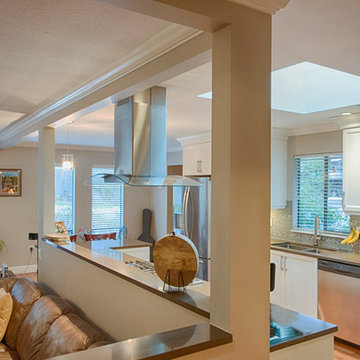
This couple had lived in their home over 20-years, with their handicapped adult daughter. 5 years-ago they added onto the back of their home to accommodate appropriate housing needs for her, such as a wheel-chair lift. However, their home needed wheelchair-accessibility, beginning with transition from daughter’s room on lower level, to main kitchen level, via existing lift. The project was budget-driven so it was critical to utilize practical cost-effective materials, while transforming home’s overall dated-look.
My House Design/Build Team Ltd. successfully opened-up the space, increased use-ability for whole family, and provided the ‘wow-factor’. The renewed kitchen is much more efficient providing a practical solution for family.
 Ku Interior Design
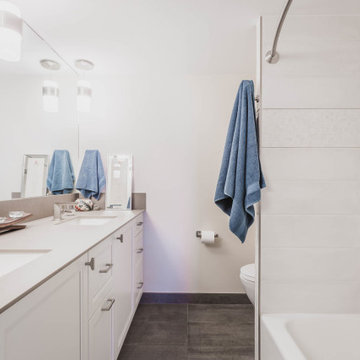
The primary bathroom combines a double vanity with porcelain slab countertops, a tub-shower combination, and large-format tile to create a bright, cohesive space. Replacing the original swing door with a sliding door improved circulation and eliminated a clearance conflict, allowing the compact bathroom to function more efficiently without increasing its footprint.
 Canadian Home Builders' Association
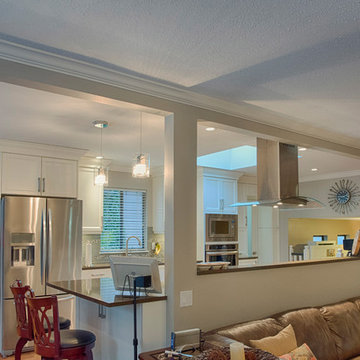
This couple had lived in their home over 20-years, with their handicapped adult daughter. 5 years-ago they added onto the back of their home to accommodate appropriate housing needs for her, such as a wheel-chair lift. However, their home needed wheelchair-accessibility, beginning with transition from daughter’s room on lower level, to main kitchen level, via existing lift. The project was budget-driven so it was critical to utilize practical cost-effective materials, while transforming home’s overall dated-look.
My House Design/Build Team Ltd. successfully opened-up the space, increased use-ability for whole family, and provided the ‘wow-factor’. The renewed kitchen is much more efficient providing a practical solution for family.
 EV Blinds Window Treatment Store
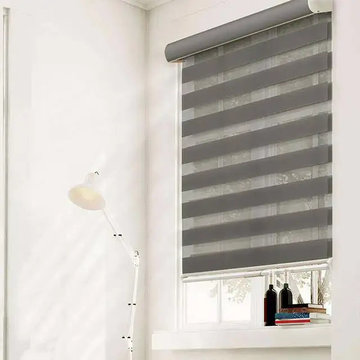
Motorized window treatments are becoming increasingly popular for those in the market for shades and blinds who want the convenience and luxury that automated treatments provide. Motorized window treatments offer a host of benefits compared to manually operated shades and blinds. For starters, motorized window treatments make it much easier to control the amount of light entering a room. Instead of laboriously reaching up to manually adjust each shade or blind, you can adjust all of them at once with the simple press of a button. This is especially useful in rooms with large windows or homes that use natural light as an energy-efficient alternative to artificial lighting.
44