
Search results for "Increased privacy" in Home Design Ideas
 Renewal by Andersen Toronto, Ottawa and Ontario
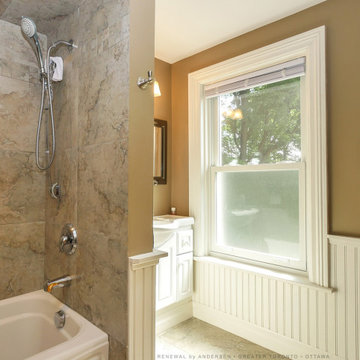
Charming bathroom where we installed this large double hung window with privacy glass in the lower sash. With gorgeous bath and shower and stylish wainscoting this bathroom looks superb with this new white window, providing energy efficiency, style and increased privacy. Start improving your home today with new windows from Renewal by Andersen of Greater Toronto, Ottawa and most of Ontario.
. . . . . . . . . .
Replacing your windows is easy -- Contact us today: (844) 819-3040
 Renewal by Andersen Toronto, Ottawa and Ontario
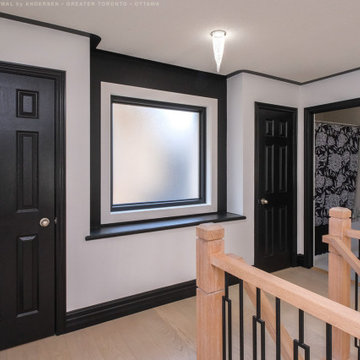
Modern, sleek hallway and large new picture window with textured glass for increased privacy. When houses are close together or additional privacy is needed, our windows with obscured privacy glass can be the perfect solution, and this black window with such glass fits the bill nicely. Discover the variety of window options available at Renewal by Andersen of Greater Toronto, Ottawa and serving most of Ontario.
. . . . . . . . . .
Let our design consultants help you find the perfect windows for your home -- Contact us today: (844) 819-3040
 Lone Star Window Tinting
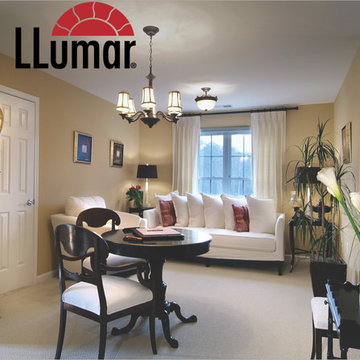
Homeowners can appreciate increased privacy while the natural light comes through when window film is installed Photo Courtesy of Eastman
Find the right local pro for your project
 Advanced Solar Protection
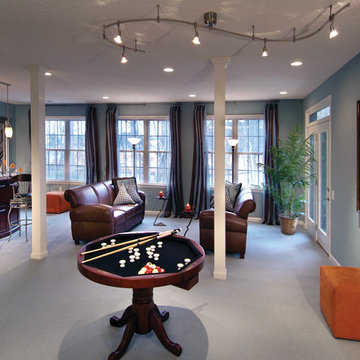
Homeowners can appreciate increased privacy while the natural light comes through when window film is installed Photo Courtesy of Eastman
Home bar - traditional home bar idea in Boston
Home bar - traditional home bar idea in Boston
 Renewal by Andersen Long Island
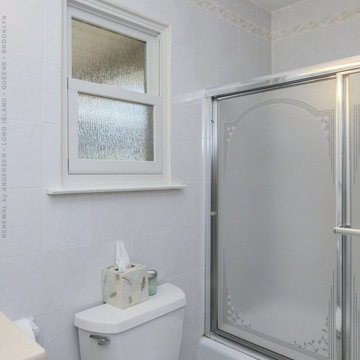
Darling bathroom and new double hung window with privacy glass. This bright and pretty bathroom sliding shower door looks outstanding with this new little window with a waterfall texture to provide increased privacy. Find windows that match the look of your home perfectly with Renewal by Andersen of Long Island, Queens and Brooklyn.
. . . . . . . . . .
We offer windows in a variety of styles -- Contact us today: (844) 245-2799
 Action Home Services Inc.
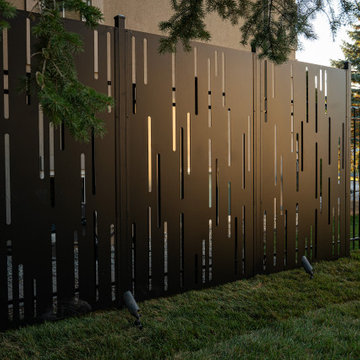
This custom privacy screen project at 127 Augusta showcases a striking blend of modern design, architectural detail, and functional outdoor living enhancement. Designed to provide privacy without sacrificing style, the installation features custom laser-cut metal panels with an artistic linear pattern that creates visual movement while allowing filtered light to pass through beautifully.
Finished in a sleek matte black powder-coated finish, the privacy screen delivers a bold contemporary aesthetic that complements the home’s exterior and surrounding landscape. The precision-crafted steel panels were engineered for durability and year-round performance, offering a low-maintenance solution that resists weathering while maintaining its clean, refined appearance.
Careful attention was given to spacing, alignment, and integration with the existing property to create a seamless architectural feature that feels intentional and elevated. The vertical cutout design adds depth and sophistication, transforming a standard side-yard space into a visually dynamic outdoor environment.
Beyond enhancing curb appeal, this custom privacy screen provides the homeowners with increased seclusion, improved comfort, and a more enjoyable outdoor experience. The result is a functional piece of exterior architecture that combines privacy, artistry, and long-lasting craftsmanship in a truly unique way.
 Action Home Services Inc.
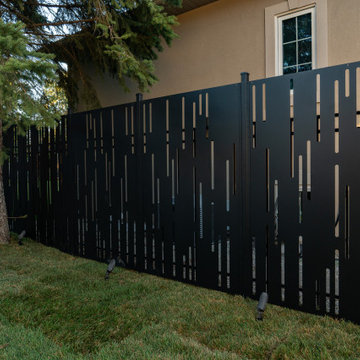
This custom privacy screen project at 127 Augusta showcases a striking blend of modern design, architectural detail, and functional outdoor living enhancement. Designed to provide privacy without sacrificing style, the installation features custom laser-cut metal panels with an artistic linear pattern that creates visual movement while allowing filtered light to pass through beautifully.
Finished in a sleek matte black powder-coated finish, the privacy screen delivers a bold contemporary aesthetic that complements the home’s exterior and surrounding landscape. The precision-crafted steel panels were engineered for durability and year-round performance, offering a low-maintenance solution that resists weathering while maintaining its clean, refined appearance.
Careful attention was given to spacing, alignment, and integration with the existing property to create a seamless architectural feature that feels intentional and elevated. The vertical cutout design adds depth and sophistication, transforming a standard side-yard space into a visually dynamic outdoor environment.
Beyond enhancing curb appeal, this custom privacy screen provides the homeowners with increased seclusion, improved comfort, and a more enjoyable outdoor experience. The result is a functional piece of exterior architecture that combines privacy, artistry, and long-lasting craftsmanship in a truly unique way.

Sponsored
Columbus, OH

Hope Restoration & General Contracting
Columbus Design-Build, Kitchen & Bath Remodeling, Historic Renovations
 GARY DUFF DESIGNS,LTD
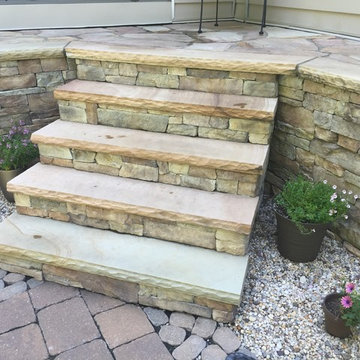
Gary Duff Designs was called on to this Long Island home to maximize and transform a small space. Building on the existing features, including a pool and patio, the team added a new outdoor kitchen to increase the functionality and livability. In order to increase privacy, a slat wall was built from colored PVC fence material. This installation provides a new sense of seclusion during winter months, when thinning plants can’t provide the same level of protection. An interesting Techo Bloc Antika apron detail was also used to connect the driveway with the front walkway, welcoming visitors all the way from the street to the first step inside.
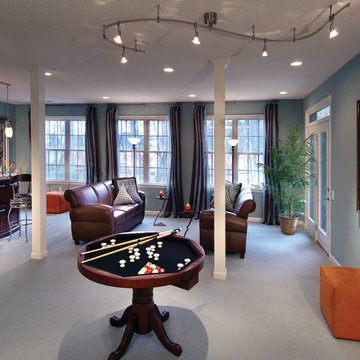
 Window Tints Everything Inc.
Homeowners can appreciate increased privacy while the natural light comes through when window film is installed Photo Courtesy of Eastman
Transitional home design photo in Los Angeles
Transitional home design photo in Los Angeles
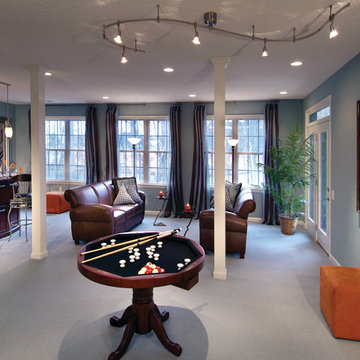
 Sun Scape Window Tinting & Solar Shades
Homeowners can appreciate increased privacy while the natural light comes through when window film is installed Photo Courtesy of Eastman
Example of a minimalist living room design in New Orleans
Example of a minimalist living room design in New Orleans
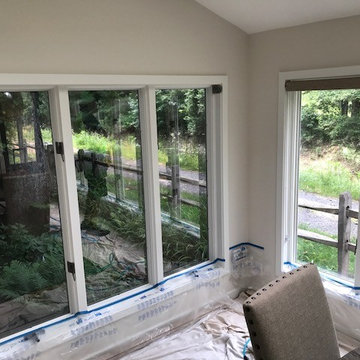
 Black Diamond Tint
Increasing privacy with newly applied Panorama Slate 20% film on the left windows, while the ones on the right are not tinted yet.
Example of a classic sunroom design in Philadelphia
Example of a classic sunroom design in Philadelphia
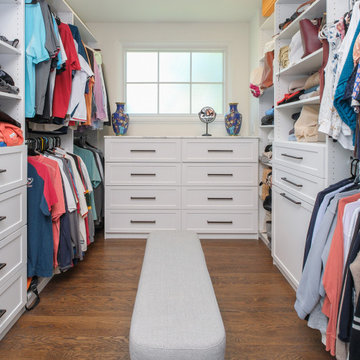
 Renewal By Andersen Bay Area
Incredible walk-in closet and new picture window with privacy class we installed. Letting in lots of natural light while still providing privacy, this new white picture window looks beautiful in this spacious closet. Increase the value and improve the look of your home with new windows from Renewal by Andersen of San Francisco, serving the whole Bay Area and beyond.
. . . . . . . . . . . .
We're a one-stop-shop serving all your window replacement needs -- Contact us today: (844) 245-2799
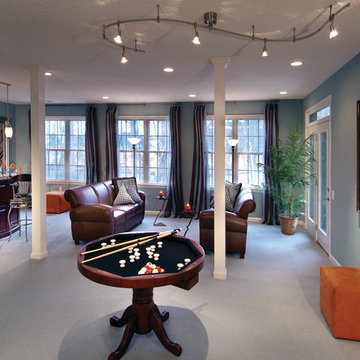
 Custom Glass Tinting
Homeowners can appreciate increased privacy while the natural light comes through when window film is installed Photo Courtesy of Eastman
Eclectic living room photo in Toronto
Eclectic living room photo in Toronto
Sponsored
Columbus, OH
Hope Restoration & General Contracting
Columbus Design-Build, Kitchen & Bath Remodeling, Historic Renovations
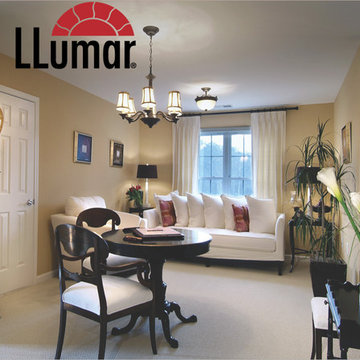 Custom Glass Tinting
Homeowners can appreciate increased privacy while the natural light comes through when window film is installed Photo Courtesy of Eastman
Example of a classic family room design in Toronto
Example of a classic family room design in Toronto
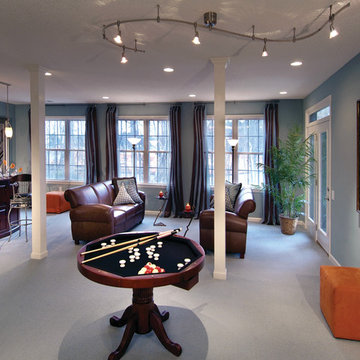
 AmeriZona Products Inc.
Homeowners can appreciate increased privacy while the natural light comes through when window film is installed Photo Courtesy of Eastman
Example of a transitional family room design in Phoenix
Example of a transitional family room design in Phoenix
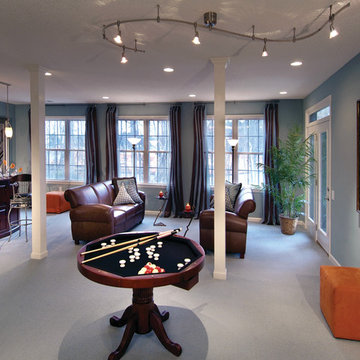 Lone Star Window Tinting
Homeowners can appreciate increased privacy while the natural light comes through when window film is installed Photo Courtesy of Eastman

 Lurie Building Design
Design work started with a modest design focused on improving the kitchen, living, dining and outdoor living areas. However, a feasibility study determined that a better option was to fully remodel the existing dwelling, resulting in reclaiming some of the front veranda to increase the size of the living and dining areas. The remaining section created an alcove to the main bedroom, increasing privacy and creating a dedicated outdoor area.
A large awning, cantilevered so as not to impose on the existing septic, created a separate outdoor living area. A teak facade, that will weather to grey in the salty sea air over time, was added to extend high above the box gutter, conceal the solar panels and cap the ends of the separation walls. The roof was repitched and the internal ceilings raked upwards from the teak facade, thereby increasing the internal volume and allowing for the addition of high-light windows in rooms on the ridge side of the dwelling to capture the vista, increase natural light, ventilation and sense of space.
A skillion roof outside the back kitchen area was strategically positioned out of sight from the inside of the home and created a second outdoor area in the rear courtyard, serving as the main entry point. A gate house was incorporated in the rear fence to enhance the entry. The rear courtyard reclaimed an existing parking bay to create space for the cellar/music room.
 Lurie Building Design
Design work started with a modest design focused on improving the kitchen, living, dining and outdoor living areas. However, a feasibility study determined that a better option was to fully remodel the existing dwelling, resulting in reclaiming some of the front veranda to increase the size of the living and dining areas. The remaining section created an alcove to the main bedroom, increasing privacy and creating a dedicated outdoor area.
A large awning, cantilevered so as not to impose on the existing septic, created a separate outdoor living area. A teak facade, that will weather to grey in the salty sea air over time, was added to extend high above the box gutter, conceal the solar panels and cap the ends of the separation walls. The roof was repitched and the internal ceilings raked upwards from the teak facade, thereby increasing the internal volume and allowing for the addition of high-light windows in rooms on the ridge side of the dwelling to capture the vista, increase natural light, ventilation and sense of space.
A skillion roof outside the back kitchen area was strategically positioned out of sight from the inside of the home and created a second outdoor area in the rear courtyard, serving as the main entry point. A gate house was incorporated in the rear fence to enhance the entry. The rear courtyard reclaimed an existing parking bay to create space for the cellar/music room.
 Lurie Building Design
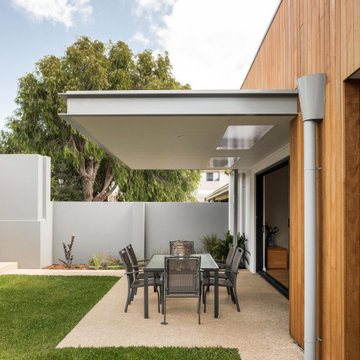
Design work started with a modest design focused on improving the kitchen, living, dining and outdoor living areas. However, a feasibility study determined that a better option was to fully remodel the existing dwelling, resulting in reclaiming some of the front veranda to increase the size of the living and dining areas. The remaining section created an alcove to the main bedroom, increasing privacy and creating a dedicated outdoor area.
A large awning, cantilevered so as not to impose on the existing septic, created a separate outdoor living area. A teak facade, that will weather to grey in the salty sea air over time, was added to extend high above the box gutter, conceal the solar panels and cap the ends of the separation walls. The roof was repitched and the internal ceilings raked upwards from the teak facade, thereby increasing the internal volume and allowing for the addition of high-light windows in rooms on the ridge side of the dwelling to capture the vista, increase natural light, ventilation and sense of space.
A skillion roof outside the back kitchen area was strategically positioned out of sight from the inside of the home and created a second outdoor area in the rear courtyard, serving as the main entry point. A gate house was incorporated in the rear fence to enhance the entry. The rear courtyard reclaimed an existing parking bay to create space for the cellar/music room.
 Lurie Building Design
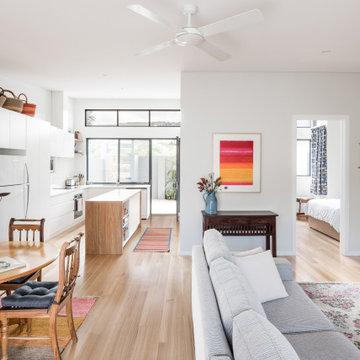
Design work started with a modest design focused on improving the kitchen, living, dining and outdoor living areas. However, a feasibility study determined that a better option was to fully remodel the existing dwelling, resulting in reclaiming some of the front veranda to increase the size of the living and dining areas. The remaining section created an alcove to the main bedroom, increasing privacy and creating a dedicated outdoor area.
A large awning, cantilevered so as not to impose on the existing septic, created a separate outdoor living area. A teak facade, that will weather to grey in the salty sea air over time, was added to extend high above the box gutter, conceal the solar panels and cap the ends of the separation walls. The roof was repitched and the internal ceilings raked upwards from the teak facade, thereby increasing the internal volume and allowing for the addition of high-light windows in rooms on the ridge side of the dwelling to capture the vista, increase natural light, ventilation and sense of space.
A skillion roof outside the back kitchen area was strategically positioned out of sight from the inside of the home and created a second outdoor area in the rear courtyard, serving as the main entry point. A gate house was incorporated in the rear fence to enhance the entry. The rear courtyard reclaimed an existing parking bay to create space for the cellar/music room.
8