
Search results for "Increased" in Home Design Ideas

 Silent Rivers Design+Build
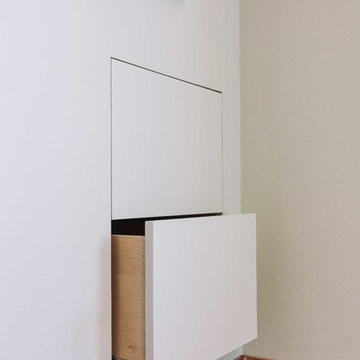
Touch-to-open cabinets located in the dining room make use of underutilized space.
Small transitional galley vinyl floor eat-in kitchen photo in Other with recessed-panel cabinets, white cabinets, gray backsplash and stainless steel appliances
Small transitional galley vinyl floor eat-in kitchen photo in Other with recessed-panel cabinets, white cabinets, gray backsplash and stainless steel appliances
Find the right local pro for your project
 Archadeck of Augusta GA
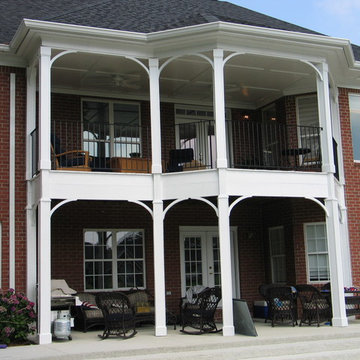
Double the pleasure with this upper and lower level covered porch design.
Photos courtesy of Archadeck of Augusta
Inspiration for a porch remodel in Atlanta
Inspiration for a porch remodel in Atlanta

 Mariposa Gardening & Design Cooperative, Inc.
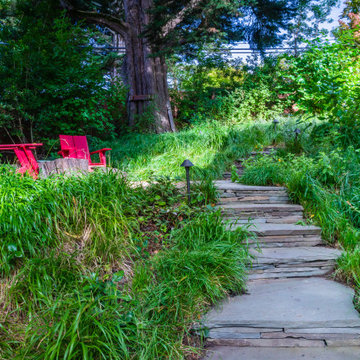
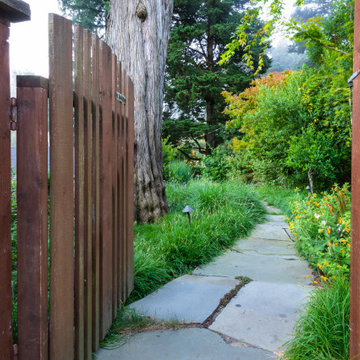
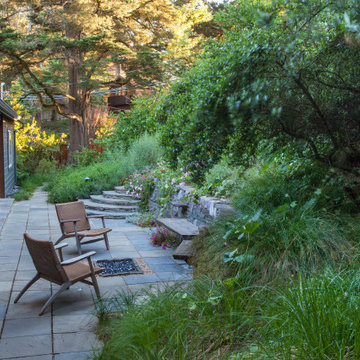
This is an example of a large mediterranean drought-tolerant and partial sun hillside stone and wood fence landscaping in San Francisco with a fire pit for summer.
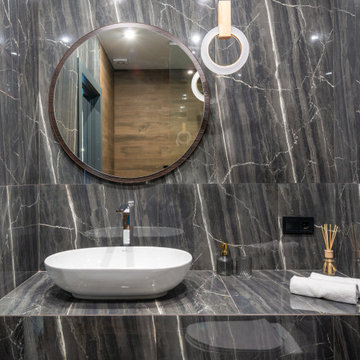
 RedShed
Imagine stepping into your own personal spa every day. With a remodeled bathroom from RedShed, you can make that dream a reality. Our team of experienced designers and contractors can help you create a bathroom that is both stylish and functional, with all the features you need to relax and rejuvenate.
From walk-in showers with multiple showerheads to soaking tubs with whirlpool jets, we have everything you need to create the perfect bathroom retreat. We can also add features like heated floors, towel warmers, and built-in storage to make your bathroom even more luxurious and convenient.
Whether you have a large master bathroom or a small powder room, we can create a space that is both stylish and functional. We offer a wide variety of finishes and materials to choose from, so you can create a bathroom that perfectly matches your taste and budget.
Here are just a few of the benefits of remodeling your bathroom with RedShed:
Increased home value: A remodeled bathroom is one of the best ways to increase the value of your home.
Improved functionality: We can help you create a bathroom that is both stylish and functional, with all the features you need to relax and rejuvenate.
Reduced energy costs: We can install energy-efficient fixtures and appliances to help you save money on your energy bills.
Increased comfort and enjoyment: A remodeled bathroom can be a place where you can relax and unwind after a long day.
Contact us today for a free consultation to learn more about how we can help you remodel your bathroom into a luxurious oasis.
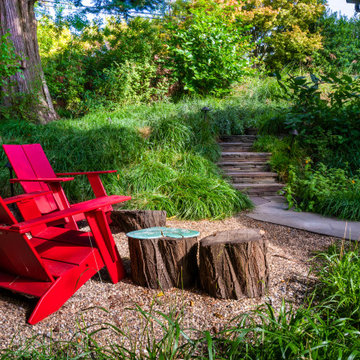 Mariposa Gardening & Design Cooperative, Inc.
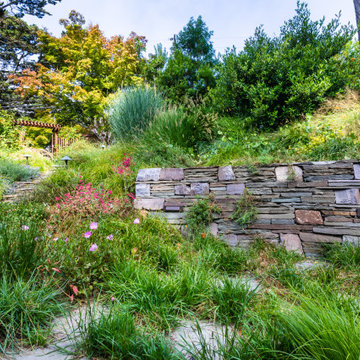
Inspiration for a large hillside landscaping in San Francisco.

 Stretch Ceiling Miami
The main advantage of using Batica-Renov Stretch Ceiling is the end result: a beautiful smooth surface that can elegantly accent any « décor ».
The Stretch Ceiling can be successfully used in any new construction, renovation, design and decoration project, as an alternative or a complement.
The Stretch Ceiling track is made of PVC or Aluminium and is installed on the wall less than 1 inch below your actual ceiling or directly on it, depending on the configuration you requested.
It will be mounted over your existing ceiling, without removing the drywall or any other ceiling material.
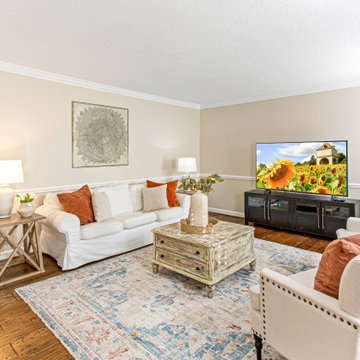
 Seven Hills Design
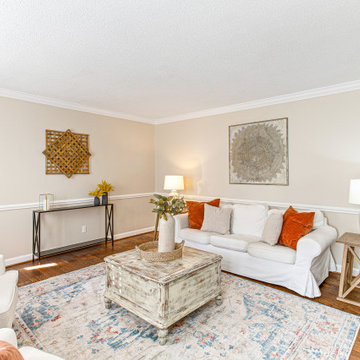
Formal living area focusing on furniture size, scale and focal point of the room.
Example of a classic living room design in Other
Example of a classic living room design in Other

 Mythic Homes
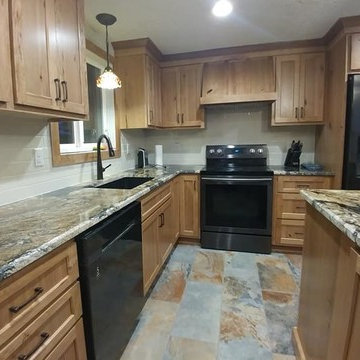
Kitchen Renovation: layout modification and aesthetic upgrades.
Cabinets: Rustic Cherry Natural
Counter tops: Golden Supreme Granite
Back splash: Rittenhouse square bisquit
Appliances: Samsung Black Stainless
This was a traditional ranch style home with a small kitchen that lacked counter top space and had a cramped dining room that blocked access to the garage and back patio. The renovation focused on creating better flow, opening up the walkways, increasing storage and was upgraded to our aesthetic taste.
The island incorporates dining seating for up to 5 while also providing storage for the Microwave, Trash/Recycling and Storage for dog food/board games. We designed a custom hood surround to fit within our limited ceiling height. This simple design added character and visual interest to a simple space plan. Full height pantry storage was added on the end of the kitchen by the patio doors, leaving just enough room before the garage door for the dog food bowls.
Electrical was upgraded for the whole space, going from 2 outlets in the kitchen to 7 has increased the usability of the space. A USB outlet was added to the end of the island so that people can charge their phones. Prior to the renovation there was a lack of lighting, we added can lights and an island pendant to increase visibility for prep.
 KE Interior Solutions
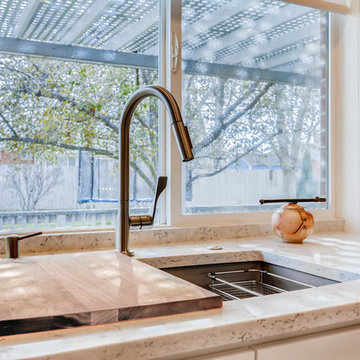
Eat-in kitchen - mid-sized transitional u-shaped medium tone wood floor and brown floor eat-in kitchen idea in Other with an undermount sink, shaker cabinets, white cabinets, quartz countertops, gray backsplash, porcelain backsplash, stainless steel appliances and gray countertops
 Nest Inc.
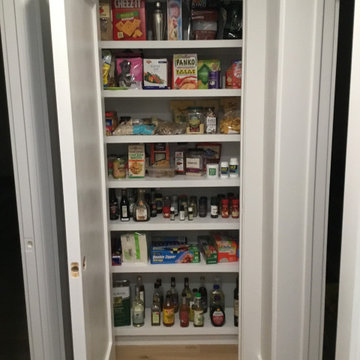
This upstate house was dark and darker, we added new doors, all trim work, skim coat, painted, new electric, over 70 lights , new kitchen, floating stairs etc etc . bathroom's are slotted to be done in the spring
 Spencer's Contracting LLC
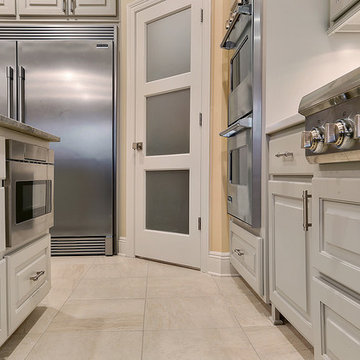
South Baton Rouge Kitchen Remodel:
If the kitchen space was a blank slate - how could it be designed to function best for the owners? Asking this question at the beginning and collaboration with the owner and designer that desired a beautiful end product was what contributed to the success of this project. We began with a center island cooktop that "cramped" the room for preparing meals and a relatively small refrigerator space. For an owner that loves to cook and entertain, we needed to increase the available space for cooking and food storage. In the end, we relocated the gas range to the side wall along with increasing the island size to allow room for meal preparation along with bar style seating for loved ones to "watch and test taste" while keeping good conversation close by the cook in action. We also were able to accommodate the owner's desire to increase the refrigerator/ freezer space without losing cabinet storage. Installing floor to ceiling cabinetry with accessory lighting gives this space the sense that good design and quality craftsmanship are necessary ingredients for another successful project by Spencer's Contracting.
 Mariposa Gardening & Design Cooperative, Inc.
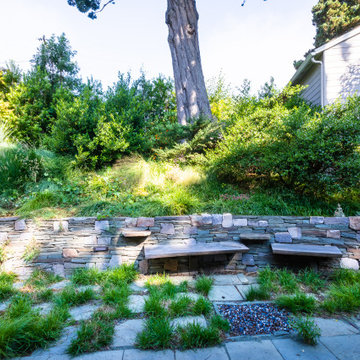
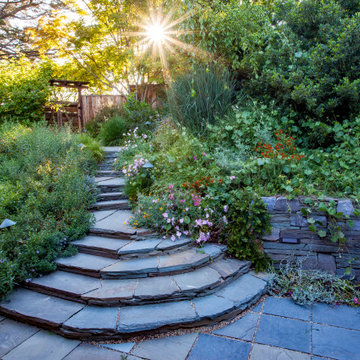
Design ideas for a large mediterranean drought-tolerant and partial sun hillside stone and wood fence retaining wall landscape in San Francisco for summer.
31