
Search results for "Increasing consumer" in Home Design Ideas


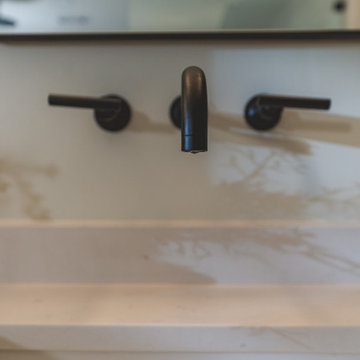
 Fairfax Kitchen and Bath
The primary bath in this 1959 Fairfax, VA home combined three small spaces into one wet room: a walk-in shower and a 67-inch freestanding tub share one floor behind frameless glass panels, with a matte black linear drain, a Kohler Purist shower system and ceiling rain head, green-tile niches and an MSI Bianco Gridwork marble mosaic floor. Facing it, a Decora walnut double vanity with an open shelf and two linen towers, Caesarstone Carrara Mist quartz, Kohler Purist wall-mounted faucets, black mirrors and milk-glass sconces. Designed and built by Fairfax Kitchen and Bath.
Find the right local pro for your project








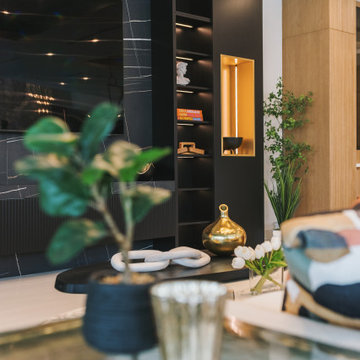
 Gina Ireland Interiors
Step into the ultimate entertainment oasis. Our family room media center boasts built-in cabinets, display niches with lighting, and special finishes, creating a bespoke showcase for your entertainment needs. Experience the perfect blend of functionality and style in this captivating space.
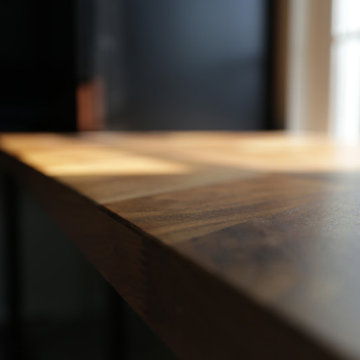
 Pierre Jean-Baptiste Interiors
This home office was created with natural neutral color tones. The ceiling ‘s custom millwork was painted Sherwin Williams “Black Magic” in satin and flat finishes. The u-shaped walnut veneer desks’ countertop houses a XL Tyrannosaurus skull, as well as provides different work zones for varying tasks, including a motorized mechanism to convert the monitor portion of the desk to a standing desk by the push of a button. The lower cabinets are comprised of pencil drawers and lower file storage. The side backsplash wall is cladded with reclaimed pine with two floating walnut shelves flanking two cubbies. The wall perpendicular to the 49” wide 4k Samsung monitor, acts as a display wall for the proprietor’s previous work. Lastly the bold Merillat cabinets serve as hidden storage for books, samples, and other essentials.





 Bébelle
Adrien Beaudet
Inspiration for a mid-sized mid-century modern open concept medium tone wood floor living room library remodel in Montreal with white walls and a wall-mounted tv
Inspiration for a mid-sized mid-century modern open concept medium tone wood floor living room library remodel in Montreal with white walls and a wall-mounted tv
 A+V Design Group ATL
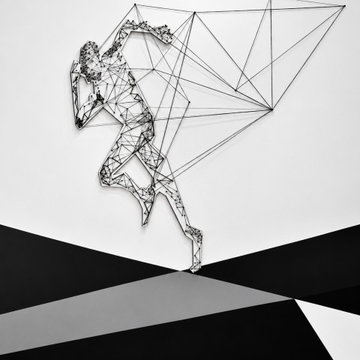
A CNC-cut running figure integrated with an intentional string-art installation at Tucker Gym in Tucker, Georgia. A+V Design Group ATL contributed design development, CNC fabrication and installation. This view highlights front View.


78