
Search results for "Increasing involvement" in Home Design Ideas
 KSI Kitchen & Bath
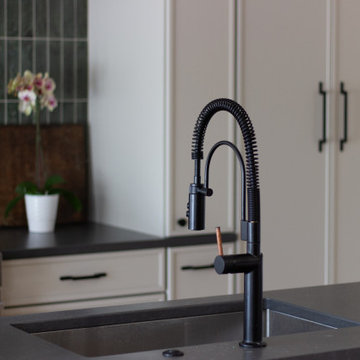
When approached by the client for this particular project, their primary goal was a comprehensive kitchen remodel that also involved transforming an underused closet into a hidden walk-in pantry. Recognizing the potential of this space adjacent to the kitchen, we aimed to seamlessly integrate it into the overall design, offering practical storage solutions and enhancing functionality.
The addition of a walk-in pantry not only addressed the need for increased storage but also allowed us to declutter the main kitchen area. Items such as the microwave, beverage fridge, coffee maker, and various baked goods found a designated place, optimizing the kitchen's efficiency and organization.

 Classic Kitchens Designs & Renovations Ltd.
This kitchen renovation involved increasing the useability of the space by opening the support wall between the kitchen and the dining room, which the customer thought was a great idea. The result is nothing short of amazing, with much more light able to get into the dining area, and the increased convenience of the kitchen and dining areas being more closely connected. wow!!!
 Classic Kitchens Designs & Renovations Ltd.
This kitchen renovation involved increasing the useability of the space by opening the support wall between the kitchen and the dining room, which the customer thought was a great idea. The result is nothing short of amazing, with much more light able to get into the dining area, and the increased convenience of the kitchen and dining areas being more closely connected. wow!!!
Find the right local pro for your project
 Classic Kitchens Designs & Renovations Ltd.
This kitchen renovation involved increasing the useability of the space by opening the support wall between the kitchen and the dining room, which the customer thought was a great idea. The result is nothing short of amazing, with much more light able to get into the dining area, and the increased convenience of the kitchen and dining areas being more closely connected. wow!!!
 Classic Kitchens Designs & Renovations Ltd.
This kitchen renovation involved increasing the useability of the space by opening the support wall between the kitchen and the dining room, which the customer thought was a great idea. The result is nothing short of amazing, with much more light able to get into the dining area, and the increased convenience of the kitchen and dining areas being more closely connected. wow!!!
 Classic Kitchens Designs & Renovations Ltd.
This kitchen renovation involved increasing the useability of the space by opening the support wall between the kitchen and the dining room, which the customer thought was a great idea. The result is nothing short of amazing, with much more light able to get into the dining area, and the increased convenience of the kitchen and dining areas being more closely connected. wow!!!

 Jay Sifford
This project involved increasing the perceived scale of an existing undersized travertine patio in the back yard of a new home. The kidney shaped patio did nothing for the lines of the house. We visually extended the patio by running travertine "planks" parallel to the loggia to elongate the space and to give a slight illusion of antiquity, seeing the planks as remnants of a previous foundation on the property. The planks are interplanted with 'Bronzita' carex to pick up the color of the rusted metal sculpture. It will further soften the lines as it grows in. The blue star juniper complements the orange in the plants and sculpture. Photo by Jay Sifford.
 Classic Kitchens Designs & Renovations Ltd.
This kitchen renovation involved increasing the useability of the space by opening the support wall between the kitchen and the dining room, which the customer thought was a great idea. The result is nothing short of amazing, with much more light able to get into the dining area, and the increased convenience of the kitchen and dining areas being more closely connected. wow!!!
 Jay Sifford
This project involved increasing the perceived scale of an existing undersized travertine patio in the back yard of a new home. The kidney shaped patio did nothing for the lines of the house. We visually extended the patio by running travertine "planks" parallel to the loggia to elongate the space and to give a slight illusion of antiquity, seeing the planks as remnants of a previous foundation on the property. The planks are interplanted with 'Bronzita' carex to pick up the color of the rusted metal sculpture. It will further soften the lines as it grows in. The blue star juniper complements the orange in the plants and sculpture. Photo by Jay Sifford.

 Classic Home Improvements
New stucco and a fresh coat of paint gives your home a facelift while increasing its curb appeal, even if its keeping the same exact look! This Escondido renovation involved a stucco treatment, wood replacement surrounding windows where needed, and fresh paint. Photos by Preview First.
 Classic Kitchens Designs & Renovations Ltd.
This kitchen renovation involved increasing the useability of the space by opening the support wall between the kitchen and the dining room, which the customer thought was a great idea. The result is nothing short of amazing, with much more light able to get into the dining area, and the increased convenience of the kitchen and dining areas being more closely connected. wow!!!
 Classic Home Improvements
New stucco and a fresh coat of paint gives your home a facelift while increasing its curb appeal, even if its keeping the same exact look! This Escondido renovation involved a stucco treatment, wood replacement surrounding windows where needed, and fresh paint. Photos by Preview First.
 Blackline Renovations
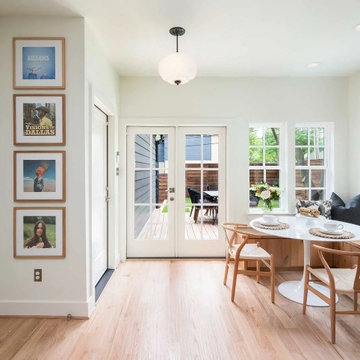
To create a more open and functional kitchen, our design solution involved removing the walls around the oversized pantry and replacing it with a custom built-in breakfast nook. This allowed us to uncover and make use of an existing window while adding two more windows around the nook, dramatically increasing natural light and making the space feel brighter and more inviting.
 Classic Kitchens Designs & Renovations Ltd.
This kitchen renovation involved increasing the useability of the space by opening the support wall between the kitchen and the dining room, which the customer thought was a great idea. The result is nothing short of amazing, with much more light able to get into the dining area, and the increased convenience of the kitchen and dining areas being more closely connected. wow!!!
 Classic Home Improvements
New stucco and a fresh coat of paint gives your home a facelift while increasing its curb appeal, even if its keeping the same exact look! This Escondido renovation involved a stucco treatment, wood replacement surrounding windows where needed, and fresh paint. Photos by Preview First.
 Jay Sifford
This project involved increasing the perceived scale of an existing undersized travertine patio in the back yard of a new home. The kidney shaped patio did nothing for the lines of the house. We visually extended the patio by running travertine "planks" parallel to the loggia to elongate the space and to give a slight illusion of antiquity, seeing the planks as remnants of a previous foundation on the property. The planks are interplanted with 'Bronzita' carex to pick up the color of the rusted metal sculpture. It will further soften the lines as it grows in. The blue star juniper complements the orange in the plants and sculpture. Photo by Jay Sifford.
 Modern Home Renovators
Price:$5000 to $30,000+
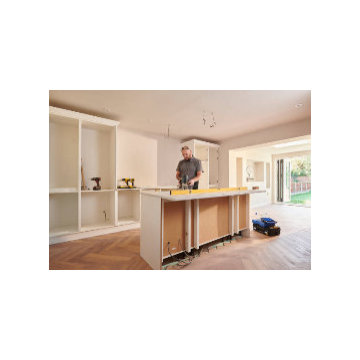
Kitchen remodeling is the process of transforming your kitchen into a more functional, stylish, and efficient space. It can involve upgrading countertops, cabinets, flooring, lighting, and appliances to improve both aesthetics and usability. A well-planned kitchen remodel not only enhances the heart of your home but also increases property value, making it a smart investment. Whether it’s creating an open-concept layout, adding modern storage solutions, or updating finishes to match your style, kitchen remodeling brings comfort, convenience, and beauty together in one of the most important areas of your home.
 Blackline Renovations
To create a more open and functional kitchen, our design solution involved removing the walls around the oversized pantry and replacing it with a custom built-in breakfast nook. This allowed us to uncover and make use of an existing window while adding two more windows around the nook, dramatically increasing natural light and making the space feel brighter and more inviting.
 Design First Kitchen and Bath
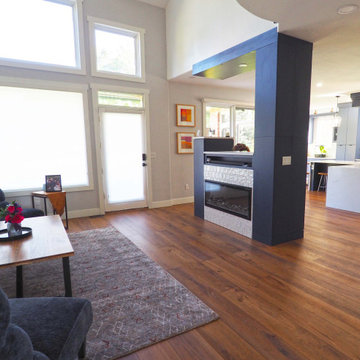
This kitchen and living area remodel met the need of the client to remove a wall separating the two rooms, but not to increase the budget by having to do structural work.
The customer was very involved, in selecting the motorized TV lift and decorative fireplace. They wanted a large island for the family and more cooking area. The flooring is 9" CorTec LVP throughout the house.

 Orren Pickell Building Group
**Project Overview**
This new construction home built next to a serene lake features a gorgeous, large-scale kitchen that also connects to a bar, home office, breakfast room and great room. The homeowners sought the warmth of traditional styling, updated for today. In addition, they wanted to incorporate unexpected touches that would add personality. Strategic use of furniture details combined with clean lines brings the traditional style forward, making the kitchen feel fresh, new and timeless.
**What Makes This Project Unique?*
Three finishes, including vintage white paint, stained cherry and textured painted gray oak cabinetry, work together beautifully to create a varied, unique space. Above the wall cabinets, glass cabinets with X mullions add interest and decorative storage. Single ovens are tucked in cabinets under a window, and a warming drawer under one perfectly matches the cabinet drawer under the other. Matching furniture-style armoires flank the wall ovens, housing the freezer and a pantry in one and custom designed large scale appliance garage with retractable doors in the other. Other furniture touches can be found on the sink cabinet and range top cabinet that help complete the look. The variety of colors and textures of the stained and painted cabinetry, custom dark finish copper hood, wood ceiling beams, glass cabinets, wood floors and sleek backsplash bring the whole look together.
**Design Challenges*
Even though the space is large, we were challenged by having to work around the two doorways, two windows and many traffic patterns that run through the kitchen. Wall space for large appliances was quickly in short supply. Because we were involved early in the project, we were able to work with the architect to expanded the kitchen footprint in order to make the layout work and get appliance placement just right. We had other architectural elements to work with that we wanted to compliment the kitchen design but also dictated what we could do with the cabinetry. The wall cabinet height was determined based on the beams in the space. The oven wall with furniture armoires was designed around the window with the lake view. The height of the oven cabinets was determined by the window. We were able to use these obstacles and challenges to design creatively and make this kitchen one of a kind.
Photo by MIke Kaskel
3