
Search results for "Increasing involvement" in Home Design Ideas
 AH Design Studio
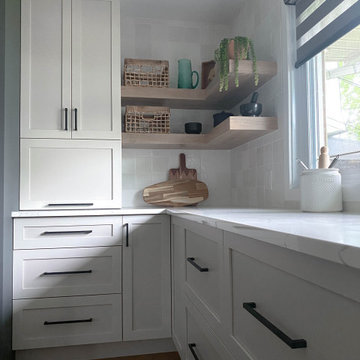
The primary objective of this project was to enhance the layout of the ground floor and expand the kitchen area. Similar to many single-family cottages constructed before the 2010s, the typical ground floor layout consisted of a kitchen, formal living room, formal dining room, dinette, vestibule, and a den. However, in recent years, the demand for formal spaces has waned while the desire for larger and more practical kitchens has significantly increased.
To achieve this goal, we embarked on a project that involved demolishing the wall separating the existing kitchen from the formal dining room. This allowed us to expand the kitchen into the former formal dining room space. We relocated the dining room to what was previously the formal living room, effectively eliminating the need for a formal living room. The result is a new kitchen with significantly enhanced storage and prep areas, making it much more functional.
 ESM Construction LLC
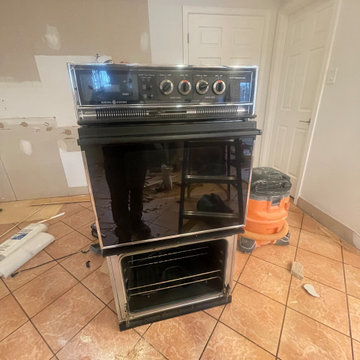
Complete kitchen remodel that included replacing old cabinets, installing new quartz countertops, and updating the layout to improve functionality and flow.
The project involved relocating appliances, modifying plumbing and electrical connections, and removing the existing bulkhead to create a cleaner ceiling appearance. New tile flooring was installed throughout the kitchen, along with modern recessed lighting to enhance brightness and improve the overall design.
The final result is a contemporary kitchen with improved layout, better lighting, and a modern finish that increases both comfort and home value.
 Woodhull

Inspiration for a rustic l-shaped light wood floor, beige floor and exposed beam kitchen remodel in Portland Maine with an undermount sink, flat-panel cabinets, green cabinets, stainless steel appliances, an island and black countertops
Find the right local pro for your project
 CBI Design Professionals, Inc.

Like many properties in Northern Michigan, the lake views and general setting were of major importance in laying out this cottage. The resulting views out of the home are wonderful. The cottage is designed as a family destination with room for three adult children, their spouses, and future grand kids. Multiple bedroom arrangements and future unfinished spaces increase the ability to entertain large family gatherings, while keeping things cozy for a couple on a quiet weekend. Playful colors inside and the yellow exterior brings a casual relaxed atmosphere to the home without fussy detailing. The home owner purchased garage sale furniture and painted it whimsical colors making it fit the casual character. This project was done on a very careful budget, for clients who were very involved in the construction process in order to take advantage of every value oriented option. At the end they were able to get a lot into the cottage for a rather restricted budget.
 Corinthian Fine Homes
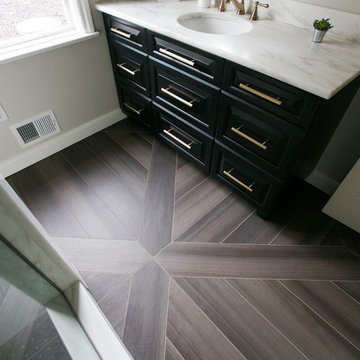
This in-law suite was renovated with visiting aging parents in mind. This client requested a unique design that delivered an elegant spa-like feel with safety and comfort in mind. Blocking was done to prepare for possible grab bars, and a hand-held showerhead was installed with a separate clip for placement of the hand-held for a seated person showering. A teak flip away shower seat was installed for future use. We also designed a custom flooring pattern, involving several tile cuts and an advanced tile layout for increased aesthetic. The end result is a gorgeous bathroom for anyone to use
 Leger Wanaselja Architecture
Leger Wanaselja Architecture, Kiera Marie Condrey

Inspiration for an eclectic deck remodel in San Francisco
Inspiration for an eclectic deck remodel in San Francisco
 AquaTerra Outdoors
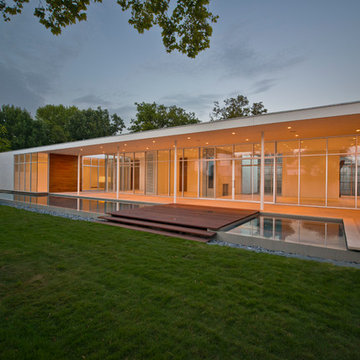
Working with a premier modern architect, AquaTerra designed and built this infinity edge pool with spa that acts as a piece of art when not being swam in. Every detail of the design and installation of this project was critical to cohesively line up with architectural elements of the residence.
Creative details of this project include:
-infinity edge pool and spa
-river rock on fiberglass grating to hide surge trough
-surge basin located under Ipe wood deck that separates the pool and spa.
Other details that increase the aesthetic appeal of this project include glass waterline and weir wall tile, Durazzo plaster, LED lighting and Ipe wood deck over the surge basin.
One of the highlights of the pool is the water line goes right up to the corner of the master bedroom. Building this detail involved the pool beam being formed and shot under the cantilevered house foundation.
Extreme attention to detail and clean lines help make this pool integrate seamlessly with the modern architecture of the home.
 AquaTerra Outdoors
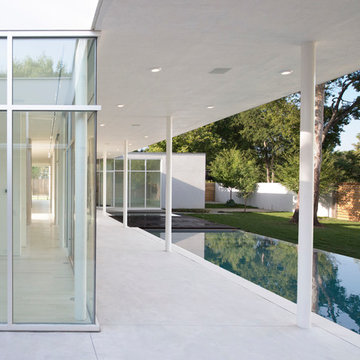
Working with a premier modern architect, AquaTerra designed and built this infinity edge pool with spa that acts as a piece of art when not being swam in. Every detail of the design and installation of this project was critical to cohesively line up with architectural elements of the residence.
Creative details of this project include:
-infinity edge pool and spa
-river rock on fiberglass grating to hide surge trough
-surge basin located under Ipe wood deck that separates the pool and spa.
Other details that increase the aesthetic appeal of this project include glass waterline and weir wall tile, Durazzo plaster, LED lighting and Ipe wood deck over the surge basin.
One of the highlights of the pool is the water line goes right up to the corner of the master bedroom. Building this detail involved the pool beam being formed and shot under the cantilevered house foundation.
Extreme attention to detail and clean lines help make this pool integrate seamlessly with the modern architecture of the home.
 AquaTerra Outdoors
Working with a premier modern architect, AquaTerra designed and built this infinity edge pool with spa that acts as a piece of art when not being swam in. Every detail of the design and installation of this project was critical to cohesively line up with architectural elements of the residence.
Creative details of this project include:
-infinity edge pool and spa
-river rock on fiberglass grating to hide surge trough
-surge basin located under Ipe wood deck that separates the pool and spa.
Other details that increase the aesthetic appeal of this project include glass waterline and weir wall tile, Durazzo plaster, LED lighting and Ipe wood deck over the surge basin.
One of the highlights of the pool is the water line goes right up to the corner of the master bedroom. Building this detail involved the pool beam being formed and shot under the cantilevered house foundation.
Extreme attention to detail and clean lines help make this pool integrate seamlessly with the modern architecture of the home.
 Corinthian Fine Homes
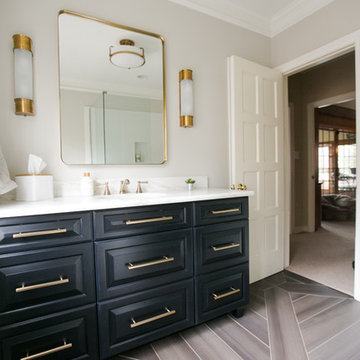
This in-law suite was renovated with visiting aging parents in mind. This client requested a unique design that delivered an elegant spa-like feel with safety and comfort in mind. Blocking was done to prepare for possible grab bars, and a hand-held showerhead was installed with a separate clip for placement of the hand-held for a seated person showering. A teak flip away shower seat was installed for future use. We also designed a custom flooring pattern, involving several tile cuts and an advanced tile layout for increased aesthetic. The end result is a gorgeous bathroom for anyone to use
 Studio Maven
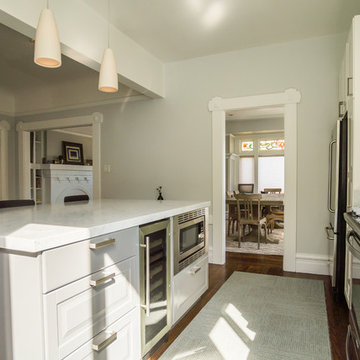
This top floor San Francisco Condo renovation involved removal of a load bearing wall in between the kitchen and the hallway. The building's weight was redistributed by adding structural beams in the ground floor garage. The wall between the dining/ living space originally had three separate doors. One door was removed to increase usable wall space in both kitchen and living areas. The changes allow better light flow, use of space for entertaining, and everyday function. The transformation is a great example of using practical & modern elements to update a traditional Edwardian condominium for modern family living.
 Pepe Calderin Design- Modern Interior Design
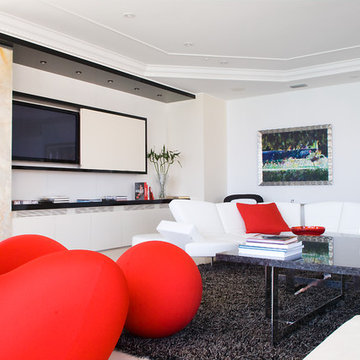
Living Room
Living room - contemporary living room idea in New York
Living room - contemporary living room idea in New York
 AquaTerra Outdoors
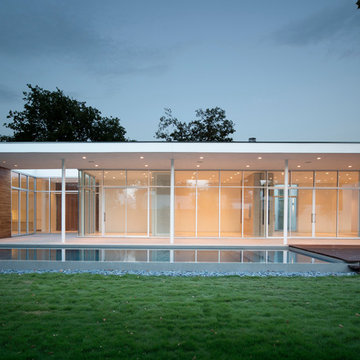
Working with a premier modern architect, AquaTerra designed and built this infinity edge pool with spa that acts as a piece of art when not being swam in. Every detail of the design and installation of this project was critical to cohesively line up with architectural elements of the residence.
Creative details of this project include:
-infinity edge pool and spa
-river rock on fiberglass grating to hide surge trough
-surge basin located under Ipe wood deck that separates the pool and spa.
Other details that increase the aesthetic appeal of this project include glass waterline and weir wall tile, Durazzo plaster, LED lighting and Ipe wood deck over the surge basin.
One of the highlights of the pool is the water line goes right up to the corner of the master bedroom. Building this detail involved the pool beam being formed and shot under the cantilevered house foundation.
Extreme attention to detail and clean lines help make this pool integrate seamlessly with the modern architecture of the home.
 NanaWall
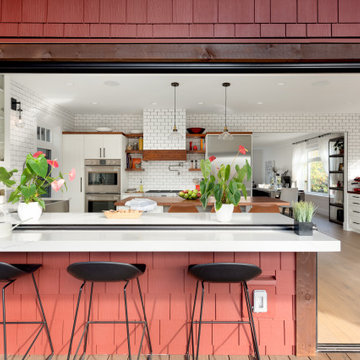
A key element of the renovation involved embracing energy-efficient design solutions to reduce its environmental impact and increase savings from reduced electric bills. Existing windows were replaced with energy-efficient fenestration, and when it came to selecting the opening glass wall systems for the kitchen, NanaWall Systems offered the ideal product. The SL60 folding window doors feature double and triple glazed glass options that maintain desired temperatures indoors while keeping extreme heat and cold outside. In addition, specialized seals provide superior humidity and water control from entering the home during inclement weather, creating comfortable indoor/outdoor living spaces year-round. As a NanaWall system, SL60 has been tested for air, water, structural, and forced entry with excellent results.
 Corinthian Fine Homes
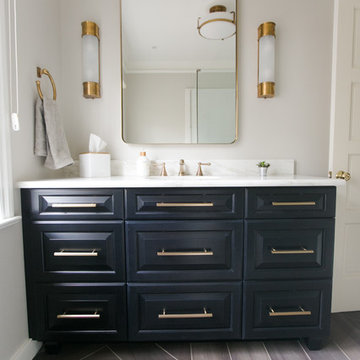
This in-law suite was renovated with visiting aging parents in mind. This client requested a unique design that delivered an elegant spa-like feel with safety and comfort in mind. Blocking was done to prepare for possible grab bars, and a hand-held showerhead was installed with a separate clip for placement of the hand-held for a seated person showering. A teak flip away shower seat was installed for future use. We also designed a custom flooring pattern, involving several tile cuts and an advanced tile layout for increased aesthetic. The end result is a gorgeous bathroom for anyone to use
 MossCreek
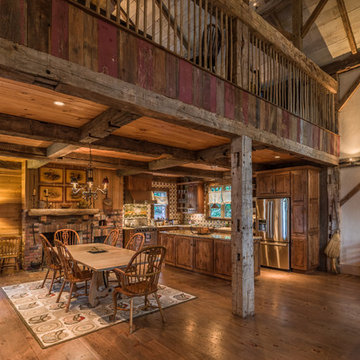
This unique home, and it's use of historic cabins that were dismantled, and then reassembled on-site, was custom designed by MossCreek. As the mountain residence for an accomplished artist, the home features abundant natural light, antique timbers and logs, and numerous spaces designed to highlight the artist's work and to serve as studios for creativity. Photos by John MacLean.
 Capital Cabinets & Floor
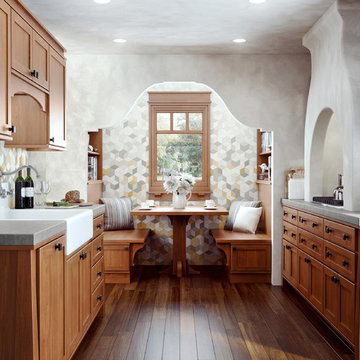
Inspiration for a transitional medium tone wood floor kitchen remodel in Sacramento with a farmhouse sink, shaker cabinets, medium tone wood cabinets, multicolored backsplash and no island
 Corinthian Fine Homes
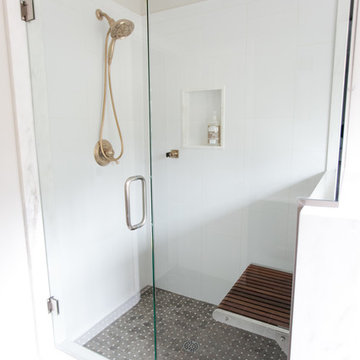
This in-law suite was renovated with visiting aging parents in mind. This client requested a unique design that delivered an elegant spa-like feel with safety and comfort in mind. Blocking was done to prepare for possible grab bars, and a hand-held showerhead was installed with a separate clip for placement of the hand-held for a seated person showering. A teak flip away shower seat was installed for future use. We also designed a custom flooring pattern, involving several tile cuts and an advanced tile layout for increased aesthetic. The end result is a gorgeous bathroom for anyone to use
 Lounsbury Group
The owners of this property approached LB LounsBury Group to request information on an addition to their corner lot property and re-finishing of their existing home, which would accommodate their growing family. Upon conversations that determined budgets and schedules and the necessary permit approvals, LB LounsBury Group began construction. This involved the tearing down of the small existing rear addition to the original house. Finishes throughout the house were aged and outdated. Electrical and mechanical systems were in need of upgrades, basement apartment had low ceilings and limited light distribution.
LB LounsBury Group lowered, underpinned and added radiant heat to the basement floor, created a legal basement apartment with 7ft. + ceilings, built the new 1000 sq. ft. addition around the tree root, protecting the natural element existing in the property. By the use of a helical pile, we cantilevered the addition to allow for the desired size. We installed new electrical and mechanical systems, built new staircases and installed a 14 ft. x10 ft. feature window in the new addition to allow natural light to penetrate the home. A new roof was built and siding was added to the addition for a profession finish look. Upon completion of the project, we assisted our clients with their move back into the home. The property was then estimated to have 2700 sq. ft. not including a basement apartment, and was evaluated to have increased in value by 40%.
 Corinthian Fine Homes
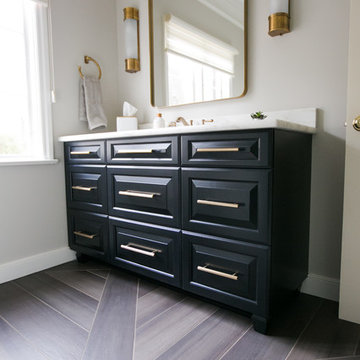
This in-law suite was renovated with visiting aging parents in mind. This client requested a unique design that delivered an elegant spa-like feel with safety and comfort in mind. Blocking was done to prepare for possible grab bars, and a hand-held showerhead was installed with a separate clip for placement of the hand-held for a seated person showering. A teak flip away shower seat was installed for future use. We also designed a custom flooring pattern, involving several tile cuts and an advanced tile layout for increased aesthetic. The end result is a gorgeous bathroom for anyone to use
6