
Search results for "Increasing popularity" in Home Design Ideas
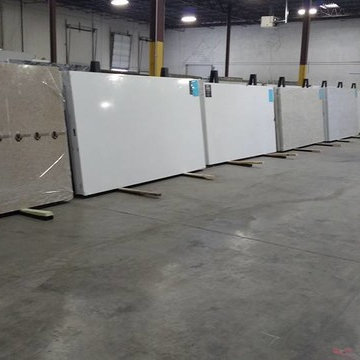
 CLASSIC GRANITE & MARBLE
With Quartz becoming an increasingly popular option Classic Granite is happy to announce we will be displaying the full slabs from several different manufacturers to aid you in your countertop selection.

 Amelia Hallsworth Photography
Photo: Amelia Hallsworth © 2015 Houzz
Inspiration for a country l-shaped kitchen remodel in London with a farmhouse sink, shaker cabinets, beige cabinets, white backsplash, subway tile backsplash, black appliances and an island
Inspiration for a country l-shaped kitchen remodel in London with a farmhouse sink, shaker cabinets, beige cabinets, white backsplash, subway tile backsplash, black appliances and an island

 WSM Craft
 Perfectly settled in the shade of three majestic oak trees, this timeless homestead evokes a deep sense of belonging to the land. The Wilson Architects farmhouse design riffs on the agrarian history of the region while employing contemporary green technologies and methods. Honoring centuries-old artisan traditions and the rich local talent carrying those traditions today, the home is adorned with intricate handmade details including custom site-harvested millwork, forged iron hardware, and inventive stone masonry. Welcome family and guests comfortably in the detached garage apartment. Enjoy long range views of these ancient mountains with ample space, inside and out.
Find the right local pro for your project
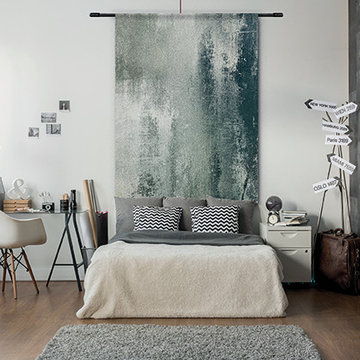
 Urban Cotton
The grunge wallcloth has beautiful contrasts, the soft colors of this sturdy design, make this wallet fit in any interior! The design is a true link between loose furniture, which makes your interior feel warm and full. The Grunge wallcloth is inspired by the artwork ‘Grunge’ and consists of the colors black, gray and various colors white.
Breaking Conventions
Grunge stands for freedom and for breaking conventions by following your feelings and inner voice. Due to technological advances and the increasing popularity of digital design, Grunge art has become increasingly artistic to marketing popular art conventions.

 Alexandra Crafton
Photo: Alexandra Crafton © 2016 Houzz
This is an example of a cottage porch design in Louisville.
This is an example of a cottage porch design in Louisville.

 KE Interior Solutions
TG Images
Small transitional master multicolored tile and glass tile cement tile floor, gray floor and double-sink double shower photo with flat-panel cabinets, dark wood cabinets, a two-piece toilet, gray walls, an undermount sink, quartz countertops, a hinged shower door, white countertops, a niche and a floating vanity
Small transitional master multicolored tile and glass tile cement tile floor, gray floor and double-sink double shower photo with flat-panel cabinets, dark wood cabinets, a two-piece toilet, gray walls, an undermount sink, quartz countertops, a hinged shower door, white countertops, a niche and a floating vanity
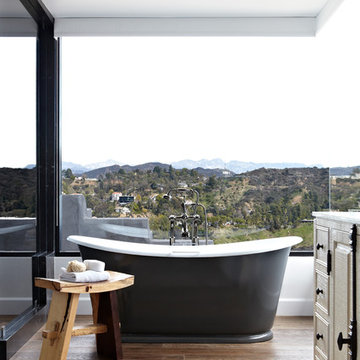
 Janette Mallory Interior Design Inc.
Freestanding bathtub - traditional dark wood floor freestanding bathtub idea in Los Angeles with raised-panel cabinets




 Kahrs
KahrsPopular Scandinavian-style interiors blog 'These Four Walls' has collaborated with Kährs for a scandi-inspired, soft and minimalist living room makeover. Kährs worked with founder Abi Dare to find the perfect hard wearing and stylish floor to work alongside minimalist decor. Kährs' ultra matt 'Oak Sky' engineered wood floor design was the perfect fit.
"I was keen on the idea of pale Nordic oak and ordered all sorts of samples, but none seemed quite right – until a package arrived from Swedish brand Kährs, that is. As soon as I took a peek at ‘Oak Sky’ ultra matt lacquered boards I knew they were the right choice – light but not overly so, with a balance of ashen and warmer tones and a beautiful grain. It creates the light, Scandinavian vibe that I love, but it doesn’t look out of place in our Victorian house; it also works brilliantly with the grey walls. I also love the matte finish, which is very hard wearing but has
none of the shininess normally associated with lacquer" says Abi.
Oak Sky is the lightest oak design from the Kährs Lux collection of one-strip ultra matt lacquer floors. The semi-transparent white stain and light and dark contrasts in the wood makes the floor ideal for a scandi-chic inspired interior. The innovative surface treatment is non-reflective; enhancing the colour of the floor while giving it a silky, yet strong shield against wear and tear. Kährs' Lux collection won 'Best Flooring' at the House Beautiful Awards 2017.
Kährs have collaborated with These Four Walls and feature in two blog posts; My soft, minimalist
living room makeover reveal and How to choose wooden flooring.
All photography by Abi Dare, Founder of These Four Walls

 M Prevost Design

Inspiration for a transitional gray floor and single-sink freestanding bathtub remodel in San Diego with flat-panel cabinets, medium tone wood cabinets, white walls, an undermount sink, gray countertops and a floating vanity
 Conner's Flooring & Design
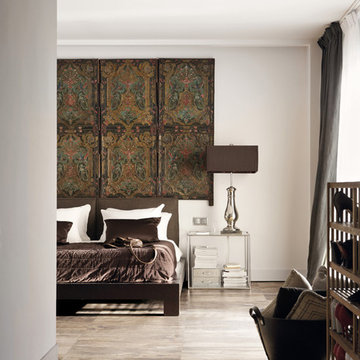
A beautiful wood look in a durable tile. Wood tile planks are becoming increasingly popular. They are a dramatic and can be used in any room of the home.
 Popular Bathroom
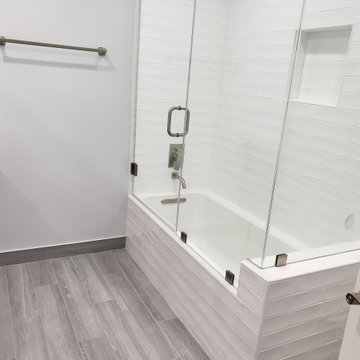
New Guest Bathroom Remodeling is Completed by Popular Bathroom in Agoura Hills. Here is their New Tub 60" that our Clients Provided from Kohler K-1946-L-0 x 30, and we installed it with Assembly and Overflow, Shower Valve, Shower Head and Spout. We increased the Shower Head height to approx. 79" - 82" from the Finish Floor. A New TowelBar is on the Painted Wall, and the Floor is Completed as well. See more pictures on Facebook.

Sponsored
Fredericksburg, OH

High Point Cabinets
Columbus' Experienced Custom Cabinet Builder | 4x Best of Houzz Winner
 Leo Lantz Construction, Inc.
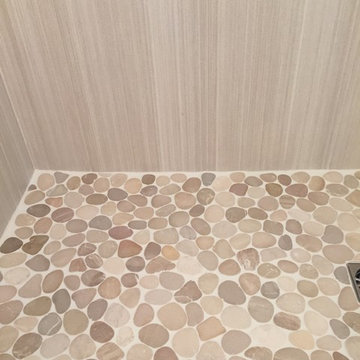
Level pebble shower floor tile has become increasingly popular and feels great on your feet.
Bathroom - small contemporary bathroom idea in Richmond
Bathroom - small contemporary bathroom idea in Richmond
 Elevated Views
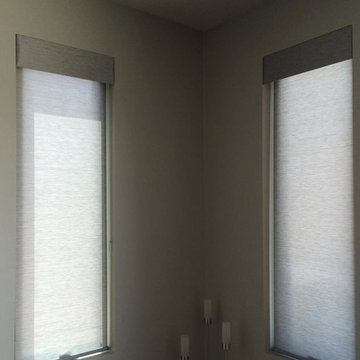
Roller Shades are becoming increasingly popular because of their sleek, low profile look and many fabric options. These Hunter Douglas Roller Shades matched the gray decor of this new home perfectly. The fabric valance also completes the look, giving the shade a truly custom feel.

 Wanda Ely Architect Inc.
The kitchen is laid out to be comfortable for two people to cook simultaneously. A wide gas range is integrated in the island with a discreet downdraft hood.

 Advance Design Studio, Ltd.
Karen and Chad of Tower Lakes, IL were tired of their unfinished basement functioning as nothing more than a storage area and depressing gym. They wanted to increase the livable square footage of their home with a cohesive finished basement design, while incorporating space for the kids and adults to hang out.
“We wanted to make sure that upon renovating the basement, that we can have a place where we can spend time and watch movies, but also entertain and showcase the wine collection that we have,” Karen said.
After a long search comparing many different remodeling companies, Karen and Chad found Advance Design Studio. They were drawn towards the unique “Common Sense Remodeling” process that simplifies the renovation experience into predictable steps focused on customer satisfaction.
“There are so many other design/build companies, who may not have transparency, or a focused process in mind and I think that is what separated Advance Design Studio from the rest,” Karen said.
Karen loved how designer Claudia Pop was able to take very high-level concepts, “non-negotiable items” and implement them in the initial 3D drawings. Claudia and Project Manager DJ Yurik kept the couple in constant communication through the project. “Claudia was very receptive to the ideas we had, but she was also very good at infusing her own points and thoughts, she was very responsive, and we had an open line of communication,” Karen said.
A very important part of the basement renovation for the couple was the home gym and sauna. The “high-end hotel” look and feel of the openly blended work out area is both highly functional and beautiful to look at. The home sauna gives them a place to relax after a long day of work or a tough workout. “The gym was a very important feature for us,” Karen said. “And I think (Advance Design) did a very great job in not only making the gym a functional area, but also an aesthetic point in our basement”.
An extremely unique wow-factor in this basement is the walk in glass wine cellar that elegantly displays Karen and Chad’s extensive wine collection. Immediate access to the stunning wet bar accompanies the wine cellar to make this basement a popular spot for friends and family.
The custom-built wine bar brings together two natural elements; Calacatta Vicenza Quartz and thick distressed Black Walnut. Sophisticated yet warm Graphite Dura Supreme cabinetry provides contrast to the soft beige walls and the Calacatta Gold backsplash. An undermount sink across from the bar in a matching Calacatta Vicenza Quartz countertop adds functionality and convenience to the bar, while identical distressed walnut floating shelves add an interesting design element and increased storage. Rich true brown Rustic Oak hardwood floors soften and warm the space drawing all the areas together.
Across from the bar is a comfortable living area perfect for the family to sit down at a watch a movie. A full bath completes this finished basement with a spacious walk-in shower, Cocoa Brown Dura Supreme vanity with Calacatta Vicenza Quartz countertop, a crisp white sink and a stainless-steel Voss faucet.
Advance Design’s Common Sense process gives clients the opportunity to walk through the basement renovation process one step at a time, in a completely predictable and controlled environment. “Everything was designed and built exactly how we envisioned it, and we are really enjoying it to it’s full potential,” Karen said.
Constantly striving for customer satisfaction, Advance Design’s success is heavily reliant upon happy clients referring their friends and family. “We definitely will and have recommended Advance Design Studio to friends who are looking to embark on a remodeling project small or large,” Karen exclaimed at the completion of her project.

Sponsored
Fredericksburg, OH
High Point Cabinets
Columbus' Experienced Custom Cabinet Builder | 4x Best of Houzz Winner
 Integrated Resources Group

Tiffany also added a second top row of cabinets to increase storage space while adhering to HOA footprint restrictions. And since function and accessibility for all family members was important, a small utility cabinet with ladder was added for easy access to the higher areas.
The ceiling’s ball pendant with yoke hanger construction offers dramatic and decorative elements that play off luxurious Breccia Capraia marble that extends up the backsplash and around the window.
 Oak Ridge Cabinets
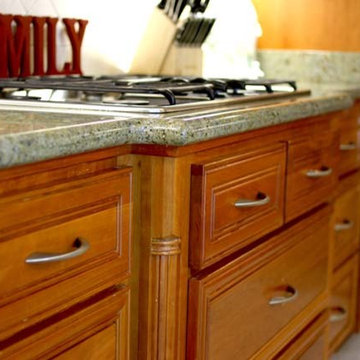
With cherry custom cabinets, most think of dark reds, but cherry with lighter or no stain is increasing in popularity for custom cabinets and remodels. Cherry wood with a natural or light finish has a warm luster and beauty in its fine grain coloring that the deep red stains often hide. Custom cherry cabinets have become a popular choice for both kitchens and living areas.
 BlueStar
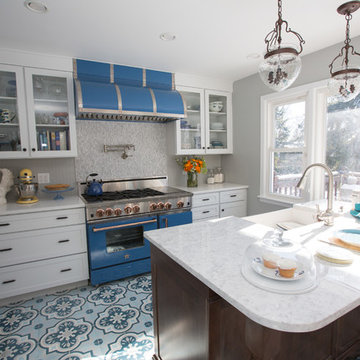
a 48" BlueStar RNB range with 6 Burners and a griddle in a professional chef's home kitchen.
Kitchen - traditional kitchen idea in Philadelphia
Kitchen - traditional kitchen idea in Philadelphia
2