
Search results for "Increasing range" in Home Design Ideas
 Hermitage Kitchen Gallery LLC
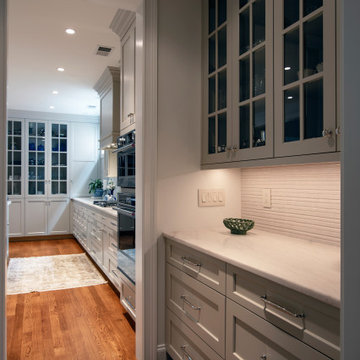
This kitchen renovation transformed a dark, compartmentalized layout into a light-filled, highly functional space rooted in classic design. Reworking the original peninsula and pass-through allowed us to create a generous central island and dramatically increase both storage and usable workspace. Custom cabinetry extends to the ceiling with substantial architectural molding, while a furniture-inspired range hood and illuminated glass-front cabinetry bring character and balance to the room. A soft neutral palette, natural stone surfaces, textural backsplash and polished hardware complement the home's existing hardwood floors, creating a kitchen that feels fresh and refined while remaining appropriate to the architecture of the home.
Thoughtful storage was equally important to the design, with extensive drawer storage, concealed pantry and appliance areas, tray dividers and cabinetry designed around the homeowners' everyday needs.
 Hermitage Kitchen Gallery LLC
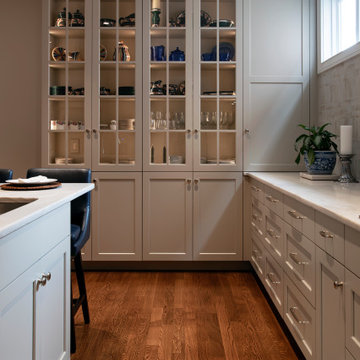
This kitchen renovation transformed a dark, compartmentalized layout into a light-filled, highly functional space rooted in classic design. Reworking the original peninsula and pass-through allowed us to create a generous central island and dramatically increase both storage and usable workspace. Custom cabinetry extends to the ceiling with substantial architectural molding, while a furniture-inspired range hood and illuminated glass-front cabinetry bring character and balance to the room. A soft neutral palette, natural stone surfaces, textural backsplash and polished hardware complement the home's existing hardwood floors, creating a kitchen that feels fresh and refined while remaining appropriate to the architecture of the home.
Thoughtful storage was equally important to the design, with extensive drawer storage, concealed pantry and appliance areas, tray dividers and cabinetry designed around the homeowners' everyday needs.

 Fireplace Xtrordinair
The 864 TRV gas fireplace combines convective heat, radiant heat and reduced depth dimension, making this unit ideal for small to mid-sized homes or for zone heating in bedrooms, living rooms and outdoor spaces. This gas fireplace features high quality, high clarity glass that comes standard with the 2015 ANSI-compliant invisible safety screen, increasing the overall safety of this unit for you and your family.
The 864 TRV gas fireplace comes standard with the very popular accent light for an added glow when the fireplace is on or off, which really showcases the fireplace in every setting.
The 864 TRV gas fireplace allows you the option of adding the revolutionary GreenSmart® 2 Wall Mounted Remote Control, which gives you the ability to control virtually every function of this fireplace from the comfort of your couch. The 864 TRV GS2 also allows to the ability to add the Power Heat Duct Kit to move heat to an adjoining room - up to 25 feet away.
Find the right local pro for your project

 Jennifer Butler Design
The existing white oak flooring had appeared red due to the hue of the existing stain. Instead of using a dark stain as a contrast to the lighter gray cabinetry, they chose to enhance the lightness of the existing natural wood and increase overall light levels by going with a pale blonde stain. Refinished wood floor by Rivershores.
photography by Bill Lindhout
 Hermitage Kitchen Gallery LLC
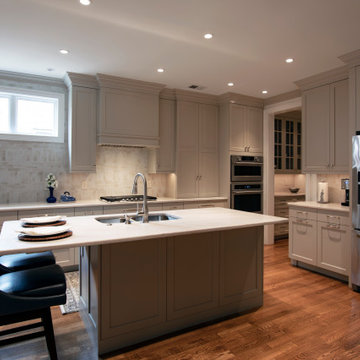
This kitchen renovation transformed a dark, compartmentalized layout into a light-filled, highly functional space rooted in classic design. Reworking the original peninsula and pass-through allowed us to create a generous central island and dramatically increase both storage and usable workspace. Custom cabinetry extends to the ceiling with substantial architectural molding, while a furniture-inspired range hood and illuminated glass-front cabinetry bring character and balance to the room. A soft neutral palette, natural stone surfaces, textural backsplash and polished hardware complement the home's existing hardwood floors, creating a kitchen that feels fresh and refined while remaining appropriate to the architecture of the home.
Thoughtful storage was equally important to the design, with extensive drawer storage, concealed pantry and appliance areas, tray dividers and cabinetry designed around the homeowners' everyday needs.
 Hermitage Kitchen Gallery LLC
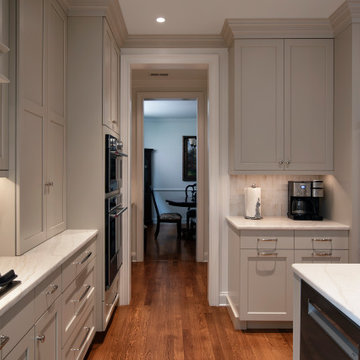
This kitchen renovation transformed a dark, compartmentalized layout into a light-filled, highly functional space rooted in classic design. Reworking the original peninsula and pass-through allowed us to create a generous central island and dramatically increase both storage and usable workspace. Custom cabinetry extends to the ceiling with substantial architectural molding, while a furniture-inspired range hood and illuminated glass-front cabinetry bring character and balance to the room. A soft neutral palette, natural stone surfaces, textural backsplash and polished hardware complement the home's existing hardwood floors, creating a kitchen that feels fresh and refined while remaining appropriate to the architecture of the home.
Thoughtful storage was equally important to the design, with extensive drawer storage, concealed pantry and appliance areas, tray dividers and cabinetry designed around the homeowners' everyday needs.

 Balboa Design Group
Our client's original kitchen lacked adequate storage and counter space. To create a more open flow from the living room to the kitchen, we decided to remove some walls and cabinets over the island, replacing with a ceiling-mount vent hood. We also incorporated an L-shaped counter along the north facing wall to maximize counter space and increase the amount of storage. The combination of custom gray distressed wood cabinetry and sparkling white quartzite countertops create a stunning atmosphere in this previously lackluster kitchen.

Sponsored
Fredericksburg, OH

High Point Cabinets
Columbus' Experienced Custom Cabinet Builder | 4x Best of Houzz Winner
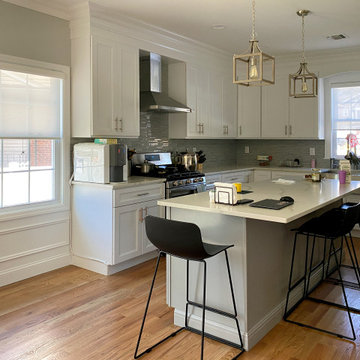
 Springblinds
The Motorized Window Solar Shades are a convenient way to adjust your shades. With an increased range for control and quiet movement, these shades will maximize your comfort, giving you the ability to move your shades with the press of a button.
 Hermitage Kitchen Gallery LLC
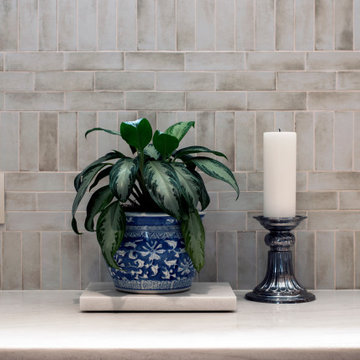
This kitchen renovation transformed a dark, compartmentalized layout into a light-filled, highly functional space rooted in classic design. Reworking the original peninsula and pass-through allowed us to create a generous central island and dramatically increase both storage and usable workspace. Custom cabinetry extends to the ceiling with substantial architectural molding, while a furniture-inspired range hood and illuminated glass-front cabinetry bring character and balance to the room. A soft neutral palette, natural stone surfaces, textural backsplash and polished hardware complement the home's existing hardwood floors, creating a kitchen that feels fresh and refined while remaining appropriate to the architecture of the home.
Thoughtful storage was equally important to the design, with extensive drawer storage, concealed pantry and appliance areas, tray dividers and cabinetry designed around the homeowners' everyday needs.
 Hermitage Kitchen Gallery LLC
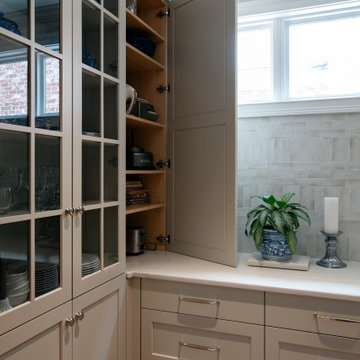
This kitchen renovation transformed a dark, compartmentalized layout into a light-filled, highly functional space rooted in classic design. Reworking the original peninsula and pass-through allowed us to create a generous central island and dramatically increase both storage and usable workspace. Custom cabinetry extends to the ceiling with substantial architectural molding, while a furniture-inspired range hood and illuminated glass-front cabinetry bring character and balance to the room. A soft neutral palette, natural stone surfaces, textural backsplash and polished hardware complement the home's existing hardwood floors, creating a kitchen that feels fresh and refined while remaining appropriate to the architecture of the home.
Thoughtful storage was equally important to the design, with extensive drawer storage, concealed pantry and appliance areas, tray dividers and cabinetry designed around the homeowners' everyday needs.
 Hermitage Kitchen Gallery LLC
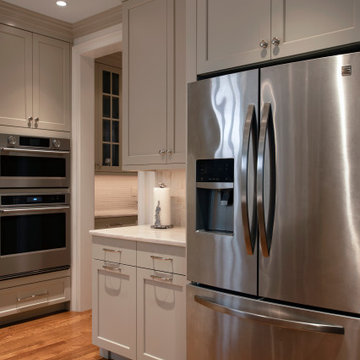
This kitchen renovation transformed a dark, compartmentalized layout into a light-filled, highly functional space rooted in classic design. Reworking the original peninsula and pass-through allowed us to create a generous central island and dramatically increase both storage and usable workspace. Custom cabinetry extends to the ceiling with substantial architectural molding, while a furniture-inspired range hood and illuminated glass-front cabinetry bring character and balance to the room. A soft neutral palette, natural stone surfaces, textural backsplash and polished hardware complement the home's existing hardwood floors, creating a kitchen that feels fresh and refined while remaining appropriate to the architecture of the home.
Thoughtful storage was equally important to the design, with extensive drawer storage, concealed pantry and appliance areas, tray dividers and cabinetry designed around the homeowners' everyday needs.
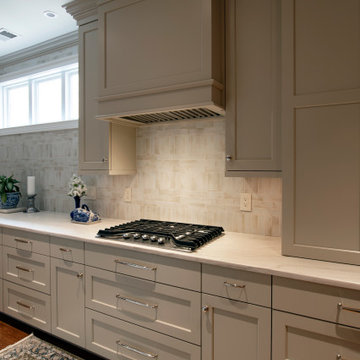 Hermitage Kitchen Gallery LLC
This kitchen renovation transformed a dark, compartmentalized layout into a light-filled, highly functional space rooted in classic design. Reworking the original peninsula and pass-through allowed us to create a generous central island and dramatically increase both storage and usable workspace. Custom cabinetry extends to the ceiling with substantial architectural molding, while a furniture-inspired range hood and illuminated glass-front cabinetry bring character and balance to the room. A soft neutral palette, natural stone surfaces, textural backsplash and polished hardware complement the home's existing hardwood floors, creating a kitchen that feels fresh and refined while remaining appropriate to the architecture of the home.
Thoughtful storage was equally important to the design, with extensive drawer storage, concealed pantry and appliance areas, tray dividers and cabinetry designed around the homeowners' everyday needs.
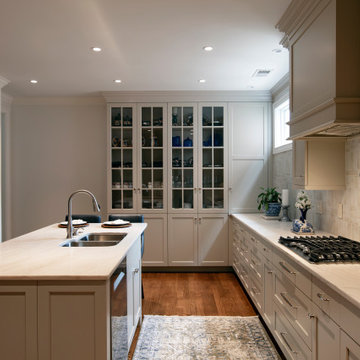 Hermitage Kitchen Gallery LLC
This kitchen renovation transformed a dark, compartmentalized layout into a light-filled, highly functional space rooted in classic design. Reworking the original peninsula and pass-through allowed us to create a generous central island and dramatically increase both storage and usable workspace. Custom cabinetry extends to the ceiling with substantial architectural molding, while a furniture-inspired range hood and illuminated glass-front cabinetry bring character and balance to the room. A soft neutral palette, natural stone surfaces, textural backsplash and polished hardware complement the home's existing hardwood floors, creating a kitchen that feels fresh and refined while remaining appropriate to the architecture of the home.
Thoughtful storage was equally important to the design, with extensive drawer storage, concealed pantry and appliance areas, tray dividers and cabinetry designed around the homeowners' everyday needs.

Sponsored
Columbus, OH

Hope Restoration & General Contracting
Columbus Design-Build, Kitchen & Bath Remodeling, Historic Renovations
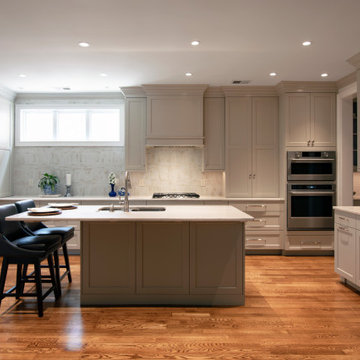 Hermitage Kitchen Gallery LLC
This kitchen renovation transformed a dark, compartmentalized layout into a light-filled, highly functional space rooted in classic design. Reworking the original peninsula and pass-through allowed us to create a generous central island and dramatically increase both storage and usable workspace. Custom cabinetry extends to the ceiling with substantial architectural molding, while a furniture-inspired range hood and illuminated glass-front cabinetry bring character and balance to the room. A soft neutral palette, natural stone surfaces, textural backsplash and polished hardware complement the home's existing hardwood floors, creating a kitchen that feels fresh and refined while remaining appropriate to the architecture of the home.
Thoughtful storage was equally important to the design, with extensive drawer storage, concealed pantry and appliance areas, tray dividers and cabinetry designed around the homeowners' everyday needs.

 Kitchen Design Concepts
We really opened up and reorganized this kitchen to give the clients a more modern update and increased functionality and storage. The backsplash is a main focal point and the color palette is very sleek while being warm and inviting.
Cabinetry: Ultracraft Destiny, Avon door in Arctic White on the perimeter and Mineral Grey on the island and bar shelving
Hardware: Hamilton-Bowes Ventoux Pull in satin brass
Counters: Aurea Stone Divine, 3cm quartz
Sinks: Blanco Silgranit in white, Precis super single bowl with Performa single in bar
Faucets: California Faucets Poetto series in satin brass, pull down and pull-down prep faucet in bar, matching cold water dispenser, air switch, and air gap
Pot filler: Newport Brass East Linear in satin brass
Backsplash tile: Marble Systems Mod-Glam collection Blocks mosaic in glacier honed - snow white polished - brass accents behind range and hood, using 3x6 snow white as field tile in a brick lay
Appliances: Wolf dual fuel 48" range w/ griddle, 30" microwave drawer, 24" coffee system w/ trim; Best Cologne series 48" hood; GE Monogram wine chiller; Hoshizaki stainless ice maker; Bosch benchmark series dishwasher

 Massey Design Group
We tailored this major kitchen update to meet the needs of our client for whom regularly gathering her adult children and their families for home cooked meals is a tradition hailing from her southern heritage. The Wolf range, Sub Zero refrigerator and freezer, commercial grade range hood and strategically placed prep sink were designed to support her love of cooking and large scale meal preparation. By replacing a smaller island and peninsula with an expansive sixteen foot island we greatly increased both the storage and the seating capacity, providing plenty of space for family and friends to comfortably gather in this true heart of the home. Other must haves like the built in coffee maker, dedicated wine refrigerators and bar area, and a built in buffet niche for storing several dish collections make this a modern kitchen with traditional roots that is ideal for entertaining and relaxing.

 User
UserPhoto by Jeff Herr
Example of a large trendy ceramic tile kitchen design with marble backsplash and an island
Example of a large trendy ceramic tile kitchen design with marble backsplash and an island

Sponsored
Fredericksburg, OH
High Point Cabinets
Columbus' Experienced Custom Cabinet Builder | 4x Best of Houzz Winner
 Balboa Design Group
Our client's original kitchen lacked adequate storage and counter space. To create a more open flow from the living room to the kitchen, we decided to remove some walls and cabinets over the island, replacing with a ceiling-mount vent hood. We also incorporated an L-shaped counter along the north facing wall to maximize counter space and increase the amount of storage. The combination of custom gray distressed wood cabinetry and sparkling white quartzite countertops create a stunning atmosphere in this previously lackluster kitchen.
 Evergreen Construction
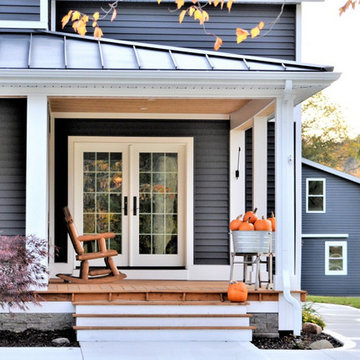
Give it a fresh treat to restore the beauty of your home. We offer a full range of exterior painting products from our experienced and professional team. A good painting job on the outside will extend your siding and trim life and increase your house's quality. We have the best techniques for a fast and thorough application of paint. Painting your house is one of the best things you can do to boost your curb appeal, raise your resale value, and make you enjoy your house even more than you do now. But if you go the wrong way, this gratifying task can become grueling. Taking an educated, measured approach to painting will create a beautiful house that is the block's star. And Evergreen Construction is here for you!
 Maui Kitchens Inc.
David Iacovone Maui Kitchens Inc.
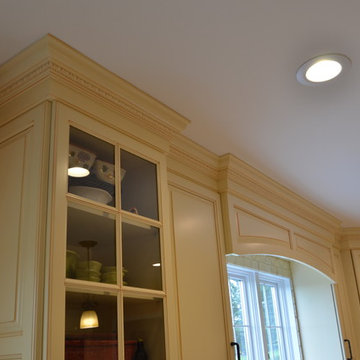
The undualtions of trim from increasing the depth of selected wall cabinetry makes for a much more interesting finish on any project! Standard fare in all Maui Designs!
31