
Search results for "Increasing range" in Home Design Ideas
 Versa Style Design
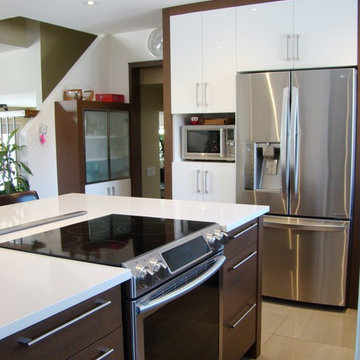
The clients wanted to have a brighter and more functional kitchen with an updated and timeless style. We created plans with a large kitchen island and increased kitchen storage. We removed a wall to enlarge it as well as updated all the finishes and lighting.
Materials used:
Quartz countertops, porcelain Statuario backsplash and wall tile, grey ceramic floor tile , white lacquer and wood flat-panel cabinets, wood island with Quartz countertop and oven-range, built-in fridge cabinetry and integrated niche for the microwave.

 Carlton Edwards
The Cherry Road project is a humble yet striking example of how small changes can have a big impact. A meaningful project as the final room to be renovated in this house, thus our completion aligned with the family’s move-in. The kitchen posed a number of problems the design worked to remedy. Such as an existing window oriented the room towards a neighboring driveway. The initial design move sought to reorganize the space internally, focusing the view from the sink back through the house to the pool and courtyard beyond. This simple repositioning allowed the range to center on the opposite wall, flanked by two windows that reduce direct views to the driveway while increasing the natural light of the space.
Opposite that opening to the dining room, we created a new custom hutch that has the upper doors bypass doors incorporate an antique mirror, then led they magnified the light and view opposite side of the room. The ceilings we were confined to eight foot four, so we wanted to create as much verticality as possible. All the cabinetry was designed to go to the ceiling, incorporating a simple coat mold at the ceiling. The west wall of the kitchen is primarily floor-to-ceiling storage behind paneled doors. So the refrigeration and freezers are fully integrated.
The island has a custom steel base with hammered legs, with a natural wax finish on it. The top is soapstone and incorporates an integral drain board in the kitchen sink. We did custom bar stools with steel bases and upholstered seats. At the range, we incorporated stainless steel countertops to integrate with the range itself, to make that more seamless flow. The edge detail is historic from the 1930s.
At the range itself, there are a number of custom detailed incorporated for storage of cooking oils and spices, in a pullout. A custom knife block that's in a pull out as well.There is a concealed sort of office for the homeowner behind custom, bi-folding panel doors. So it can be closed and totally concealed, or opened up and engaged with the kitchen.
In the office area, which was a former pantry, we repurposed a granite marble top that was on the former island. The walls have a grasscloth wall covering, which is pinnable, so the homeowner can display photographs, calendars, and schedules.
 Lori Ramsay Design
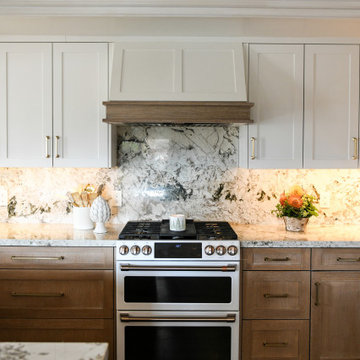
This kitchen was transformed to a highly functional and beautiful space while keeping the original footprint primarily intact. White oak cabinets with white uppers are classic and timeless. The GE Cafe white appliances with rose gold finishes add a simple elegance. White granite countertops with forrest green crystals create a brightl and grounded beauty.
Find the right local pro for your project
 Moss Building & Design
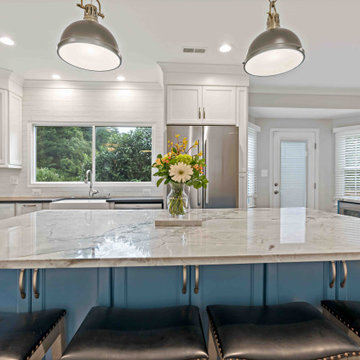
Our customers wanted to update their traditional kitchen into something brighter and more colorful as well as more functional with increased storage and seating options. Our design team created a space with not one, but two generous center islands, placed perpendicular to one another, installed cabinetry with bright white and bold blue colors, updated the adjoining family room with a new mantel and stone fireplace surround, and added a finishing touch of unique tile behind the range.
 Moss Building & Design
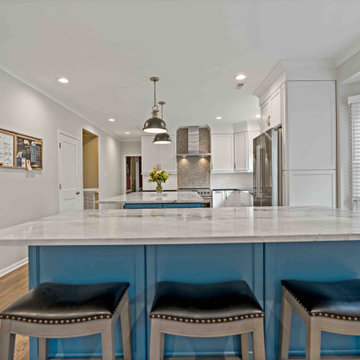
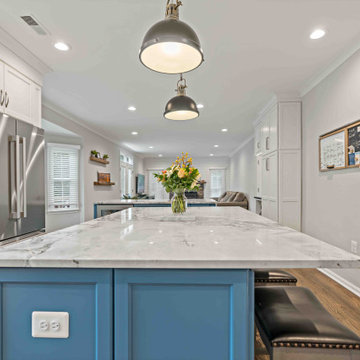
Our customers wanted to update their traditional kitchen into something brighter and more colorful as well as more functional with increased storage and seating options. Our design team created a space with not one, but two generous center islands, placed perpendicular to one another, installed cabinetry with bright white and bold blue colors, updated the adjoining family room with a new mantel and stone fireplace surround, and added a finishing touch of unique tile behind the range.
 Moss Building & Design
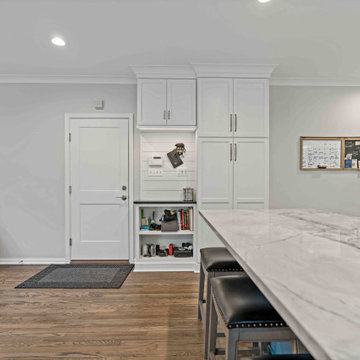
Our customers wanted to update their traditional kitchen into something brighter and more colorful as well as more functional with increased storage and seating options. Our design team created a space with not one, but two generous center islands, placed perpendicular to one another, installed cabinetry with bright white and bold blue colors, updated the adjoining family room with a new mantel and stone fireplace surround, and added a finishing touch of unique tile behind the range.
 Moss Building & Design
Our customers wanted to update their traditional kitchen into something brighter and more colorful as well as more functional with increased storage and seating options. Our design team created a space with not one, but two generous center islands, placed perpendicular to one another, installed cabinetry with bright white and bold blue colors, updated the adjoining family room with a new mantel and stone fireplace surround, and added a finishing touch of unique tile behind the range.

Sponsored
Fredericksburg, OH

High Point Cabinets
Columbus' Experienced Custom Cabinet Builder | 4x Best of Houzz Winner
 Structural Dimensions, Inc.
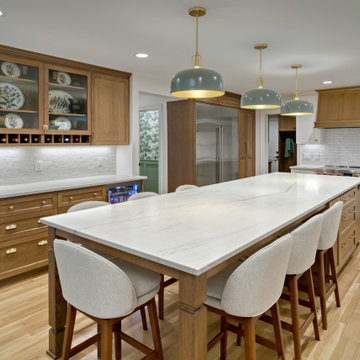
Reworked kitchen, mudroom, laundry and powder bath spaces to increase mudroom/laundry room storage and function. Relocated powder bath and entrances into and out of kitchen area. Mont Blanc leathered quartzite, white oak rift cut cabinets, painted cabinets, wolf induction range, subzero ref/freezer columns, hidden pantry
 Flourish Interiors by Vanessa C Smith
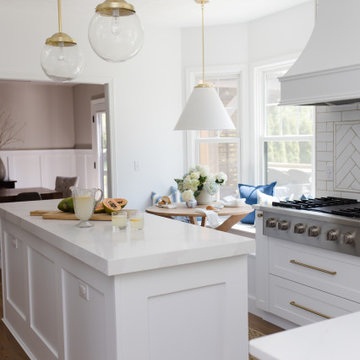
Kitchens are the heart of the home, and so it makes sense that kitchen design is one of the most important things we do here at Flourish Interiors. This sunny, bright kitchen at our Parkridge Residence is a personal favorite. The classic elements are made extra luxurious with the beautiful curved range hood. Investing in a range hood is a really beneficial choice: it not only elevates the look of the kitchen overall but drastically increases resale value perception down the road as well. It is the hallmark of more upscale, gourmet kitchens.
 Versa Style Design
The clients wanted to have a brighter and more functional kitchen with an updated and timeless style. We created plans with a large kitchen island and increased kitchen storage. We removed a wall to enlarge it as well as updated all the finishes and lighting.
Materials used:
Quartz countertops, porcelain Statuario backsplash and wall tile, grey ceramic floor tile , white lacquer and wood flat-panel cabinets, wood island with Quartz countertop and oven-range, built-in fridge cabinetry and integrated niche for the microwave.

 Centoni Restoration & Development, Inc.
CLIENT GOALS
Nearly every room of this lovely Noe Valley home had been thoughtfully expanded and remodeled through its 120 years, short of the kitchen.
Through this kitchen remodel, our clients wanted to remove the barrier between the kitchen and the family room and increase usability and storage for their growing family.
DESIGN SOLUTION
The kitchen design included modification to a load-bearing wall, which allowed for the seamless integration of the family room into the kitchen and the addition of seating at the peninsula.
The kitchen layout changed considerably by incorporating the classic “triangle” (sink, range, and refrigerator), allowing for more efficient use of space.
The unique and wonderful use of color in this kitchen makes it a classic – form, and function that will be fashionable for generations to come.

 Roanoke Excavating and Landscapes
Clearing land can bring a range of benefits, including improved access, enhanced views, increased property value, enhanced privacy, and improved safety. Removing vegetation, trees, and underbrush can also make your property more functional and easier to maintain. If you are planning to develop your land, clearing it can be an important first step in the process. Overall, land clearing can help to enhance the value and usability of your property.

 Sweeney Design Remodel
A perfect balance of modern functionality and timeless elegance has been achieved in the kitchen. The optimized layout, featuring increased storage capacity and more accessible shelves, ensures efficient use of space. Sleek stainless steel appliances and quartz countertops exude contemporary sophistication, while the classic white cabinetry adds a touch of timeless charm.

Sponsored
Fredericksburg, OH
High Point Cabinets
Columbus' Experienced Custom Cabinet Builder | 4x Best of Houzz Winner

 La Costa Cabinets & Design
A busy family of 5 needed a new space for entertaining. The layout proved functional, and with an easy switch of the range and seating areas, a kitchen for entertaining was made. A built in 48" range with a griddle top allows for plenty of space for cooking in the large 10' x 5' island, topped with Taj Mahal Quartzite. Behind the range are fridge and freezer towers, flanked by mirrored pantries that hold everything from spices to canned goods. A large 42" undermount sink spans the breadth of the window that overlooks the canyon beyond. A mirrored hutch balances the side where new French doors open out onto a herb garden. A dry bar matches the cabinetry and increases the space in the grand great room.

 Knight Custom Homes
This beautiful home is used regularly by our Calgary clients during the weekends in the resort town of Fernie, B.C. While the floor plan offered ample space to entertain and relax, the finishes needed updating desperately. The original kitchen felt too small for the space which features stunning vaults and timber frame beams. With a complete overhaul, the newly redesigned space now gives justice to the impressive architecture. A combination of rustic and industrial selections have given this home a brand new vibe, and now this modern cabin is a showstopper once again!
Design: Susan DeRidder of Live Well Interiors Inc.
Photography: Rebecca Frick Photography

 Pathway Design & Construction
The clients got a spacious, modern kitchen that they could entertain in, or simply cook for a large crew of first responders. They also kept what they wanted by refinishing and reworking what they already had for windows and floors.
They were also able to live onsite during the renovation due to the low-VOC and water-based finishes, keeping their health while updating and increasing the health of their home.
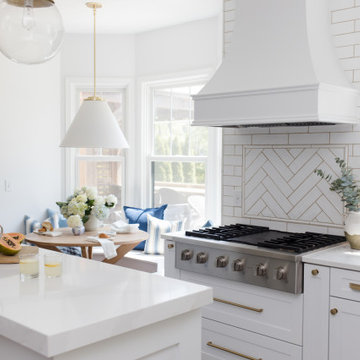 Flourish Interiors by Vanessa C Smith
Kitchens are the heart of the home, and so it makes sense that kitchen design is one of the most important things we do here at Flourish Interiors. This sunny, bright kitchen at our Parkridge Residence is a personal favorite. The classic elements are made extra luxurious with the beautiful curved range hood. Investing in a range hood is a really beneficial choice: it not only elevates the look of the kitchen overall but drastically increases resale value perception down the road as well. It is the hallmark of more upscale, gourmet kitchens.



 J.THOM Residential Design & Cabinetry
Our goal was to modernize an outdated spec kitchen by increasing the overall storage capacity and re-configuring the work-space to accommodate more use while increasing the natural light into the kitchen.
We collaborated with the Owners Architect and determined it was necessary to partially remove the wall between the kitchen and dining room. Two small windows along the rear wall were replaced with a new over-sized window bringing in massive amounts of natural light. We removed a breakfast table that previously crowded the kitchen circulation and replaced it with a breakfast counter facing the kitchen and new window.
The semi-open kitchen, delineated by the breakfast counter created a visual buffer for a busy kitchen and maximized the views and natural from the new window. By organizing every cabinet, we maximized the storage capacity and further increased the ergonomics of the kitchen using drawers for dishes and other items.
Jonathan Kolbe Photographer
 La Costa Cabinets & Design
A busy family of 5 needed a new space for entertaining. The layout proved functional, and with an easy switch of the range and seating areas, a kitchen for entertaining was made. A built in 48" range with a griddle top allows for plenty of space for cooking in the large 10' x 5' island, topped with Taj Mahal Quartzite. Behind the range are fridge and freezer towers, flanked by mirrored pantries that hold everything from spices to canned goods. A large 42" undermount sink spans the breadth of the window that overlooks the canyon beyond. A mirrored hutch balances the side where new French doors open out onto a herb garden. A dry bar matches the cabinetry and increases the space in the grand great room.
 La Costa Cabinets & Design
A busy family of 5 needed a new space for entertaining. The layout proved functional, and with an easy switch of the range and seating areas, a kitchen for entertaining was made. A built in 48" range with a griddle top allows for plenty of space for cooking in the large 10' x 5' island, topped with Taj Mahal Quartzite. Behind the range are fridge and freezer towers, flanked by mirrored pantries that hold everything from spices to canned goods. A large 42" undermount sink spans the breadth of the window that overlooks the canyon beyond. A mirrored hutch balances the side where new French doors open out onto a herb garden. A dry bar matches the cabinetry and increases the space in the grand great room.
27