
Search results for "Increasing rise" in Home Design Ideas

 Simmons and Company
Full height stone walls with side wall drain,
Tom Simmons
Trendy bathroom photo in Santa Barbara
Trendy bathroom photo in Santa Barbara


 Jones Services

Custom transition strips made. Due to irregular floor heights and widths, a store bought transition strip would not work. These were custom cut and then stained to match.
Find the right local pro for your project

 Designed Stairs
Floating 3-section landing stair with closed-end painted Poplar stringers and glass balustrade
Huge trendy wooden u-shaped glass railing and open staircase photo in Chicago
Huge trendy wooden u-shaped glass railing and open staircase photo in Chicago

 ROAM Architecture
This existing home was originally built circa 1919, and was ready for a major renovation. As was characteristic of the period in which the home was built, the existing spaces were small and closed in. The design concept included removing walls on first floor for a thoroughly updated and open living / dining / kitchen space, as well as creating a new first floor powder room and entry. Great care was taken to preserve and embrace original period details, including the wood doors and hardware (which were all refinished and reused), the existing stairs (also refinished), and an existing brick pier was exposed to restore some of the home’s inherent charm. The existing wood flooring was also refinished to retain the original details and character.
This photo highlights the home's original turned wood newel post, which was refinished as part of the renovation.
Photo Credit: Steve Dolinsky

 CDH Designs LLC
CDH Designs
15 East 4th St
Emporium, PA 15834
Eat-in kitchen - mid-sized transitional porcelain tile eat-in kitchen idea in Philadelphia with shaker cabinets, granite countertops, gray backsplash, porcelain backsplash, stainless steel appliances, a double-bowl sink, white cabinets and an island
Eat-in kitchen - mid-sized transitional porcelain tile eat-in kitchen idea in Philadelphia with shaker cabinets, granite countertops, gray backsplash, porcelain backsplash, stainless steel appliances, a double-bowl sink, white cabinets and an island




 Professional Outdoor Perspective
Inspiration for a mid-sized transitional full sun front yard concrete paver garden path in Orange County.





 The Lee House
Rebecca Lee
Small transitional carpeted straight staircase photo in Salt Lake City with carpeted risers
Small transitional carpeted straight staircase photo in Salt Lake City with carpeted risers

 PetrowGardens Landscape Design
Native and non native grasses and wildflowers
This is an example of a transitional landscaping in New York.
This is an example of a transitional landscaping in New York.



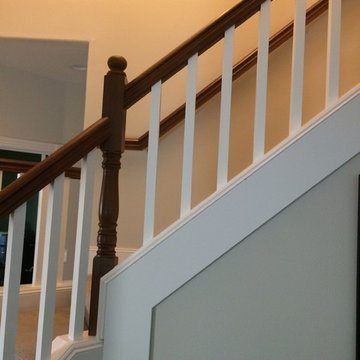
 Portland Stair Company
After picture. Removed dated balusters re-stained railing and newels, then added new
square balusters with new railing brackets. Owner painted trim.
Portland Stair Co. & Boss

 Denver Design Group
Powder room - small eclectic wallpaper powder room idea in Denver with black walls and a pedestal sink








 Old Town Timber
White Washed Cedar with a blue river center.
Example of a minimalist family room design in Jacksonville
Example of a minimalist family room design in Jacksonville
19