
Search results for "Increasing rise" in Home Design Ideas

 Carmichael Environmental
This is an example of a mid-sized traditional partial sun backyard brick formal garden in San Luis Obispo for summer.




Find the right local pro for your project
 Chris Diamond Gardening and Horticulture
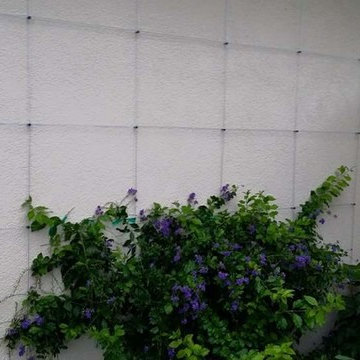
Duranta erecta 'Sweet Memories.' Moderate growth rate but repeat bloomer.

 Waring Architects
This is a prototypical home specially designed with a 200% structural engineering safety factor to easily withstand 150+ mph winds and designed to be extremely durable, low/no maintenance, effectively flood-proofed, super-structured, armored, super-insulted, and extremely energy-efficient. Every effort was made to make the house “fit” the site; it utilizes a Southern coastal vernacular archetype; it is oriented on the site to take advantage of year-round sun sets and moon rises and to minimize solar heat gain; and careful attention has been given to the breathtaking views. It is designed to harmoniously take advantage of both the latest in currently available technology and a site blessed with unparalleled natural beauty. We have attempted to provide an example of enduring environmentally-sensitive design without any compromise of convenience, aesthetics, or quality of life.
www.waringarchitects.com


 Custom Mosaic Creations, Inc.

Stain glass mosaic vanity top. Backlit with rope lighting.
Example of a mid-sized eclectic master multicolored tile and mosaic tile bathroom design in Portland with furniture-like cabinets, white cabinets, gray walls, a drop-in sink and glass countertops
Example of a mid-sized eclectic master multicolored tile and mosaic tile bathroom design in Portland with furniture-like cabinets, white cabinets, gray walls, a drop-in sink and glass countertops



 Dreamworks Remodeling
Lester O'Malley
Alcove shower - mid-sized 3/4 brown tile and ceramic tile ceramic tile alcove shower idea in Orange County with an integrated sink, raised-panel cabinets, dark wood cabinets, solid surface countertops, a two-piece toilet and white walls
Alcove shower - mid-sized 3/4 brown tile and ceramic tile ceramic tile alcove shower idea in Orange County with an integrated sink, raised-panel cabinets, dark wood cabinets, solid surface countertops, a two-piece toilet and white walls



 KL Designs Residential Landscape Planning LLC
A fountain grass behind an evergreen Leucadendron will hide it when dormant in winter.
Example of an eclectic home design design in San Francisco
Example of an eclectic home design design in San Francisco
 Katia Goffin Gardens
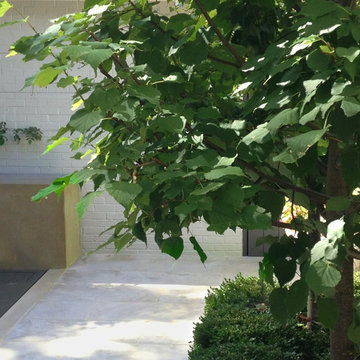
View to water feature
photo credit:katia Goffin
Transitional exterior home idea in DC Metro
Transitional exterior home idea in DC Metro




 Melissa MacDonald, Landscape Architect
Inspiration for a large asian full sun backyard garden path in Boston for summer.

 BETWIXTdesign - Landscape & Interior Design
Photo of a mid-sized tropical drought-tolerant and full sun backyard concrete paver landscaping in San Diego.

 Axis Mundi | Chicago
Packing a lot of function into a small space requires ingenuity and skill, exactly what was needed for this one-bedroom gut in the Meatpacking District. When Axis Mundi was done, all that remained was the expansive arched window. Now one enters onto a pristine white-walled loft warmed by new zebrano plank floors. A new powder room and kitchen are at right. On the left, the lean profile of a folded steel stair cantilevered off the wall allows access to the bedroom above without eating up valuable floor space. Beyond, a living room basks in ample natural light. To allow that light to penetrate to the darkest corners of the bedroom, while also affording the owner privacy, the façade of the master bath, as well as the railing at the edge of the mezzanine space, are sandblasted glass. Finally, colorful furnishings, accessories and photography animate the simply articulated architectural envelope.
Project Team: John Beckmann, Nick Messerlian and Richard Rosenbloom
Photographer: Mikiko Kikuyama
Contractor: Vered
© Axis Mundi Design LLC.

 Century Stair Company
Featuring multiple star systems, this home is designed around its observatory tower. A straight run stair connects the main home to the tower, featuring custom millwork that preserves the open sightlines. The tower itself houses a wooden spiral stair with white oak treads seamlessly integrated into the metal structure. A switchback stair with coordinating white oak and wrought iron balusters rounds out the design.
1976-2025 © Century Stair Company





26