
Search results for "Increasingly concerned" in Home Design Ideas
 Living Stone Design + Build
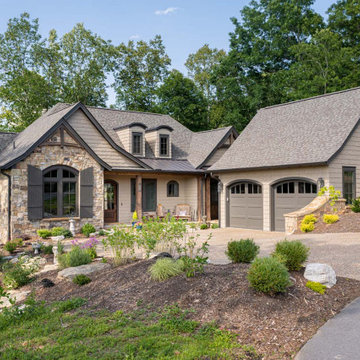
This warm and welcoming home is refreshing to walk into on many levels. The way the great room opens up to the porch and out into the trees makes it feel like you are in the middle of nowhere even though you’re in a neighborhood. The inviting warm colors and traditional elements are a breath of fresh air. It’s also literally a refreshing home because indoor air quality was a big priority for the owners.
Homebuyers today are increasingly concerned about the indoor air quality of their homes. Issues like mold, radon, carbon monoxide and toxic chemicals have received greater attention than ever as poor indoor air quality has been linked to a host of health problems.
 Michael Nash Design, Build & Homes
2012 NARI CAPITAL COTY, MERIT AWARD WINNER, RESIDENTIAL ADDITION UNDER $100,000
The owners of this split-foyer home have lived in Mclean for more than 15 years. As their children have grown, so has their need for added space. And even though they remodeled their kitchen about 10 years ago, the 12’ x 10’ room doesn’t meet their current needs.
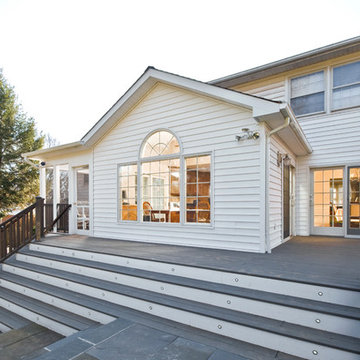
This latest addition again increases the size of the kitchen and adds a large barbeque deck and screened-in porch as well. Highlights of the new kitchen include a large center island for food preparation and seating, as well as new stainless steel appliances. Its open design leads to a casual dining area with a cathedral ceiling and palladium window.
French doors on either side lead either to the barbeque deck or the screened in porch. Using maintenance-free decking and accessories, both spaces provide immediate access to a beautiful stone porch and manicured back yard.
Now having a large group of family and/or friends is the least of the homeowners’ concerns. Inside or outside, they’ve got the space to entertain.
 Lewis Design-Build-Remodel

Example of a large transitional medium tone wood floor, multicolored floor and vaulted ceiling eat-in kitchen design with an integrated sink, shaker cabinets, white cabinets, quartz countertops, white backsplash, brick backsplash, paneled appliances, an island and white countertops
Find the right local pro for your project
 Michael Nash Design, Build & Homes
2012 NARI CAPITAL COTY, MERIT AWARD WINNER, RESIDENTIAL ADDITION UNDER $100,000
The owners of this split-foyer home have lived in Mclean for more than 15 years. As their children have grown, so has their need for added space. And even though they remodeled their kitchen about 10 years ago, the 12’ x 10’ room doesn’t meet their current needs.
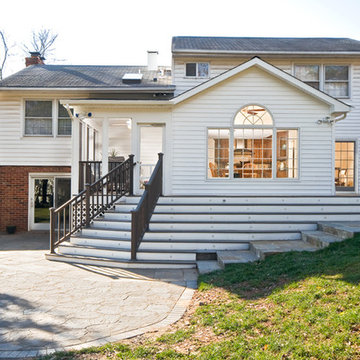
This latest addition again increases the size of the kitchen and adds a large barbeque deck and screened-in porch as well. Highlights of the new kitchen include a large center island for food preparation and seating, as well as new stainless steel appliances. Its open design leads to a casual dining area with a cathedral ceiling and palladium window.
French doors on either side lead either to the barbeque deck or the screened in porch. Using maintenance-free decking and accessories, both spaces provide immediate access to a beautiful stone porch and manicured back yard.
Now having a large group of family and/or friends is the least of the homeowners’ concerns. Inside or outside, they’ve got the space to entertain.
 Living Stone Design + Build

This warm and welcoming home is refreshing to walk into on many levels. The way the great room opens up to the porch and out into the trees makes it feel like you are in the middle of nowhere even though you’re in a neighborhood. The inviting warm colors and traditional elements are a breath of fresh air. It’s also literally a refreshing home because indoor air quality was a big priority for the owners.
Homebuyers today are increasingly concerned about the indoor air quality of their homes. Issues like mold, radon, carbon monoxide and toxic chemicals have received greater attention than ever as poor indoor air quality has been linked to a host of health problems.
 Michael Nash Design, Build & Homes
2012 NARI CAPITAL COTY, MERIT AWARD WINNER, RESIDENTIAL ADDITION UNDER $100,000
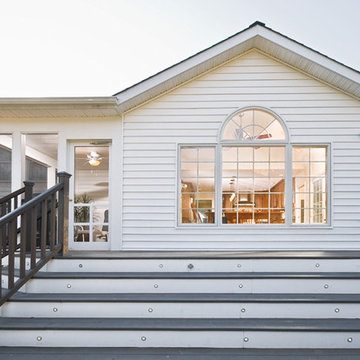
The owners of this split-foyer home have lived in Mclean for more than 15 years. As their children have grown, so has their need for added space. And even though they remodeled their kitchen about 10 years ago, the 12’ x 10’ room doesn’t meet their current needs.
This latest addition again increases the size of the kitchen and adds a large barbeque deck and screened-in porch as well. Highlights of the new kitchen include a large center island for food preparation and seating, as well as new stainless steel appliances. Its open design leads to a casual dining area with a cathedral ceiling and palladium window.
French doors on either side lead either to the barbeque deck or the screened in porch. Using maintenance-free decking and accessories, both spaces provide immediate access to a beautiful stone porch and manicured back yard.
Now having a large group of family and/or friends is the least of the homeowners’ concerns. Inside or outside, they’ve got the space to entertain.
 Katz Novoa Architects
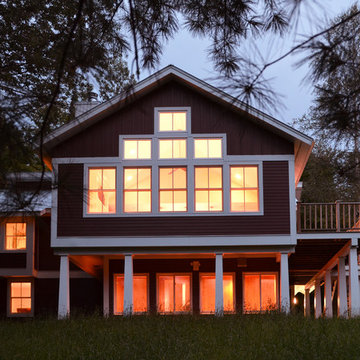
The project involved completely renovating and expanding a 1970’s contemporary style prefab kit house. Three principal concerns drove the programming and design of the Project: To create comfortable and sufficient living quarters for the two families that own the dwelling together; to transform the aesthetic of the dated structure; and to create an energy-efficient and low-maintenance second home for the Clients.
Among the changes made to achieve the Clients’ goals were: a new Entrance Vestibule with plenty of hanging space for coats, ample room for boots and shoes, and cubbies for accessories; a Ski and Board Locker Room; an additional Bedroom and Bathroom; an expanded Great Room / Kitchen; and enlarged bathrooms.
New rooflines, traditional double-hung windows, and barn-red lap siding with board-and-batten detailing, brought about the metamorphosis of the dull, disheveled little house into a bright and happy vernacular Vermont home.
Energy-efficient windows, a high-efficiency heat-circulating fireplace, energy-saving plumbing fixtures and appliances, and a double, “Galvalume” standing-seam metal roof with a high solar reflectance index were incorporated to significantly increase the energy-efficiency of the home.
Finally, eaves were extended to protect siding and windows, and exterior and interior finishes were carefully selected to make this second home a low maintenance proposition for its owners.
 Michael Nash Design, Build & Homes
2012 NARI CAPITAL COTY, MERIT AWARD WINNER, RESIDENTIAL ADDITION UNDER $100,000
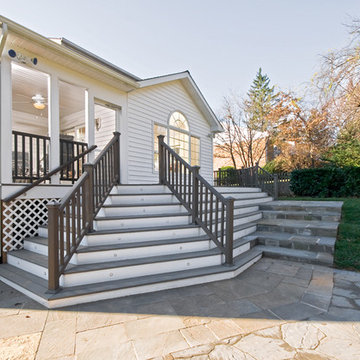
The owners of this split-foyer home have lived in Mclean for more than 15 years. As their children have grown, so has their need for added space. And even though they remodeled their kitchen about 10 years ago, the 12’ x 10’ room doesn’t meet their current needs.
This latest addition again increases the size of the kitchen and adds a large barbeque deck and screened-in porch as well. Highlights of the new kitchen include a large center island for food preparation and seating, as well as new stainless steel appliances. Its open design leads to a casual dining area with a cathedral ceiling and palladium window.
French doors on either side lead either to the barbeque deck or the screened in porch. Using maintenance-free decking and accessories, both spaces provide immediate access to a beautiful stone porch and manicured back yard.
Now having a large group of family and/or friends is the least of the homeowners’ concerns. Inside or outside, they’ve got the space to entertain.
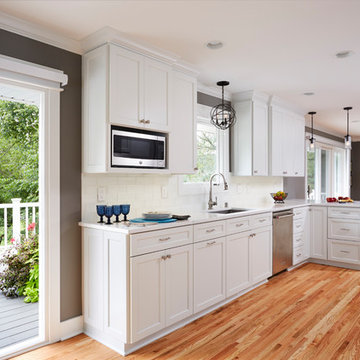
 Murphy Bros. Design | Build | Remodel
Storage was also an issue. The homeowners wanted to consolidate and enhance their ability to store common items with easier access. So, we combined 2 closets into 1 with easy access to the kitchen and created a large entry hallway closet.
Space was another concern that had to be addressed in the layout of the kitchen and adjoining dining room. By knocking out the wall between the two rooms we were able to dramatically increase, cabinet storage, available light, traffic flow and deliver a larger dining area. With the new connection between the kitchen and the dining/living room, we needed to hand-tooth new hardwood flooring seamlessly into existing oak.
Windows/Doors—Richlin fixed light, & patio door w/Lowe DS, Argon
Countertops / Backsplash—Vicostone Countertops: Venatino (BQ8660) 3cm
Kitchen—backsplash set 3x9" glass tile.
Cabinets—Custom Hardwood enameled (Benjamin Moore) White Wisp
Wall color—(Benjamin Moore) Chelsea Gray
Design/Build Consultant — Jeff Robinson
Photography — Alyssa Lee
 Michael Nash Design, Build & Homes
2012 NARI CAPITAL COTY, MERIT AWARD WINNER, RESIDENTIAL ADDITION UNDER $100,000
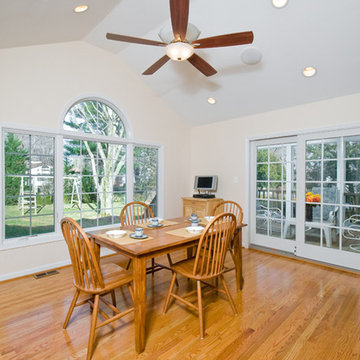
The owners of this split-foyer home have lived in Mclean for more than 15 years. As their children have grown, so has their need for added space. And even though they remodeled their kitchen about 10 years ago, the 12’ x 10’ room doesn’t meet their current needs.
This latest addition again increases the size of the kitchen and adds a large barbeque deck and screened-in porch as well. Highlights of the new kitchen include a large center island for food preparation and seating, as well as new stainless steel appliances. Its open design leads to a casual dining area with a cathedral ceiling and palladium window.
French doors on either side lead either to the barbeque deck or the screened in porch. Using maintenance-free decking and accessories, both spaces provide immediate access to a beautiful stone porch and manicured back yard.
Now having a large group of family and/or friends is the least of the homeowners’ concerns. Inside or outside, they’ve got the space to entertain.
 Michael Nash Design, Build & Homes
2012 NARI CAPITAL COTY, MERIT AWARD WINNER, RESIDENTIAL ADDITION UNDER $100,000
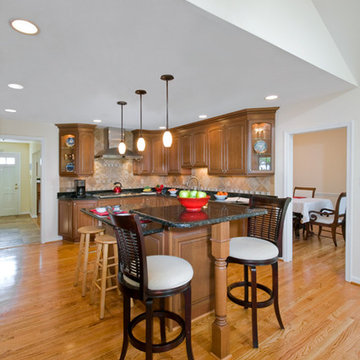
The owners of this split-foyer home have lived in Mclean for more than 15 years. As their children have grown, so has their need for added space. And even though they remodeled their kitchen about 10 years ago, the 12’ x 10’ room doesn’t meet their current needs.
This latest addition again increases the size of the kitchen and adds a large barbeque deck and screened-in porch as well. Highlights of the new kitchen include a large center island for food preparation and seating, as well as new stainless steel appliances. Its open design leads to a casual dining area with a cathedral ceiling and palladium window.
French doors on either side lead either to the barbeque deck or the screened in porch. Using maintenance-free decking and accessories, both spaces provide immediate access to a beautiful stone porch and manicured back yard.
Now having a large group of family and/or friends is the least of the homeowners’ concerns. Inside or outside, they’ve got the space to entertain.
 Katz Novoa Architects
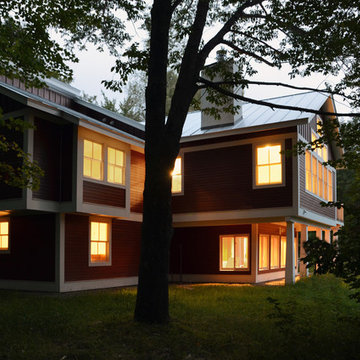
The project involved completely renovating and expanding a 1970’s contemporary style prefab kit house. Three principal concerns drove the programming and design of the Project: To create comfortable and sufficient living quarters for the two families that own the dwelling together; to transform the aesthetic of the dated structure; and to create an energy-efficient and low-maintenance second home for the Clients.
Among the changes made to achieve the Clients’ goals were: a new Entrance Vestibule with plenty of hanging space for coats, ample room for boots and shoes, and cubbies for accessories; a Ski and Board Locker Room; an additional Bedroom and Bathroom; an expanded Great Room / Kitchen; and enlarged bathrooms.
New rooflines, traditional double-hung windows, and barn-red lap siding with board-and-batten detailing, brought about the metamorphosis of the dull, disheveled little house into a bright and happy vernacular Vermont home.
Energy-efficient windows, a high-efficiency heat-circulating fireplace, energy-saving plumbing fixtures and appliances, and a double, “Galvalume” standing-seam metal roof with a high solar reflectance index were incorporated to significantly increase the energy-efficiency of the home.
Finally, eaves were extended to protect siding and windows, and exterior and interior finishes were carefully selected to make this second home a low maintenance proposition for its owners.
 Leger Wanaselja Architecture
Leger Wanaselja Architecture, Kiera Marie Condrey

Inspiration for an eclectic deck remodel in San Francisco
Inspiration for an eclectic deck remodel in San Francisco
 Michael Nash Design, Build & Homes
2012 NARI CAPITAL COTY, MERIT AWARD WINNER, RESIDENTIAL ADDITION UNDER $100,000
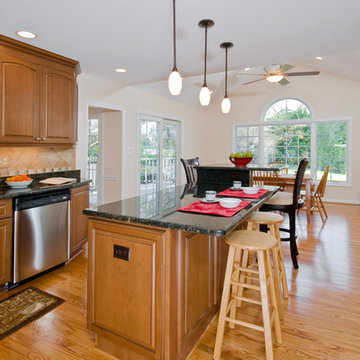
The owners of this split-foyer home have lived in Mclean for more than 15 years. As their children have grown, so has their need for added space. And even though they remodeled their kitchen about 10 years ago, the 12’ x 10’ room doesn’t meet their current needs.
This latest addition again increases the size of the kitchen and adds a large barbeque deck and screened-in porch as well. Highlights of the new kitchen include a large center island for food preparation and seating, as well as new stainless steel appliances. Its open design leads to a casual dining area with a cathedral ceiling and palladium window.
French doors on either side lead either to the barbeque deck or the screened in porch. Using maintenance-free decking and accessories, both spaces provide immediate access to a beautiful stone porch and manicured back yard.
Now having a large group of family and/or friends is the least of the homeowners’ concerns. Inside or outside, they’ve got the space to entertain.
 Specialty Home Improvement

This Escondido area homeowner came to Specialty Home Improvement looking to build a living space for an aging relative. ADUs, also often known as “granny flats” or “in-law suites” are perfect for aging-in-place, short or long-term rentals, or for extra space on your property to increase the value of your home.
The Challenge: Design an Accessory Dwelling Unit (ADU) and living space for an elderly relative on a fixed budget. The space is needed to provide as much complete independence and privacy for the relative as possible. The ADU also needed to fit a specific area in the backyard that did not impede on the existing outdoor entertainment area or pool. Since the area of the build is located in a warmer area of San Diego’s North County, summertime power consumption and indoor temperature were a concern.
The Solution: For budget purposes, the shape of the unit was kept as a basic rectangle, since odd shapes and angles present challenges and additional costs to engineer and build. Since there was the possibility of guests or perhaps more than one person at a time using the ADU, the bathroom was given an independent entry. A closet was placed between the bathroom and the bedroom to help provide a sound buffer.
Floors were designed as polished concrete to help maintain a cooler ambient temperature during the summer months. Light colors on the cabinets, walls, and ceilings along with dual paned vinyl windows provide ample light, temperature control, and ventilation.
 Specialty Home Improvement
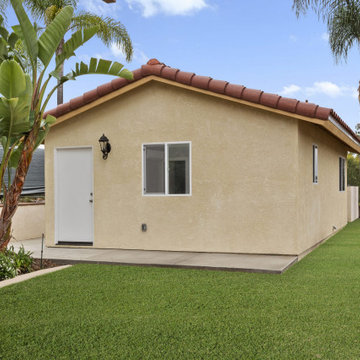
This Escondido area homeowner came to Specialty Home Improvement looking to build a living space for an aging relative. ADUs, also often known as “granny flats” or “in-law suites” are perfect for aging-in-place, short or long-term rentals, or for extra space on your property to increase the value of your home.
The Challenge: Design an Accessory Dwelling Unit (ADU) and living space for an elderly relative on a fixed budget. The space is needed to provide as much complete independence and privacy for the relative as possible. The ADU also needed to fit a specific area in the backyard that did not impede on the existing outdoor entertainment area or pool. Since the area of the build is located in a warmer area of San Diego’s North County, summertime power consumption and indoor temperature were a concern.
The Solution: For budget purposes, the shape of the unit was kept as a basic rectangle, since odd shapes and angles present challenges and additional costs to engineer and build. Since there was the possibility of guests or perhaps more than one person at a time using the ADU, the bathroom was given an independent entry. A closet was placed between the bathroom and the bedroom to help provide a sound buffer.
Floors were designed as polished concrete to help maintain a cooler ambient temperature during the summer months. Light colors on the cabinets, walls, and ceilings along with dual paned vinyl windows provide ample light, temperature control, and ventilation.
 Michael Nash Design, Build & Homes
2012 NARI CAPITAL COTY, MERIT AWARD WINNER, RESIDENTIAL ADDITION UNDER $100,000
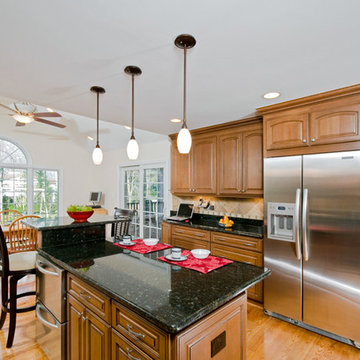
The owners of this split-foyer home have lived in Mclean for more than 15 years. As their children have grown, so has their need for added space. And even though they remodeled their kitchen about 10 years ago, the 12’ x 10’ room doesn’t meet their current needs.
This latest addition again increases the size of the kitchen and adds a large barbeque deck and screened-in porch as well. Highlights of the new kitchen include a large center island for food preparation and seating, as well as new stainless steel appliances. Its open design leads to a casual dining area with a cathedral ceiling and palladium window.
French doors on either side lead either to the barbeque deck or the screened in porch. Using maintenance-free decking and accessories, both spaces provide immediate access to a beautiful stone porch and manicured back yard.
Now having a large group of family and/or friends is the least of the homeowners’ concerns. Inside or outside, they’ve got the space to entertain.
 Michael Nash Design, Build & Homes
2012 NARI CAPITAL COTY, MERIT AWARD WINNER, RESIDENTIAL ADDITION UNDER $100,000
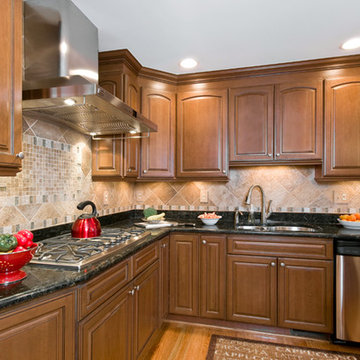
The owners of this split-foyer home have lived in Mclean for more than 15 years. As their children have grown, so has their need for added space. And even though they remodeled their kitchen about 10 years ago, the 12’ x 10’ room doesn’t meet their current needs.
This latest addition again increases the size of the kitchen and adds a large barbeque deck and screened-in porch as well. Highlights of the new kitchen include a large center island for food preparation and seating, as well as new stainless steel appliances. Its open design leads to a casual dining area with a cathedral ceiling and palladium window.
French doors on either side lead either to the barbeque deck or the screened in porch. Using maintenance-free decking and accessories, both spaces provide immediate access to a beautiful stone porch and manicured back yard.
Now having a large group of family and/or friends is the least of the homeowners’ concerns. Inside or outside, they’ve got the space to entertain.
 Specialty Home Improvement
This Escondido area homeowner came to Specialty Home Improvement looking to build a living space for an aging relative. ADUs, also often known as “granny flats” or “in-law suites” are perfect for aging-in-place, short or long-term rentals, or for extra space on your property to increase the value of your home.
The Challenge: Design an Accessory Dwelling Unit (ADU) and living space for an elderly relative on a fixed budget. The space is needed to provide as much complete independence and privacy for the relative as possible. The ADU also needed to fit a specific area in the backyard that did not impede on the existing outdoor entertainment area or pool. Since the area of the build is located in a warmer area of San Diego’s North County, summertime power consumption and indoor temperature were a concern.

The Solution: For budget purposes, the shape of the unit was kept as a basic rectangle, since odd shapes and angles present challenges and additional costs to engineer and build. Since there was the possibility of guests or perhaps more than one person at a time using the ADU, the bathroom was given an independent entry. A closet was placed between the bathroom and the bedroom to help provide a sound buffer.

Floors were designed as polished concrete to help maintain a cooler ambient temperature during the summer months. Light colors on the cabinets, walls, and ceilings along with dual paned vinyl windows provide ample light, temperature control, and ventilation.
 Specialty Home Improvement
This Escondido area homeowner came to Specialty Home Improvement looking to build a living space for an aging relative. ADUs, also often known as “granny flats” or “in-law suites” are perfect for aging-in-place, short or long-term rentals, or for extra space on your property to increase the value of your home.
The Challenge: Design an Accessory Dwelling Unit (ADU) and living space for an elderly relative on a fixed budget. The space is needed to provide as much complete independence and privacy for the relative as possible. The ADU also needed to fit a specific area in the backyard that did not impede on the existing outdoor entertainment area or pool. Since the area of the build is located in a warmer area of San Diego’s North County, summertime power consumption and indoor temperature were a concern.
The Solution: For budget purposes, the shape of the unit was kept as a basic rectangle, since odd shapes and angles present challenges and additional costs to engineer and build. Since there was the possibility of guests or perhaps more than one person at a time using the ADU, the bathroom was given an independent entry. A closet was placed between the bathroom and the bedroom to help provide a sound buffer.
Floors were designed as polished concrete to help maintain a cooler ambient temperature during the summer months. Light colors on the cabinets, walls, and ceilings along with dual paned vinyl windows provide ample light, temperature control, and ventilation.
6