
Search results for "Increasingly concerned" in Home Design Ideas

 Kahrs
KahrsPopular Scandinavian-style interiors blog 'These Four Walls' has collaborated with Kährs for a scandi-inspired, soft and minimalist living room makeover. Kährs worked with founder Abi Dare to find the perfect hard wearing and stylish floor to work alongside minimalist decor. Kährs' ultra matt 'Oak Sky' engineered wood floor design was the perfect fit.
"I was keen on the idea of pale Nordic oak and ordered all sorts of samples, but none seemed quite right – until a package arrived from Swedish brand Kährs, that is. As soon as I took a peek at ‘Oak Sky’ ultra matt lacquered boards I knew they were the right choice – light but not overly so, with a balance of ashen and warmer tones and a beautiful grain. It creates the light, Scandinavian vibe that I love, but it doesn’t look out of place in our Victorian house; it also works brilliantly with the grey walls. I also love the matte finish, which is very hard wearing but has
none of the shininess normally associated with lacquer" says Abi.
Oak Sky is the lightest oak design from the Kährs Lux collection of one-strip ultra matt lacquer floors. The semi-transparent white stain and light and dark contrasts in the wood makes the floor ideal for a scandi-chic inspired interior. The innovative surface treatment is non-reflective; enhancing the colour of the floor while giving it a silky, yet strong shield against wear and tear. Kährs' Lux collection won 'Best Flooring' at the House Beautiful Awards 2017.
Kährs have collaborated with These Four Walls and feature in two blog posts; My soft, minimalist
living room makeover reveal and How to choose wooden flooring.
All photography by Abi Dare, Founder of These Four Walls
 Gordon's Window Decor
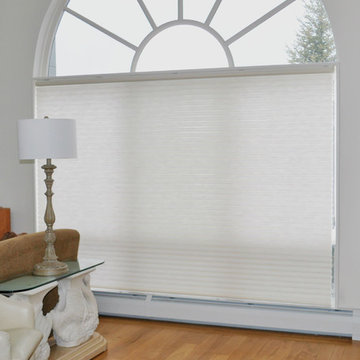
When there are big windows with a great view, but also energy concerns the Odysee Insulating blind is the perfect choice. In this photo the cells of the Odysee are open so that there is complete privacy and increased energy efficiency

Find the right local pro for your project





 Progressive Design Build
The Challenge
This beautiful waterfront home was begging for an update. Our clients wanted a contemporary design with modern finishes. They craved improved functionality in the kitchen, hardwood flooring in the living areas, and a spacious walk-in closet in the master bathroom. With two children in school, our clients also needed the project completed during their summer vacation – leaving a slim 90 days for the entire remodel. Could we do it? …Challenge accepted!
Our Solution
With their active summer travel schedule, our clients elected to vacate their home for the duration of the project. This was ideal for the intrusive nature of the scope of work.
In preparation, our design team created a project plan to suit our client’s needs. With such a clear timeline, we were able to select and order long-lead items in plenty of time for the project start date.
In the kitchen, we rearranged the layout to provide superior ventilation for the cooktop on the exterior wall. We added two large storage cabinets with glass doors, accented by a sleek mosaic backsplash of glass tile. We also incorporated a large contemporary waterfall island into the room. With seating at one end, the island provides both increased functionality and an eye-catching focal point for the center of the room. On the interior wall of the kitchen, we maximized storage with a wall of built-in cabinetry – complete with pullout pantry cabinets, a double oven, and a large stainless refrigerator.
Our clients wisely chose rich, dark-colored wood flooring to add warmth to the contemporary design. After installing the flooring in the kitchen, we brought it into the main living areas as well. In the great room, we wrapped the existing gas fireplace in a neutral stack stone. The effect of the stone on the media and window wall is breathtaking.
In the master bathroom, we expanded the closet by pushing the wall back into the adjacent pass-through hallway. The new walk-in closet now includes an impressive closet organization system.
Returning to the master bathroom, we removed the single vanity and repositioned the toilet, allowing for a new, curb-less glass shower and a his-and-hers vanity. The entire vanity and shower wall is finished in white 12×24 porcelain tile. The vertical glass mosaic accent band and backlit floating mirrors add to the clean, modern style. To the left of the master bathroom entry, we even added a matching make-up area.
Finally, we installed a number of elegant enhancements in the remaining rooms. The clients chose a bronze metal relief accent wall as well as some colorful finishes and artwork for the entry and hallway.
Exceptional Results
Our clients were simply thrilled with the final product! Not only did they return from their summer vacation to a gorgeous home remodel, but we concluded the project a full week ahead of schedule. As a result, the family was able to move in sooner than planned, giving them plenty of time to acclimate to the renovated space before their kids returned to school. Ultimately, we provided the outstanding results and customer experience that our clients had been searching for.
“We met with many other contractors leading up to signing with Progressive Design Build. When we met Mike, we finally felt safe. We had heard so many horror stories about contractors! Progressive was the best move we could have made. They made our dream house become a reality. Vernon was in charge of our project and everything went better than we expected. Our project was completed earlier than expected, too. Our questions and concerns were dealt with quickly and professionally, the job site was always clean, and all subs were friendly and professional. We had a wonderful experience with Progressive Design Build. We’re so grateful we found them.” – The Mader Family
 Living Stone Design + Build

This warm and welcoming home is refreshing to walk into on many levels. The way the great room opens up to the porch and out into the trees makes it feel like you are in the middle of nowhere even though you’re in a neighborhood. The inviting warm colors and traditional elements are a breath of fresh air. It’s also literally a refreshing home because indoor air quality was a big priority for the owners.
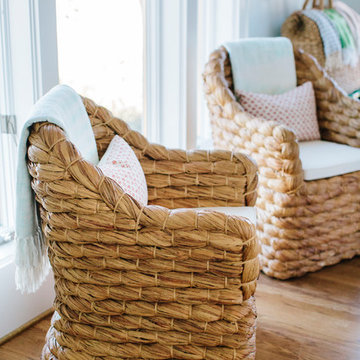
Homebuyers today are increasingly concerned about the indoor air quality of their homes. Issues like mold, radon, carbon monoxide and toxic chemicals have received greater attention than ever as poor indoor air quality has been linked to a host of health problems.


 The Brooklyn Studio
This residence was a complete gut renovation of a 4-story row house in Park Slope, and included a new rear extension and penthouse addition. The owners wished to create a warm, family home using a modern language that would act as a clean canvas to feature rich textiles and items from their world travels. As with most Brooklyn row houses, the existing house suffered from a lack of natural light and connection to exterior spaces, an issue that Principal Brendan Coburn is acutely aware of from his experience re-imagining historic structures in the New York area. The resulting architecture is designed around moments featuring natural light and views to the exterior, of both the private garden and the sky, throughout the house, and a stripped-down language of detailing and finishes allows for the concept of the modern-natural to shine.
Upon entering the home, the kitchen and dining space draw you in with views beyond through the large glazed opening at the rear of the house. An extension was built to allow for a large sunken living room that provides a family gathering space connected to the kitchen and dining room, but remains distinctly separate, with a strong visual connection to the rear garden. The open sculptural stair tower was designed to function like that of a traditional row house stair, but with a smaller footprint. By extending it up past the original roof level into the new penthouse, the stair becomes an atmospheric shaft for the spaces surrounding the core. All types of weather – sunshine, rain, lightning, can be sensed throughout the home through this unifying vertical environment. The stair space also strives to foster family communication, making open living spaces visible between floors. At the upper-most level, a free-form bench sits suspended over the stair, just by the new roof deck, which provides at-ease entertaining. Oak was used throughout the home as a unifying material element. As one travels upwards within the house, the oak finishes are bleached to further degrees as a nod to how light enters the home.
The owners worked with CWB to add their own personality to the project. The meter of a white oak and blackened steel stair screen was designed by the family to read “I love you” in Morse Code, and tile was selected throughout to reference places that hold special significance to the family. To support the owners’ comfort, the architectural design engages passive house technologies to reduce energy use, while increasing air quality within the home – a strategy which aims to respect the environment while providing a refuge from the harsh elements of urban living.
This project was published by Wendy Goodman as her Space of the Week, part of New York Magazine’s Design Hunting on The Cut.
Photography by Kevin Kunstadt
 Scott Simpson Design + Build
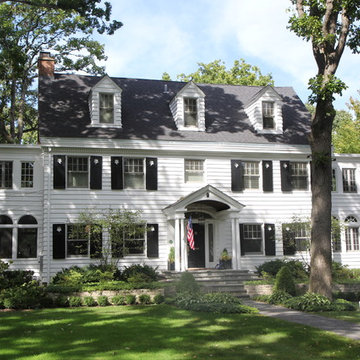
An early 20th-century colonial now sparkles with energy and feels new again.
Everything about this historic home was steeped in tradition - the classic colonial lines, the center entry, the clapboard siding. Our challenge was to give the house a complete renovation while retaining the period feel.
Without compromising the home’s architectural integrity, we expanded the kitchen, then added a family room, playroom, exterior terracing, a fully finished basement, and a mudroom for this busy family of five.
Energy efficiency was a primary concern so we restored or, when necessary, replaced the original windows, installed brand new HVAC zoning and insulation to increase the home’s overall efficiency.
Breathing new life into a well-loved family home is one of our greatest pleasures.

 Bay Tree Design, Inc.
This is an example of a mid-sized contemporary side yard gravel and wood fence landscaping in San Francisco with a pergola.
 Lounsbury Group
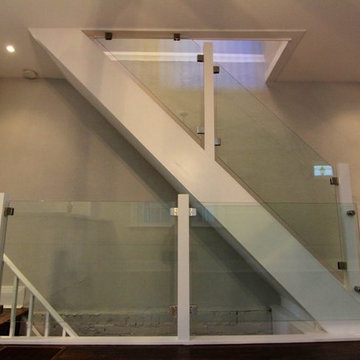
The owners hired our real estate business to assist them with the sale of this property. The clients were concerned about getting the right price for their home, so they contacted LB LounsBury Group to begin interior and minor exterior renovations to the property in order to increase its value.
When LB LounsBury Group arrived at the Highfield location, the interior had lathe and plaster throughout, knob-tube wiring and old mechanical systems. The flooring was of original hardwood, the back deck was rotting and the front porch and walkway were deteriorating. After removal of all outdated materials and features, walls were reframed and new electrical systems were added. The original heating method for this property was the use of outdated radiators. We then installed new completely new HVAC system throughout the entire home. We added new sub-flooring, hardwood flooring, baseboard and trim. New glass railings were installed to the staircase and to the front of the house, and we built a new deck in the rear of the property. To give it a fresher look, we poured a new walkway and front steps to the house and completed minor landscaping of the front yard. This project was completed in 45 days, from initial meeting to offer date. Upon completion, the property increased in value by 35%.
 Lounsbury Group
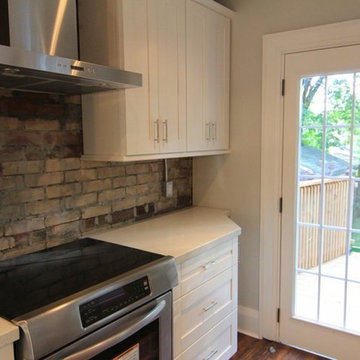
The owners hired our real estate business to assist them with the sale of this property. The clients were concerned about getting the right price for their home, so they contacted LB LounsBury Group to begin interior and minor exterior renovations to the property in order to increase its value.
When LB LounsBury Group arrived at the Highfield location, the interior had lathe and plaster throughout, knob-tube wiring and old mechanical systems. The flooring was of original hardwood, the back deck was rotting and the front porch and walkway were deteriorating. After removal of all outdated materials and features, walls were reframed and new electrical systems were added. The original heating method for this property was the use of outdated radiators. We then installed new completely new HVAC system throughout the entire home. We added new sub-flooring, hardwood flooring, baseboard and trim. New glass railings were installed to the staircase and to the front of the house, and we built a new deck in the rear of the property. To give it a fresher look, we poured a new walkway and front steps to the house and completed minor landscaping of the front yard. This project was completed in 45 days, from initial meeting to offer date. Upon completion, the property increased in value by 35%.
 SEN Creative
Photo: Lauren Andersen © 2018 Houzz

Inspiration for an eclectic kitchen remodel in San Francisco
Inspiration for an eclectic kitchen remodel in San Francisco
 Lounsbury Group
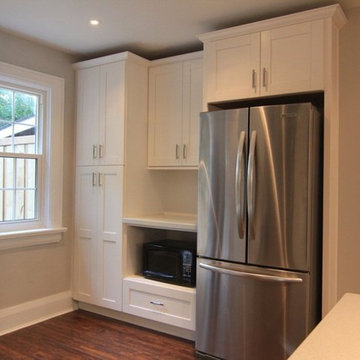
The owners hired our real estate business to assist them with the sale of this property. The clients were concerned about getting the right price for their home, so they contacted LB LounsBury Group to begin interior and minor exterior renovations to the property in order to increase its value.
When LB LounsBury Group arrived at the Highfield location, the interior had lathe and plaster throughout, knob-tube wiring and old mechanical systems. The flooring was of original hardwood, the back deck was rotting and the front porch and walkway were deteriorating. After removal of all outdated materials and features, walls were reframed and new electrical systems were added. The original heating method for this property was the use of outdated radiators. We then installed new completely new HVAC system throughout the entire home. We added new sub-flooring, hardwood flooring, baseboard and trim. New glass railings were installed to the staircase and to the front of the house, and we built a new deck in the rear of the property. To give it a fresher look, we poured a new walkway and front steps to the house and completed minor landscaping of the front yard. This project was completed in 45 days, from initial meeting to offer date. Upon completion, the property increased in value by 35%.
 Lounsbury Group
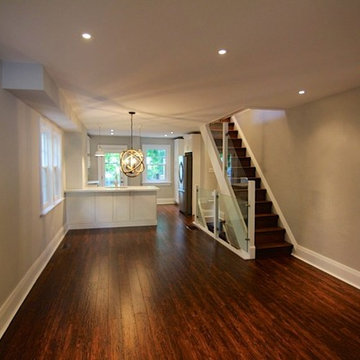
The owners hired our real estate business to assist them with the sale of this property. The clients were concerned about getting the right price for their home, so they contacted LB LounsBury Group to begin interior and minor exterior renovations to the property in order to increase its value.
When LB LounsBury Group arrived at the Highfield location, the interior had lathe and plaster throughout, knob-tube wiring and old mechanical systems. The flooring was of original hardwood, the back deck was rotting and the front porch and walkway were deteriorating. After removal of all outdated materials and features, walls were reframed and new electrical systems were added. The original heating method for this property was the use of outdated radiators. We then installed new completely new HVAC system throughout the entire home. We added new sub-flooring, hardwood flooring, baseboard and trim. New glass railings were installed to the staircase and to the front of the house, and we built a new deck in the rear of the property. To give it a fresher look, we poured a new walkway and front steps to the house and completed minor landscaping of the front yard. This project was completed in 45 days, from initial meeting to offer date. Upon completion, the property increased in value by 35%.
 Lounsbury Group
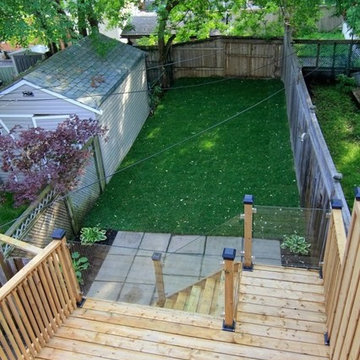
The owners hired our real estate business to assist them with the sale of this property. The clients were concerned about getting the right price for their home, so they contacted LB LounsBury Group to begin interior and minor exterior renovations to the property in order to increase its value.
When LB LounsBury Group arrived at the Highfield location, the interior had lathe and plaster throughout, knob-tube wiring and old mechanical systems. The flooring was of original hardwood, the back deck was rotting and the front porch and walkway were deteriorating. After removal of all outdated materials and features, walls were reframed and new electrical systems were added. The original heating method for this property was the use of outdated radiators. We then installed new completely new HVAC system throughout the entire home. We added new sub-flooring, hardwood flooring, baseboard and trim. New glass railings were installed to the staircase and to the front of the house, and we built a new deck in the rear of the property. To give it a fresher look, we poured a new walkway and front steps to the house and completed minor landscaping of the front yard. This project was completed in 45 days, from initial meeting to offer date. Upon completion, the property increased in value by 35%.
 Lounsbury Group
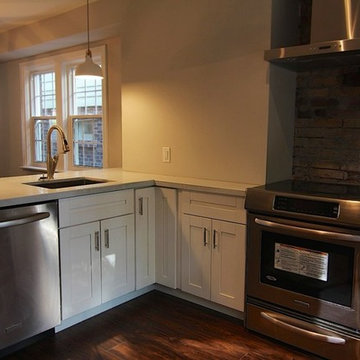
The owners hired our real estate business to assist them with the sale of this property. The clients were concerned about getting the right price for their home, so they contacted LB LounsBury Group to begin interior and minor exterior renovations to the property in order to increase its value.
When LB LounsBury Group arrived at the Highfield location, the interior had lathe and plaster throughout, knob-tube wiring and old mechanical systems. The flooring was of original hardwood, the back deck was rotting and the front porch and walkway were deteriorating. After removal of all outdated materials and features, walls were reframed and new electrical systems were added. The original heating method for this property was the use of outdated radiators. We then installed new completely new HVAC system throughout the entire home. We added new sub-flooring, hardwood flooring, baseboard and trim. New glass railings were installed to the staircase and to the front of the house, and we built a new deck in the rear of the property. To give it a fresher look, we poured a new walkway and front steps to the house and completed minor landscaping of the front yard. This project was completed in 45 days, from initial meeting to offer date. Upon completion, the property increased in value by 35%.
 Lounsbury Group
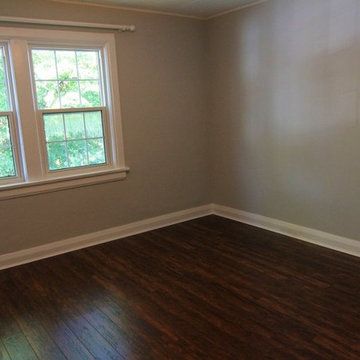
The owners hired our real estate business to assist them with the sale of this property. The clients were concerned about getting the right price for their home, so they contacted LB LounsBury Group to begin interior and minor exterior renovations to the property in order to increase its value.
When LB LounsBury Group arrived at the Highfield location, the interior had lathe and plaster throughout, knob-tube wiring and old mechanical systems. The flooring was of original hardwood, the back deck was rotting and the front porch and walkway were deteriorating. After removal of all outdated materials and features, walls were reframed and new electrical systems were added. The original heating method for this property was the use of outdated radiators. We then installed new completely new HVAC system throughout the entire home. We added new sub-flooring, hardwood flooring, baseboard and trim. New glass railings were installed to the staircase and to the front of the house, and we built a new deck in the rear of the property. To give it a fresher look, we poured a new walkway and front steps to the house and completed minor landscaping of the front yard. This project was completed in 45 days, from initial meeting to offer date. Upon completion, the property increased in value by 35%.
2