
Search results for "Increasingly prioritizing" in Home Design Ideas
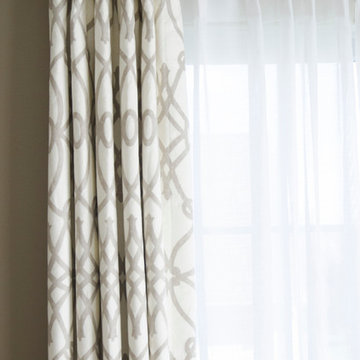
 Main Line Window Decor
Monica Ayers Photography
Inspiration for a mid-sized transitional formal and enclosed dark wood floor living room remodel in Philadelphia with gray walls, a standard fireplace and a tile fireplace
Inspiration for a mid-sized transitional formal and enclosed dark wood floor living room remodel in Philadelphia with gray walls, a standard fireplace and a tile fireplace
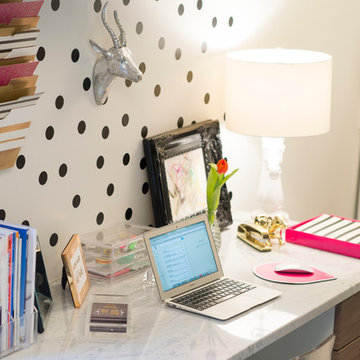
 Krystine Edwards Design
A Mount Pleasant brick ranch got a laundry room renovation. The room has built-in storage, cabinetry and folding tables. The space also doubles as an office.
Photos by: Brennan Wesley


Find the right local pro for your project

 User
UserHome built by Lexis Homes. All flooring supplied and installed by Braid Flooring & Window Fashions
Inspiration for a mid-sized modern l-shaped medium tone wood floor open concept kitchen remodel with glass tile backsplash, a double-bowl sink, flat-panel cabinets, dark wood cabinets, quartzite countertops, metallic backsplash, stainless steel appliances and an island
Inspiration for a mid-sized modern l-shaped medium tone wood floor open concept kitchen remodel with glass tile backsplash, a double-bowl sink, flat-panel cabinets, dark wood cabinets, quartzite countertops, metallic backsplash, stainless steel appliances and an island
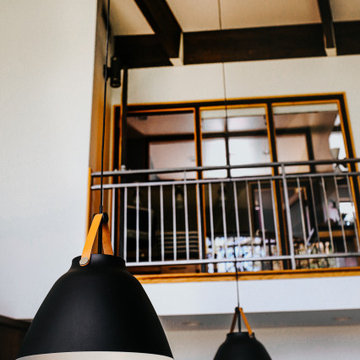

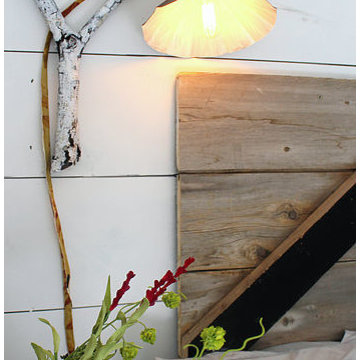
 GD Custom Woodworking LLC
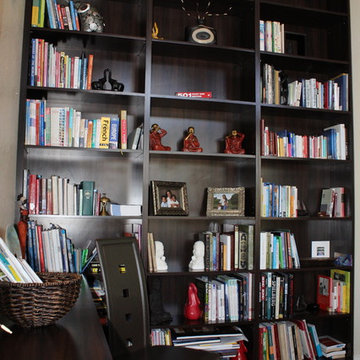
Study room - mid-sized traditional freestanding desk dark wood floor study room idea in Miami with beige walls

 Eastside Kitchen & Bath
Drew Bauer
Mid-sized trendy master white tile and ceramic tile ceramic tile and brown floor corner bathtub photo in Seattle with shaker cabinets, gray cabinets, gray walls, an undermount sink, quartz countertops, a hinged shower door and white countertops
Mid-sized trendy master white tile and ceramic tile ceramic tile and brown floor corner bathtub photo in Seattle with shaker cabinets, gray cabinets, gray walls, an undermount sink, quartz countertops, a hinged shower door and white countertops

 Shannon Adamson Interior Design
This ski-in, ski-out condo features a strong Arts and Crafts influence. The interiors feature reclaimed oak floors, mortise-and-tenon carpentry, stone, and custom period details.


 Bria Hammel Interiors
Interiors | Bria Hammel Interiors
Builder | Copper Creek MN
Architect | David Charlez Designs
Photographer | Laura Rae Photography
Hallway - mid-sized country carpeted hallway idea in Minneapolis with white walls
Hallway - mid-sized country carpeted hallway idea in Minneapolis with white walls





 Southeastern Interiors
After a flood forced a complete basement renovation, the homeowner wanted an easy-to-maintain floor without spending a lot of money. Armstrong's FlexStep Value Covingtion Oak in Dovetail was the perfect choice for her. Complementing the Purple and Gold color scheme, the warm gray of the vinyl is the perfect neutral for this space. Carpet was removed, the floor was leveled, and vinyl installed with white shoe molding to finish off the trim. Southeastern Interiors
 Britney Stanley
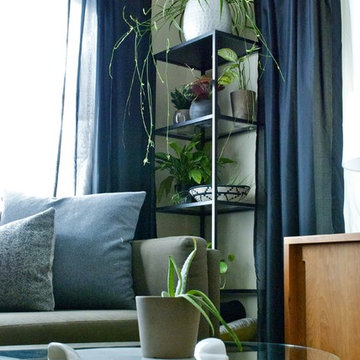
A 1940's bungalow with original wood floors and arched doorways plays nicely with bold pattern and pops of jewel toned fabric and art. Plants act as decor in this minimalist space, highlighting high quality wood furniture pieces in a mid-century style and a colorful reading nook featuring a second-hand painting and Nelson bubble sconce. Thrifted pieces mix with handmade wood cabinetry and seating for an eclectic and exciting mic that feels casual, cool and comfortable.
 Erika Gurskyte Pace
Chalkboard wall
Glowing stars and moon
minions castle!

Bedroom and small trendy boy light wood floor kids' bedroom photo with blue walls
Bedroom and small trendy boy light wood floor kids' bedroom photo with blue walls




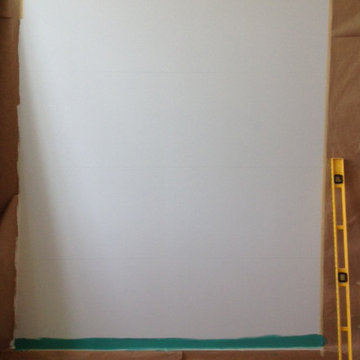
 Colorhouse Paint
STEP 1: Tape off area to ombre. With a level and pencil, draw a line where you want the colors to fade into each other. You will be creating wide, horizontal stripes. In this project, the Colorhouse colors used from lightest to darkest are: AIR .05, WATER .01, THRIVE .04, and DREAM .05.
15