
Search results for "Increasingly prioritizing" in Home Design Ideas
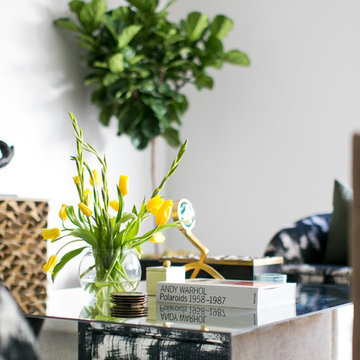
 Blackband Design
Family Room
Interior Design by Blackband Design
Home Build by SC Homes
Photography by Ryan Garvin
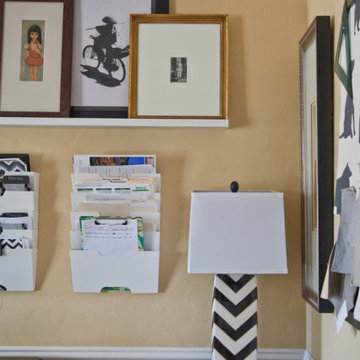
 Peltier Interiors
This home showcases a joyful palette with printed upholstery, bright pops of color, and unexpected design elements. It's all about balancing style with functionality as each piece of decor serves an aesthetic and practical purpose.
---
Project designed by Vienna interior design studio Amy Peltier Interior Design & Home. They serve Mclean, Vienna, Bethesda, DC, Potomac, Great Falls, Chevy Chase, Rockville, Oakton, Alexandria, and the surrounding area.
For more about Amy Peltier Interior Design & Home, click here: https://peltierinteriors.com/


Find the right local pro for your project


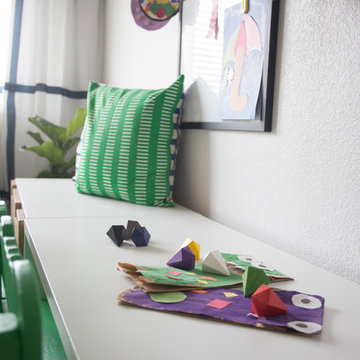
 mollieQUINN Rad Rooms for Baby & Kids
LauraChristinPhotography.com
Bedroom and mid-sized eclectic boy carpeted kids' bedroom photo in San Diego with gray walls
Bedroom and mid-sized eclectic boy carpeted kids' bedroom photo in San Diego with gray walls

 Palermo Flooring, Inc.
Example of a mid-sized classic guest porcelain tile bedroom design in New York with white walls, a standard fireplace and a plaster fireplace
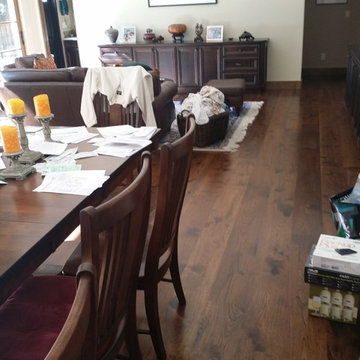
 Precision Flooring
Sand and Finish family room, picture by Precision Flooring
Example of a mid-sized mountain style open concept medium tone wood floor family room design in San Francisco with beige walls, no fireplace and no tv
Example of a mid-sized mountain style open concept medium tone wood floor family room design in San Francisco with beige walls, no fireplace and no tv
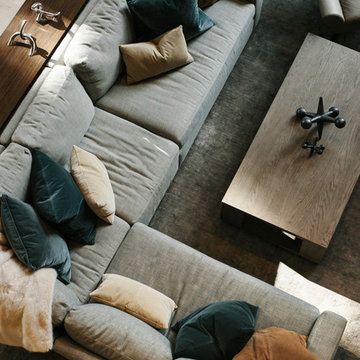
 Raveninside
Interior Design by CHIL Design, Interior Styling, Furnishings & Accessories by Raveninside, Photography by Christopher Rollett
Inspiration for a large contemporary open concept medium tone wood floor and gray floor living room remodel in Vancouver
Inspiration for a large contemporary open concept medium tone wood floor and gray floor living room remodel in Vancouver
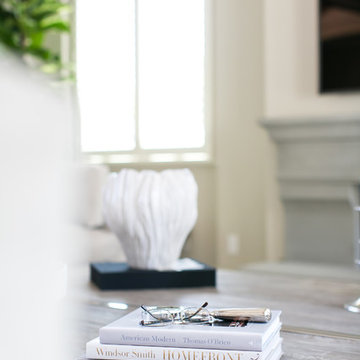
 Design Works
Photography: Ryan Garvin
Inspiration for a contemporary living room remodel in Orange County
Inspiration for a contemporary living room remodel in Orange County

 North Country Design & Build Inc.
Smart Storage - Small Bathroom renovation done by North Country Design & Build Inc. - Jen Schwindt
Inspiration for a contemporary bathroom remodel in Toronto
Inspiration for a contemporary bathroom remodel in Toronto


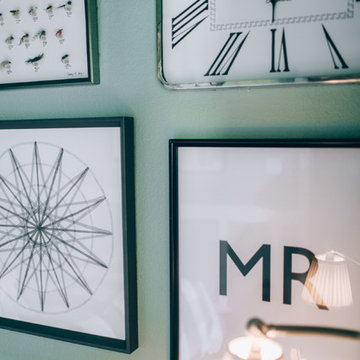
 Lambert Home
Mid-sized arts and crafts guest carpeted and gray floor bedroom photo in Dallas with green walls and no fireplace

 FireRock Building Materials
Herringbone patterned clay pavers by FireRock
Example of a trendy patio design in Birmingham
Example of a trendy patio design in Birmingham
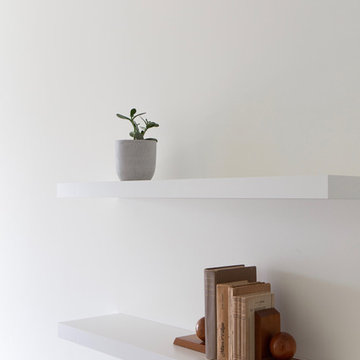
 Lola Cwikowski Studio
In the residential periphery of Lisbon, two physicians are establishing a home to grow their family. The original interior was conscientiously updated to serve as a pristine haven for the pair of professionals with busy schedules. Neutral walls, left bare to the interplay between light and shadow, are humanized by a verdant leitmotif inspired by their love of outdoor travel. Custom furniture from local craftsmen features simple volumes in wood and white tones that evoke a sense of both the natural and the minimal. Robust yet luxurious, child- and pet-friendly materials dress the interior.
The kitchen and dining room were united into one open entertaining space at the heart of the home. Composite countertops chosen to match the existing stone window sills allot ample workspace and serve as a buffet for the adjacent dining room. There, a custom-crafted table and floating shelf provide a neutral canvas for soirées, while mid-century chairs and a dry floral arrangement by a local ikebana artist add a spray of color. The kitchen entrance was transformed into a virescent, multi-purpose pantry corridor, complete with integrated refrigerator and freezer.
A corner niche in the foyer features the ceramic sculpture Gato Assanhado (Hissing Cat) by Bordallo Pinheiro, and a bespoke mirror reflects upon double doors to a living room configured for both work and relaxation; a tailored desk and drawer unit support the former, an ample couch and welcoming armchairs the latter. A vintage wooden sideboard and finishing touches from Portuguese flea markets imbue the space with local soul.
PHOTOGRAPHY: © ALEXANDER BOGORODSKIY

 TANGERINEdesign, Jill C. Finn Assoc. AIA
San Francisco has some unique spaces, not always with an obvious use... this was used as a closet, but much better as an office. Tall ceilings give way to high storage and if you add a chalkboard wall, you can entertain yourself or your kids!
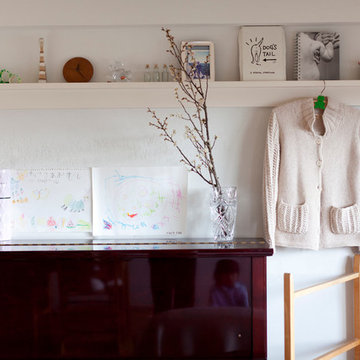
 LiB contents
Photo by Junichi Harano
Example of a mid-sized formal and open concept medium tone wood floor living room design in Tokyo with white walls and no fireplace
Example of a mid-sized formal and open concept medium tone wood floor living room design in Tokyo with white walls and no fireplace

 User
UserHome studio - small eclectic freestanding desk light wood floor and brown floor home studio idea in DC Metro with white walls

 The Rinfret Group
Inspiration for a mid-sized contemporary dark wood floor and brown floor great room remodel in New York with white walls and no fireplace
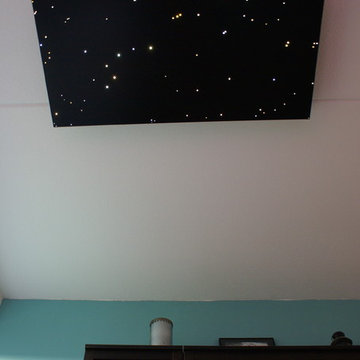
 Star Ceiling fiber optic LED light panels
Fiber optic led star ceiling light panels shooting falling stars twinkling sauna spa wellness resort starry night sky fibre lights acoustic boards tiles lighting twinkle
18