
Search results for "Increasingly prioritizing" in Home Design Ideas
 Glamour Nest
Mary Costa Photography
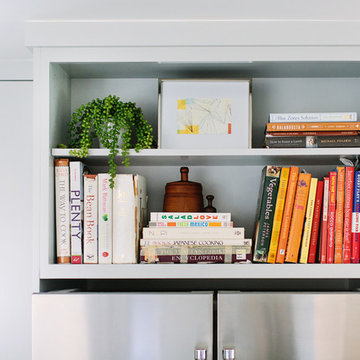
Home design - mid-sized modern u-shaped light wood floor home design idea in Los Angeles with a drop-in sink, flat-panel cabinets, gray cabinets, quartzite countertops, gray backsplash, glass tile backsplash, stainless steel appliances and an island
Home design - mid-sized modern u-shaped light wood floor home design idea in Los Angeles with a drop-in sink, flat-panel cabinets, gray cabinets, quartzite countertops, gray backsplash, glass tile backsplash, stainless steel appliances and an island

 Interiors by JW
Brenda Eckhardt Photography
Example of a mid-sized minimalist 3/4 beige tile and stone tile vinyl floor walk-in shower design with dark wood cabinets, solid surface countertops, raised-panel cabinets, a two-piece toilet, blue walls and an undermount sink
Example of a mid-sized minimalist 3/4 beige tile and stone tile vinyl floor walk-in shower design with dark wood cabinets, solid surface countertops, raised-panel cabinets, a two-piece toilet, blue walls and an undermount sink

Find the right local pro for your project



 Erika Gurskyte Pace
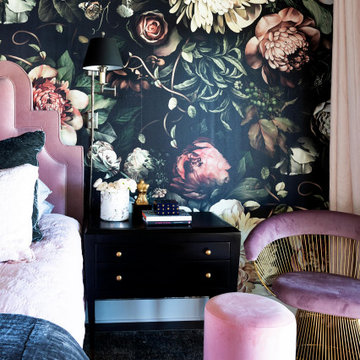
Master bedroom classy chic decor. Custom made curtains, chair, bed board
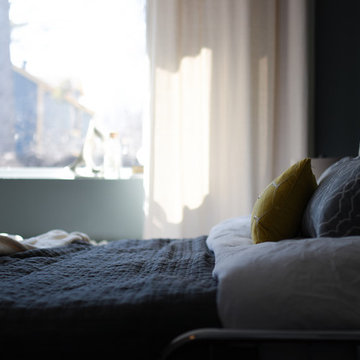
Inspiration for a mid-sized timeless master medium tone wood floor bedroom remodel with white walls
Inspiration for a mid-sized timeless master medium tone wood floor bedroom remodel with white walls


 Baxter Projects
W. Au
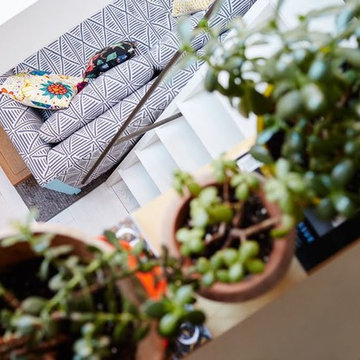
A 750 square foot top floor apartment is transformed from a cramped and musty two bedroom into a sun-drenched aerie with a second floor home office recaptured from an old storage loft. Multiple skylights and a large picture window allow light to fill the space altering the feeling throughout the days and seasons. Views of New York Harbor, previously ignored, are now a daily event.
Featured in the Fall 2016 issue of Domino, and on Refinery 29.
 User
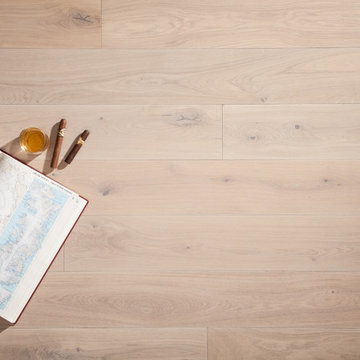
UserMadera’s aesthetic is greatly influenced by the clean, organic simplicity of Scandinavian design. Not only because we love it but because we grew up there. With Stockholm, we have created a collection of European Oak floors that speaks to this modest, beautiful style. The mists, lakes and mountains of the sweeping countryside influence the muted, natural tones and simple textures. This collection is a part of who we are, and we bring it to you with a sense of nostalgia and pride.

 Alexandra Crafton
Photo: Alexandra Crafton © 2016 Houzz
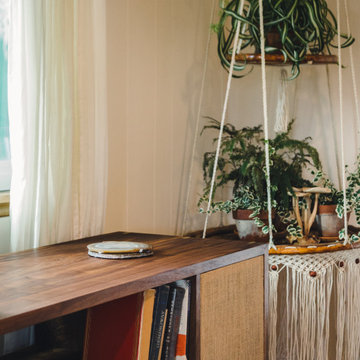
Home office - eclectic home office idea in Boston
Home office - eclectic home office idea in Boston

 Velocity Built, LLC
Large cottage master beige tile and pebble tile ceramic tile freestanding bathtub photo in Denver with flat-panel cabinets, medium tone wood cabinets, a one-piece toilet, beige walls, an undermount sink and granite countertops
 Southern Yellow Pine Direct
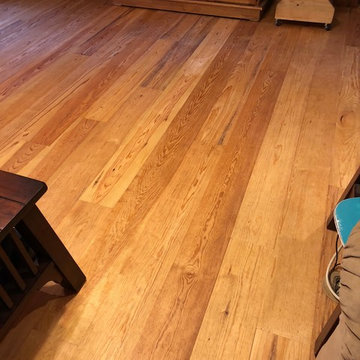
Clear Select Heart Pine is the best kept secret in unfinished solid wood flooring. A wide ranging species, itis prized for its distinctive grain patterns, rich patina and durability. From the Bahamas, throughout South America and into into parts of Mexico, this hearty species can be found thriving.

 Architessa
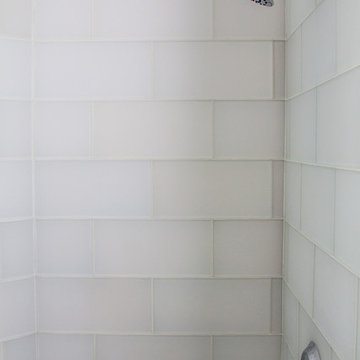
Chase Builders along with Ever & Co., and Architectural Ceramic's own, designer Marianna Ouzdanova, come together to create a modern dream home. The bathrooms boast either 8x48 Seattle Light Grey Bark porcelain or 6x48 Estonia White on the floors. The decadent showers focus on texture with one sporting 32x32 Doors Blanco walls and the other with a Calacatta Chablis Marble Chevron mosaic. The kitchen backsplash features a linear mosaic mixing stone and glass for a unique blend. Subscribe to Architectural Ceramics's newsletter at architecturalceramics.net to see more projects and products.

 Surfside Home Co.
Photo Credit: Pura Soul Photography
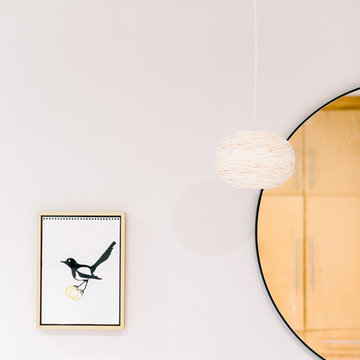
Inspiration for a mid-sized scandinavian bathroom remodel in San Diego
Inspiration for a mid-sized scandinavian bathroom remodel in San Diego
![Design Fixation [Faith Provencher]](https://st.hzcdn.com/fimgs/07a3fbf7003fc8b3_6655-w32-h32-b0-p0--.jpg) Design Fixation [Faith Provencher]
Design Fixation [Faith Provencher]Photo: Faith Towers Media © 2016 Houzz
Example of an eclectic home design design in New York
Example of an eclectic home design design in New York


 J&J Contractors I LLC
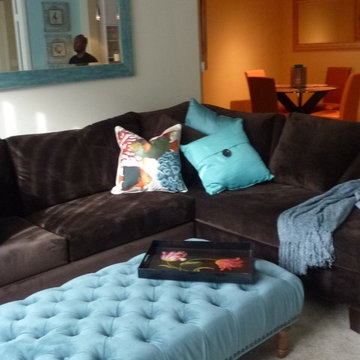
Wall was removed, and stair case opened up, to create an open concept living space. The kitchen dining, and living room went from three small dark rooms to one bright and airy multi-functional space.
 Yoko Oda Interior Design

The design of this remodel of a small office reflects the owner’s passion for Japanese architecture. Using the existing foot print, we completely customized cabinetry to give the space more functions of an office, and to mimic the look of Tansu - furniture traditionally used in Japan.
Natural wood flooring, soft metallic natural green grass wallpaper in the office further develop the desired Zen aesthetic. A layer of combined natural textures, such as window treatment, wallpaper, cabinetry, and origami patterned fabric, creates a connection to the outdoors from the office window.
Yoko Oda Interior Design LLC, Interior Design, Photo Styling & Photography | www.yokointeriordesign.com
Full-Service Interior Design Remodeling Project
Yoko Oda Interior Design, LLC provides turnkey solutions for residential and commercial remodeling projects, and serves the San Francisco Bay Area including San Francisco, Peninsula, East Bay and the Wine Country.
26