
Search results for "Incredible option" in Home Design Ideas
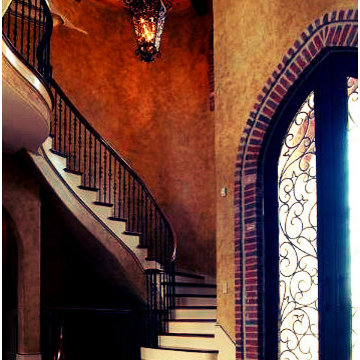
 Elite Design Group
The porte cochere in this incredible home plan underlines the fact that this is no ordinary home. The French Country, French Provincial home is loaded with popular features. You’ll love the two-story foyer, the vaulted gathering room, and gourmet kitchen with adjacent formal dining space. The master suite features his and her’s walk-in closets and a master bath with a walk-in shower. A radius stair tower leads upstairs, where you’ll find three suites, a game room with wet bar, and a movie theater. Parking is a breeze, thanks to two separate garages, one for a single-car, the other with 2-car dimensions. An optional basement is also available with this plan.
First Floor Heated: 2,872
Master Suite: Down
Second Floor Heated: 2,215
Baths: 4.5
Third Floor Heated:
Main Floor Ceiling: 10′
Total Heated Area: 5,087
Specialty Rooms: Game Room/Theater
Garages: Three
Bedrooms: Four
Footprint: 131′-0″ x 84′-8″
www.edgplancollection.com
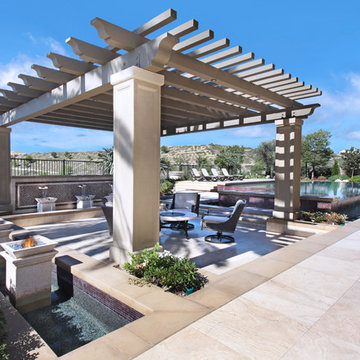
 Surreal Systems LLC
This project is an Electronic House Magazine Homes of the Year Award Winner: http://electronichouse.com/article/multipurpose_media_room_with_vegas_vibe
Shortly after moving into this home, our client wanted to add space and create a custom game room, pool, and courtyard space. They plan to entertain significantly, and wanted a high-performance space that they could be proud of. We integrated quality electronics into a professionally designed space, with culminated in a comfortable environment with plenty of entertainment options. The 9 video screens combine to provide a 138" TV with flawless picture, and incredible surround sound performance. This entertainment can be taken outside with the cleverly hidden rock speakers throughout the property, and outdoor WiFi to allow everything to be controlled with iPads and iPhones from anywhere in or out of the home. Integration of the lighting control, climate control, and audio video into a central app, provides simple control and convenience.
 Advantage Contracting

This shower features a black granite threshold with leathered finish, alpine river stone pebble floor, hand crafted subway tile walls, and a moroccan pattern tile inlay.
Find the right local pro for your project
 Zuver Construction

This refreshing kitchen is light and bright and features a black walnut countertop with a Waterlox finish. The island provides incredible storage with half a dozen cupboards and the out-of-sight microwave. The display cabinet, at left, features beadboard planks, a puck light and clear shelving to illuminate its contents. Under cabinet lighting also enhances the cheerful vibe of the space. What was once a cramped and enclosed kitchen blocked by a large fireplace is now and open and refreshing place to cook family meals together.
Photo credit: Real Estate Tours Oregon
 Alexanian Carpet & Flooring
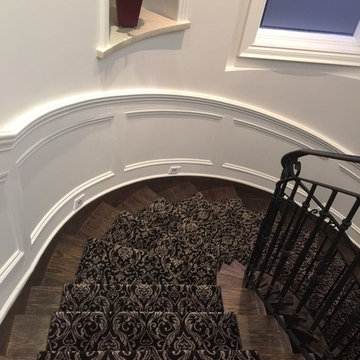
A stunning staircase project! Thanks to our salesperson Sherry at our Newmarket location and her clients for their vision. Amazing work by our carpet installers.
Carpeting; Royal Dutch - Lake Como
Thanks to Sherry’s clients for their kind words...
I was very stressed trying to decide what to do with our wood stairs. If it weren't for Sherry Federman's excellent advice at Alexanian, I probably would still be undecided. She made the whole experience of choosing the right carpet a very pleasant and easy one. She showed me a variety of options and explained what would work and what wouldn't work in my home. I am so incredibly happy with the way the carpet looks. The whole process, from walking in the door to the end, after the carpet installer walked out at the end of the day was stress free. I should have come to Sherry sooner! I love the way the carpet looks on my stairs!! J and D
 Proline Range Hoods
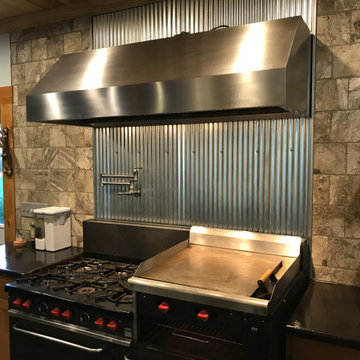
This ProV wall range hood makes an impressive statement. Spanning two ranges, it provides great coverage of both cooktops, allowing this homeowner to cook to their heart's content! The stainless steel backsplash creates strong contrast with the surrounding stone tile to draw attention to the hood. What a beautiful kitchen!
The Proline ProV wall mounted range hood is incredibly versatile. With the purchase of a ProVW range hood, you have three blower options: 1200 CFM local blower, 1300 CFM inline blower, and 1700 CFM local blower. You can't go wrong with any of these blower options! If you want a model that is a little quieter, go with the inline blower. This blower will be inside your ductwork rather than inside the range hood. In terms of power, the ProVW is unmatched. 1200+ CFM will accommodate any cooking style. Turn your hood on and before you know it, all of the grease, smoke, and dirt in your kitchen air will be outside your home.
The ProVW is complete with bright LED lights and dishwasher-safe baffle filters to save you time cleaning in the kitchen. For more specs, check out the product pages below.
https://www.prolinerangehoods.com/catalogsearch/result/?q=Pro%20V%20wall
 Firegear Outdoors
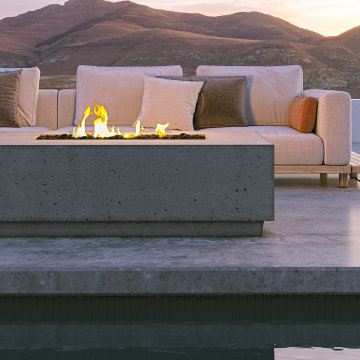
Our Sanctuary Series are available in 5 color options to fit your space best. Our series include
Sanctuary series 1: Outdoor Fire Table - ships as Natural Gas or Liquid Propane.
Dimensions: 56'W X 16' H X 38' D
Sanctuary Series 2: Fire Bowl - Ships as Natural Gas or Liquid Propane.
Dimensions: 38 3/4' D X 18' H
Sanctuary Series 3: Fire Bowl - Ships as Natural Gas or Liquid Propane.
Dimensions: 30' D X 14 1/4'H X
Constructed of incredibly strong, weather resistant, long lasting Glass Fiber Reinforced Concrete.
BUILT IN THE U.S.A.
Weather Cover Included. Propane Tank Holder sold separate.
*We cannot guarantee that the color you see accurately portrays the true color of the product.

Sponsored
Westerville, OH

Custom Home Works
Franklin County's Award-Winning Design, Build and Remodeling Expert
 806 Outdoors Ltd Co
806 Outdoors Ltd Co
Cleve Turner, FASLA, PLA
Sam McAlexander

We had the honor of recently completing this TLA Designed pergola for a wonderful client in Wolflin. This pergola featured contoured steel headers on a continuous radius. All steel members were shipped to Dallas for hot dipped galvanization. The rafters consisted of Trex timbers with integrated ceiling fans and brushed nickel lights. Stainless steel fasteners throughout. Completely custom - not another one quite like it in the Texas Panhandle.
This particular project demonstrates the wide array of options clients have when customizing their outdoor living space.
A special thanks to Cleve Turner for another incredible deign. Cleve is the owner of TLA, the Go To Professional Landscape Architect firm in Amarillo. If you have a project in mind or seeking a unique design, please give us a call. We would love to turn your ideas into a reality. 806 690 2344
 House of L
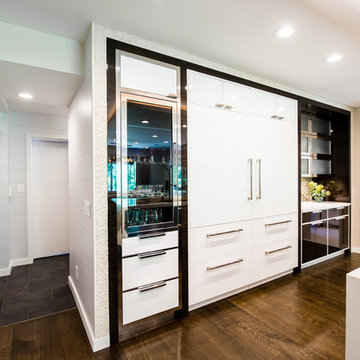
A traditional Georgian home receives an incredible transformation with an addition to expand the originally compact kitchen and create a pathway into the family room and dining area, opening the flow of the spaces that allow for fluid movement from each living space for the young family of four. Taking the lead from the client's desire to have a contemporary and edgier feel to their home's very classic facade, House of L worked with the architect's addition to the existing kitchen to design a kitchen that was incredibly functional and gorgeously dramatic, beckoning people to grab a barstool and hang out. Glossy macassar ebony wood is complimented with lacquered white cabinets for an amazing study in contrast. An oversized brushed nickel hood with polished nickel banding makes a presence on the feature wall of the kitchen. Brushed and polished nickel details are peppered in the landscape of this room, including the cabinets in the second island, a storage cabinet and automated hopper doors by Hafele on the refrigeration wall and all of the cabinet hardware, supplied and custom sized by Rajack. White quartz countertops by Hanstone in the Bianco Canvas colorway float on all the perimeter cabinets and the secondary island and creates a floating frame for the Palomino Quartzite that is a highlight in the kitchen and lends an organic feel to the clean lines of the millwork. The backsplash area behind the rangetop is a brick patterned mosaic blend of stone and glass, while surrounding walls have a layered sandstone tile that lend an incredible texture to the room. The light fixture hanging above the second island is by Wells Long and features faceted metal polygons with an amber gold interior. Woven linen drapes at window winks at the warmer tones in the room with a lustrous sheen that catches the natural light filtering in. The rift and sawn cut white oak floors are 8" planks that were fitted and finished on site to match the existing floor in the family and dining rooms. The clients were very clear on the appliances they needed the kitchen to accommodate. In addition to the vast expanses of wall space that were gained with the kitchen addition the larger footprint allowed for two sizeable islands and a host of cooking amenities, including a 48" rangetop, two double ovens, a warming drawer, and a built-in coffee maker by Miele and a 36" Refrigerator and Freezer and a beverage drawer by Subzero. A fabulous stainless steel Kallista sink by Mick De Giulio's series for the company is fitted in the first island which serves as a prep area, flanked by an Asko dishwasher to the right. A Dorenbracht faucet is a strong compliment to the scale of the sink. A smaller Kallista stainless sink is centered in the second island which has a secondary burner by Miele for overflow cooking.
Jason Miller, Pixelate
 Karndean Designflooring
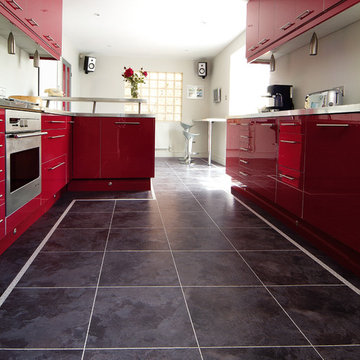
This subtle mix of charcoal and black tones takes its inspiration from the rugged surface finish of a real sealed slate. It looks particularly effective when laid on an angle and coupled with one of our light or metallic strips.
 Dreamspace design - Sonoma Co best cabinet service
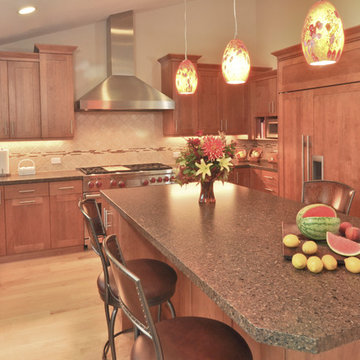
When you stand on this side of the island you see that incredible refrigerator and how seamlessly our custom doors blend in with the pantry to its right. What you don't see but what we know you would love in your kitchen is that all the doors and drawers have the soft close feature. All the drawers are dovetail full extension. Not sure about big drawers for pots and pans and heavy dish storage? We are! We upgraded them to our Blum heavy duty drawer glides! This is just one of the great options our cabinets and design team can offer you.
 Renewal By Andersen Bay Area
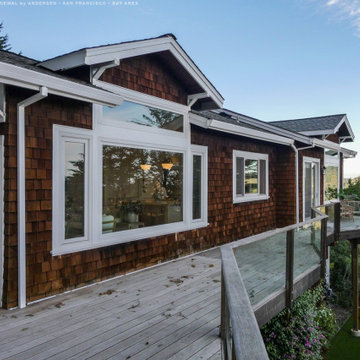
All new windows and door we installed in this fantastic mountain home. Surrounded by a wrap-around deck and elevated over the tree-tops, this spectacular house looks incredible with new windows providing an amazing view and new doors making access safe and easy. Explore all the window and door options available from Renewal by Andersen of San Francisco, including the entire Bay Area and surrounding regions.
. . . . . . . . . .
From dreams to reality, we are your full-service window and door company -- Contact us: (866) 531-9672 -- www.windowanddoorsavings.com
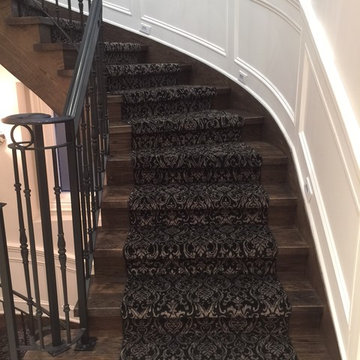 Alexanian Carpet & Flooring
A stunning staircase project! Thanks to our salesperson Sherry at our Newmarket location and her clients for their vision. Amazing work by our carpet installers.
Carpeting; Royal Dutch - Lake Como
Thanks to Sherry’s clients for their kind words...
I was very stressed trying to decide what to do with our wood stairs. If it weren't for Sherry Federman's excellent advice at Alexanian, I probably would still be undecided. She made the whole experience of choosing the right carpet a very pleasant and easy one. She showed me a variety of options and explained what would work and what wouldn't work in my home. I am so incredibly happy with the way the carpet looks. The whole process, from walking in the door to the end, after the carpet installer walked out at the end of the day was stress free. I should have come to Sherry sooner! I love the way the carpet looks on my stairs!! J and D

Sponsored
Columbus, OH

Hope Restoration & General Contracting
Columbus Design-Build, Kitchen & Bath Remodeling, Historic Renovations
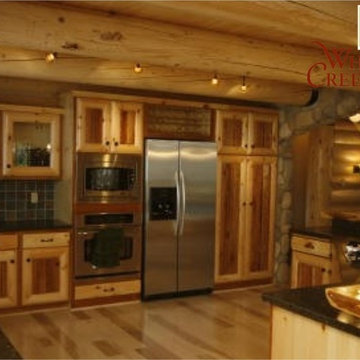
 WHISPER CREEK LOG HOMES
Just double-up the space by adding a 29 x 40 foot wing and you have added optional living area on both the main as well as the loft. The use of space in this home makes it a get-away comfortable for entertaining any crowd from friends and family, to business clients. You can create personal master suites, with lockout areas or an incredible home theater room for all to enjoy. This classic log home is ideal for those who need the space.
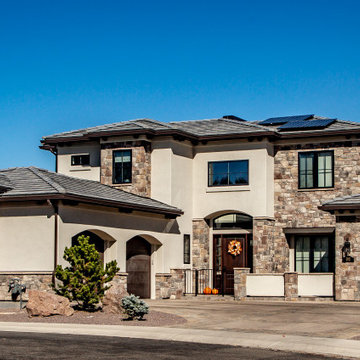
 Apex Design & Drafting
This Mediterranean style home showcases an elegant sophisticated exterior with a plethora of space and custom features. Inside an incredible foyer opens up to the entire house with access points to multiple spaces. Upstairs includes a loft, two secondary bedrooms, and a luxurious master suite. An optional lower level provides plenty of extra goodies with two additional bedrooms, flex space, billiards room, bathroom and a large game room to start.
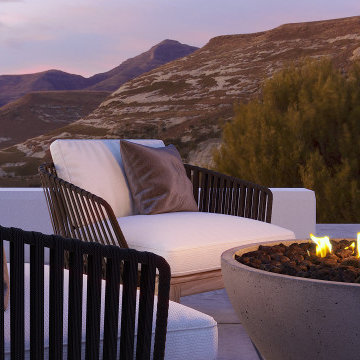 Firegear Outdoors
Our Sanctuary Series are available in 5 color options to fit your space best. Our series include
Sanctuary series 1: Outdoor Fire Table - ships as Natural Gas or Liquid Propane.
Dimensions: 56'W X 16' H X 38' D
Sanctuary Series 2: Fire Bowl - Ships as Natural Gas or Liquid Propane.
Dimensions: 38 3/4' D X 18' H
Sanctuary Series 3: Fire Bowl - Ships as Natural Gas or Liquid Propane.
Dimensions: 30' D X 14 1/4'H X
Constructed of incredibly strong, weather resistant, long lasting Glass Fiber Reinforced Concrete.
BUILT IN THE U.S.A.
Weather Cover Included. Propane Tank Holder sold separate.
*We cannot guarantee that the color you see accurately portrays the true color of the product.
 Renewal by Andersen of Westchester
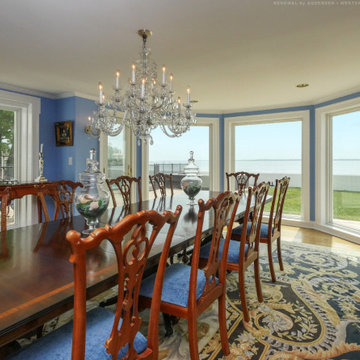
Large new picture windows and single French doors we installed in this extravagant formal dining room. With long and dramatic table, elegant design and regal chandelier, this room looks incredible with an impressive view through all new windows and doors. We have all the expertise needed to replace your windows and doors at Renewal by Andersen of Westchester, Putnam and Fairfield counties, serving much of New York and Connecticut.
. . . . . . . . . .
Explore all the window and door options we have available -- Contact us today: (866) 531-9672 -- www.windowanddoorsavings.com


 User
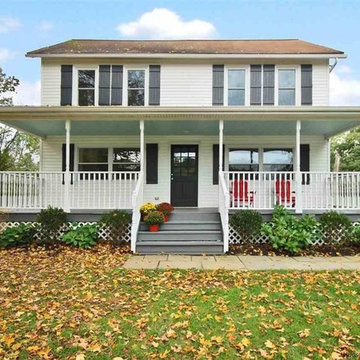
UserCLASSIC MEETS MODERN. Sophisticated design gives this historic farmhouse a fresh modern aesthetic. Pleasingly sited on a peaceful country road, in a prime Marbletown location, and overlooking neighboring fenced pasture and pond is this incredibly renovated Modern Farmhouse. Enter bright exquisitely detailed rooms with clean lines all ready to start living. Large cooks kitchen with Butcher Block countertops and island has custom cabinetry, tiled backsplash, new stainless appliances and Kitchen Aid downdraft stove. This wonderful kitchen leads to dining room and expansive, cathedral ceilinged, multi-window living room bringing the outdoors in. The den/family room has a separate alcove office/library. Additional First floor room, with adjacent large bathroom, has the option to be a guest bedroom or studio. Three generous second floor bedrooms with gorgeous wood floors, spacious beautifully tiled bath and separate laundry room. Living Room French Doors leads to patio with fire pit and sweet outbuilding.
 User
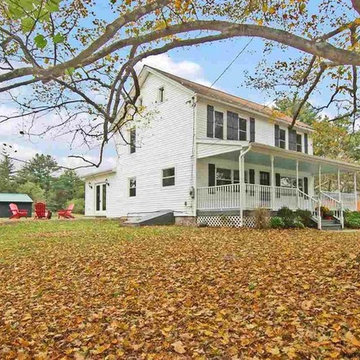
UserCLASSIC MEETS MODERN. Sophisticated design gives this historic farmhouse a fresh modern aesthetic. Pleasingly sited on a peaceful country road, in a prime Marbletown location, and overlooking neighboring fenced pasture and pond is this incredibly renovated Modern Farmhouse. Enter bright exquisitely detailed rooms with clean lines all ready to start living. Large cooks kitchen with Butcher Block countertops and island has custom cabinetry, tiled backsplash, new stainless appliances and Kitchen Aid downdraft stove. This wonderful kitchen leads to dining room and expansive, cathedral ceilinged, multi-window living room bringing the outdoors in. The den/family room has a separate alcove office/library. Additional First floor room, with adjacent large bathroom, has the option to be a guest bedroom or studio. Three generous second floor bedrooms with gorgeous wood floors, spacious beautifully tiled bath and separate laundry room. Living Room French Doors leads to patio with fire pit and sweet outbuilding.
 Royal Windows Manufacturing Corporation
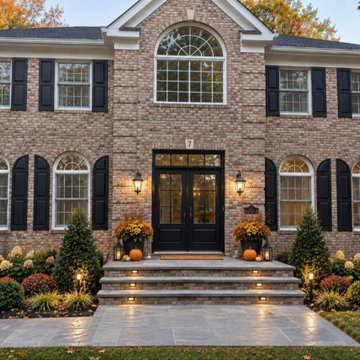
Check out this breathtaking Dix Hills, NY home featuring a stunning custom entry door by Royal Windows and Doors! While the rest of this beautiful brick estate is already a showstopper, our sleek black double doors perfectly tie the whole look together, adding unmatched security and incredible curb appeal just in time for the fall season.Whether you live in a classic estate in Manhasset, a cozy neighborhood in Commack, or anywhere across Long Island, a premium entryway transformation can completely elevate your home's aesthetic.From modern designs to timeless classics, we manufacture and install the finest custom doors and windows tailored specifically to your home.Ready to elevate your home's style? Visit one of our beautiful local showrooms today to explore your options:? Bay Shore Factory & Showroom: 1769 5th Ave, Bay Shore, NY? Commack Showroom: 5074 Jericho Tpke, Commack, NY? Call us today: 631-435-8888? Learn more: royalwindowsanddoors.com
37