
Search results for "Incredibly beneficial" in Home Design Ideas


 Streamliners Home LLC
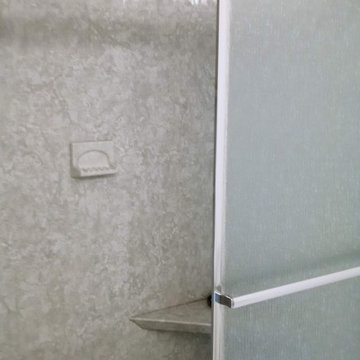
We took out the knee walls, built a wall to move the toilet into its own room. To maintain the natural lighting from the window, I designed a pocket door that has velour glass sections to allow the light to still pass through but give privacy.
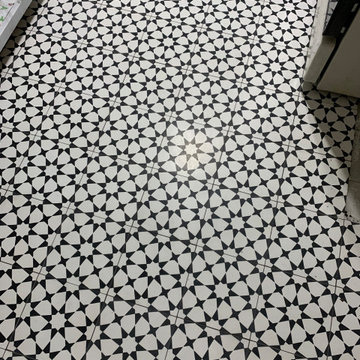
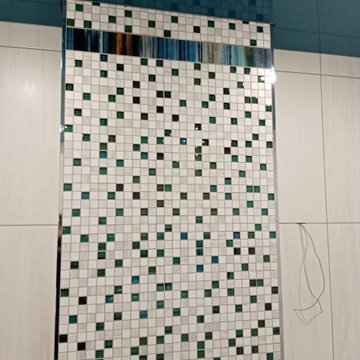
The walls are covered with a hand cut Italian mosaic the shower tile is also sports a hand cut Italian tile. The counter top is a black matte Cambria with square vessel sinks for each of the kids.
The wallpaper was a special client request. It is a Van Gogh design that adds an artistic flair that the client is especially interested in. You'll note the Tuscan inspired doors again, continuing into the upstairs. The linen cupboards all have the same theme but in a split version


Find the right local pro for your project

 Builder Boy
Inspiration for a shabby-chic style bathroom remodel in Orange County with an undermount sink and blue walls


 Hush House
Trim+Edge is a custom mid-century modern residential landscape remodel in East Austin, Texas (78702). Designed by Hush House, the project transforms a sloped residential lot into three functional outdoor zones using a slatted steel retaining wall, a pea gravel courtyard, and a shaded patio lounge.
2. Design Challenge & Architectural Solution
The Challenge: Leveling a sloped backyard lot to create usable, multi-functional outdoor living spaces for family gathering and entertaining.
The Solution: Installing a low-profile, slatted steel retaining structure to level the upper lawn while creating a seamless step-down transition into a pea gravel courtyard and shaded patio lounge directly adjacent to the main home.
3. Key Architectural Features & Materials
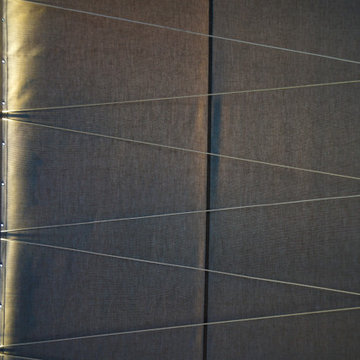
Slatted Steel Retaining Wall: A custom steel retaining structure that encases, levels, and elevates the upper lawn area.
Pea Gravel Courtyard: A low-maintenance gravel patio designed for flexible seating, dining, and casual outdoor entertaining.
Shaded Patio Lounge: An oversized covered seating area situated right next to the house for all-day shade and comfort.
Three-Zone Functional Layout: A layered landscape plan designed to activate distinct areas for concurrent family activities and large social gatherings.



 Silver Maple Construction LLC
Photography by Susan Teare
Example of a large mountain style wooden u-shaped staircase design in Burlington with painted risers
Example of a large mountain style wooden u-shaped staircase design in Burlington with painted risers


 DeFrancisco Design
Outdoor Living Spaces created & designed by Shelley Defrancisco
of Defrancisco Design
Phone: 519-498-4731
www.defranciscodesign.com
Mid-sized transitional side yard concrete paver patio photo in Toronto with no cover
Mid-sized transitional side yard concrete paver patio photo in Toronto with no cover



 Design REMODEL Pros
Welcoming custom bath with spacious walk in shower and custom features. The Shaker style free standing custom built vanity with marble top and double undermount sinks.
Plenty of room to disrobe before relaxing under the multi-function shower head behind the gorgeous glass panel in this luxury retreat.

 Steven Allen Designs, LLC
Example of a mid-sized trendy wooden l-shaped staircase design in Houston with painted risers


2