
Search results for "Incredibly simple" in Home Design Ideas

 Wanda Ely Architect Inc.
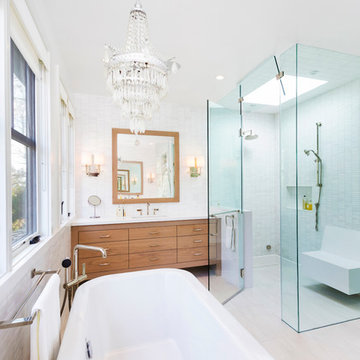
The choice of a geometric blue tile is decidedly modern, but its subtle texture is reminiscent of danish pottery. Wood shelves and a custom vanity bring some warmth to the room and provide plenty of storage space in a compact ensuite.
Photo by Scott Norsworthy
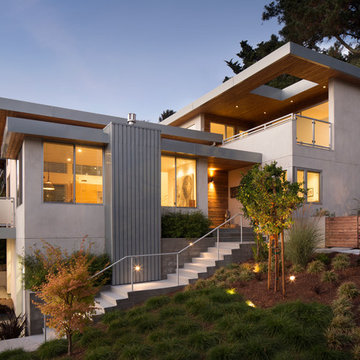
 Markoff / Fullerton Architects
photo credit: Paul Dyer
Inspiration for a mid-sized contemporary gray three-story stucco flat roof remodel in San Francisco
Inspiration for a mid-sized contemporary gray three-story stucco flat roof remodel in San Francisco

 Noble Architects, LLC
Tiny House Exterior
Photography: Gieves Anderson
Noble Johnson Architects was honored to partner with Huseby Homes to design a Tiny House which was displayed at Nashville botanical garden, Cheekwood, for two weeks in the spring of 2021. It was then auctioned off to benefit the Swan Ball. Although the Tiny House is only 383 square feet, the vaulted space creates an incredibly inviting volume. Its natural light, high end appliances and luxury lighting create a welcoming space.
Find the right local pro for your project

 Stoner Architects
Stoner Architects
Inspiration for a mid-sized transitional ceramic tile dining room remodel in Seattle with gray walls
Inspiration for a mid-sized transitional ceramic tile dining room remodel in Seattle with gray walls

 Tate Enterprises
Laundry closet - small traditional medium tone wood floor laundry closet idea in Chicago with wood countertops and a side-by-side washer/dryer

 Artisan Custom Homes
Jim Schmid
Example of a classic kitchen design in Charlotte with a farmhouse sink, recessed-panel cabinets, medium tone wood cabinets, stainless steel appliances and travertine backsplash
Example of a classic kitchen design in Charlotte with a farmhouse sink, recessed-panel cabinets, medium tone wood cabinets, stainless steel appliances and travertine backsplash


Sponsored
Sunbury, OH

J.Holderby - Renovations
Franklin County's Leading General Contractors - 2X Best of Houzz!

 Eminent Interior Design
Inspiration for a timeless gray two-story wood gable roof remodel in Minneapolis

 Sara Shalls
Daniel O'Conner
Bedroom - huge contemporary master carpeted bedroom idea in Denver with white walls, a ribbon fireplace and a plaster fireplace
Bedroom - huge contemporary master carpeted bedroom idea in Denver with white walls, a ribbon fireplace and a plaster fireplace

 FOUR POINT DESIGN BUILD INC
DESIGN BUILD REMODEL | Master Bath Transformation | FOUR POINT DESIGN BUILD INC | Part Ten
This completely transformed 3,500+ sf family dream home sits atop the gorgeous hills of Calabasas, CA and celebrates the strategic and eclectic merging of contemporary and mid-century modern styles with the earthy touches of a world traveler!
AS SEEN IN Better Homes and Gardens | BEFORE & AFTER | 10 page feature and COVER | Spring 2016
To see more of this fantastic transformation, watch for the launch of our NEW website and blog THE FOUR POINT REPORT, where we celebrate this and other incredible design build journey! Launching September 2016.
Photography by Riley Jamison
#masterbathroom #remodel #LAinteriordesigner #builder #dreamproject #oneinamillion



 ULLE Studio
Small trendy blue tile and ceramic tile light wood floor and beige floor powder room photo in Seattle with flat-panel cabinets, blue cabinets, a one-piece toilet, white walls, an undermount sink, quartz countertops and white countertops


Sponsored
Columbus, OH

Structural Remodeling
Franklin County's Heavy Timber Specialists | Best of Houzz 2020!

 Phinney Design Group
Randall Perry Photography
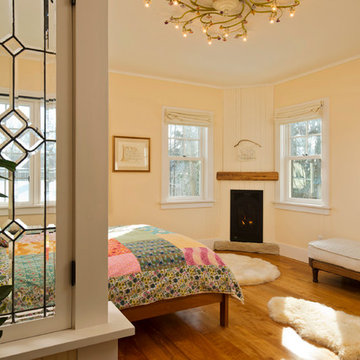
Cottage bedroom photo in New York with a corner fireplace
Cottage bedroom photo in New York with a corner fireplace

 Carl Mattison Design
The dining room wall was removed to open the space and give a larger feel to the home.
Small elegant open concept medium tone wood floor living room photo in Atlanta with gray walls
Small elegant open concept medium tone wood floor living room photo in Atlanta with gray walls
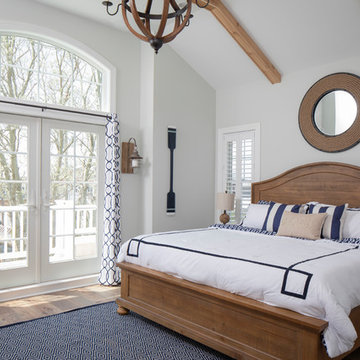
 Michael Pagnotta Architects pc
The navy and white color scheme and warm wood accents make this master bedroom incredibly cozy! Full glass double doors and high glass lead out to a rear balcony overlooking the backyard!
Photography by John Martinelli

Sponsored
Columbus, OH

Hope Restoration & General Contracting
Columbus Design-Build, Kitchen & Bath Remodeling, Historic Renovations

 Door Architects LLC
Our barn doors are a perfect choice for those looking to add unique details to their home. All barn doors by Door Architects are custom designed and handmade with precise craftsmanship to perfectly suit your space. Whether you choose a modern look or a rustic one, our team will consult, measure, design, build and install your one-of-a-kind door!
Door Architects’ sliding barn doors are not only works of art, but they are incredibly practical. Our stylish doors offer a great way to increase usable space in a room and are exceptionally durable!
Take a look at some of our design options for inspiration to start creating your custom barn door...
http://doorarchitects.com/sliding-barn-door/

 DD Ford Construction
Lepere Studio
Inspiration for a mid-sized mediterranean master medium tone wood floor powder room remodel in Santa Barbara with a wall-mount sink and white walls
Inspiration for a mid-sized mediterranean master medium tone wood floor powder room remodel in Santa Barbara with a wall-mount sink and white walls
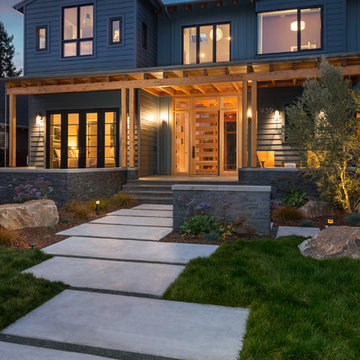
 Allwood Construction Inc
Inspiration for a large rustic gray three-story wood gable roof remodel in San Francisco
11