
Search results for "Incredibly simple" in Home Design Ideas

 Lustig Custom Cabinets
Combination layout of laundry, mudroom & pantry rooms come together in cabinetry & cohesive design. White, open shelving keeps this incredible pantry light & highly visible for easy location.
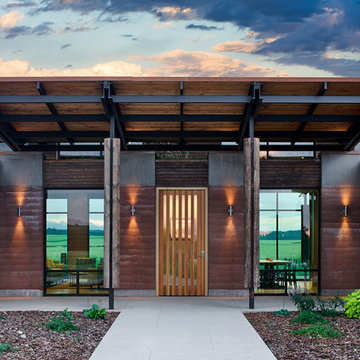
 Ward+Blake Architects
Composed of Ward + Blake Architect’s patented EarthWall post-tensioned steel rammed earth wall construction, the earthen walls literally rise from the soil that was used in their construction.
Photo Credit: Roger Wade
 Grandeur Hills Group,Inc.
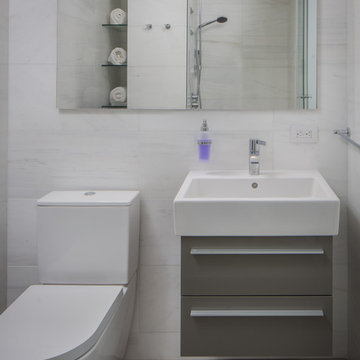
Inspiration for a mid-sized modern 3/4 white tile and ceramic tile ceramic tile and beige floor alcove shower remodel in New York with flat-panel cabinets, gray cabinets, a one-piece toilet, white walls, a pedestal sink, quartzite countertops and white countertops
Find the right local pro for your project
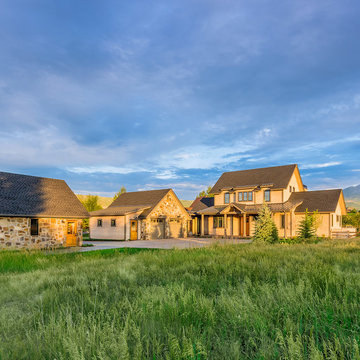
 Land + Shelter
Just outside of Aspen, this custom residence captures the incredible views of Mt. Sopris, located in Carbondale, Colorado. For more information about this project please contact the Land+Shelter team at info@landandshelter.com.
Image: Draper White Photography
Builder: Key Elements Construction
 Michelle Berwick Design
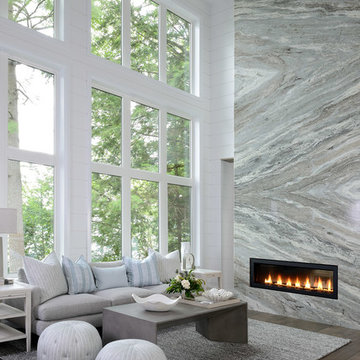
This is the main living room. This is that shot that the minute it’s taken and you see it come up on the laptop, it takes your breath away. This double story double-sided fireplace is simply stunning. Having to compete with not only that but this incredible view of lake Muskoka we kept the furnishings soft, simple, and serene. We wanted to subtly add to the space not take away from the star of the show. The furnishings play a role Like a supporting actor.

 PatriARCH Architecture
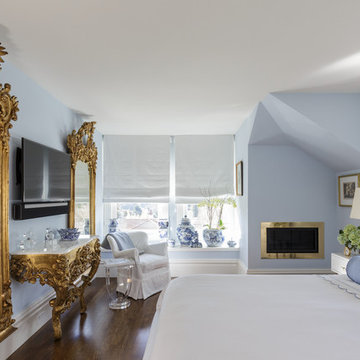
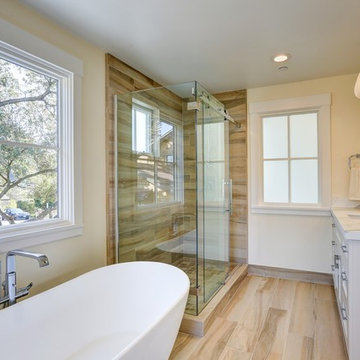
PA has created an elegant Modern Farmhouse design for a farm-to-table lifestyle. This new home is 3400 sf with 5 bedroom, 4 ½ bath and a 3 car garage on very large 26,724 sf lot in Mill Valley with incredible views. Flowing Indoor-outdoor spaces. Light, airy and bright. Fresh, natural contemporary design, with organic inspirations.


 JRP Design & Remodel
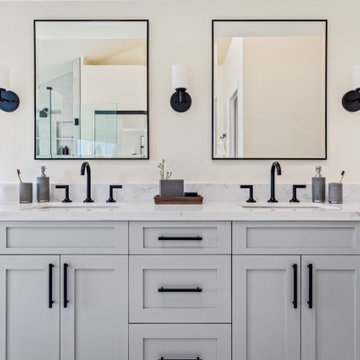
Our client had an outdated bathroom that he wanted to renovate. He liked a neutral “greige” color scheme and wanted something “more exciting” than the standard subway tile. A soaking tub was a must! He needed a turnkey company that could deliver on time, and he found JRP Design & Remodel’s reputation and commitment to timelines was needed.
The design features a minimalist bathroom boasting clean lines. The grey palette, simple tub, and incredible views make for a serene design. The footprint stayed the same, with the corner tub being replaced with a freestanding tub, it allowed for more room for the shower. This bathroom is brought upmarket with bold matte black fixtures and fittings that keep this bathroom perfectly practical yet sleek. A picture window onto the beautiful foliage and mountains affords a beautiful connection with nature and the outdoors.
Photographer: Andrew - OpenHouse VC
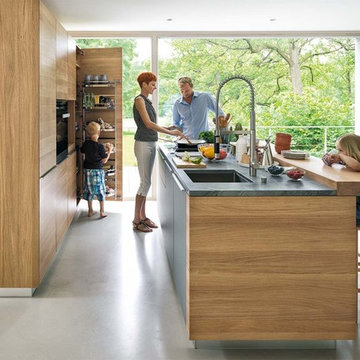
 German Kitchen Center
With its wide range of models, the linee kitchen offers the perfect solution for every space situation. The large number of configuration options enables individual kitchens to be designed to meet any taste: from the simple kitchenette to the luxurious eat-in kitchen island, classic or modern – perfectly adapted to your requirements. The linee kitchen is not only incredibly versatile, it also comes in many different guises. This is because different handles, as well as a wide range of fronts and elegant coloured glass sides, offer plenty of design options. Alcove units with rear walls of wood or coloured glass loosen up the appearance of the kitchen and make it feel cosier.
 Creative Cabinets & Design LLC
Photographer: Brendon Pinola
Contractor: Lovette Construction
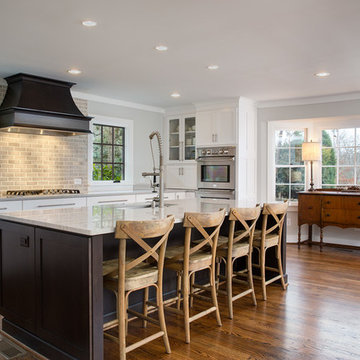
This Tanglewood home originally had a very tiny kitchen separated from the family room and dining area. Several walls were removed to create this gorgeous open plan. The laundry was in the back corner by the bay window where ovens are currently located. The laundry was relocated to the front of the house where they had an unused formal sitting room. The laundry is now inside the walk in HIDDEN pantry that is concealed by cabinet doors. The large island is an incredible work surface and social gathering area. The cabinets are Wellborn's shaker door style with Glacier on the perimeter and Shadow Charcoal for the hood and island. This turned out to be one of my favorite projects of all time! Great clients to work with.
 Hochuli Design & Remodeling Team
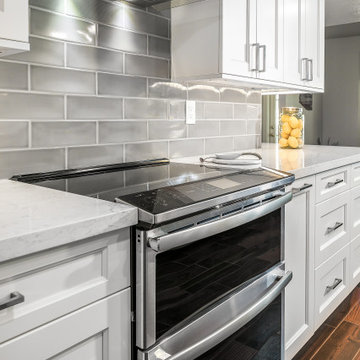
The stove/oven and range hood flow incredibly well with the overall feel of the kitchen. Having monochromatic tones allows for everything to look proper in its placement. Also, they're aren't any outlandish colors to distract from the simple but elegant flow of the kitchen.
 Enerzone
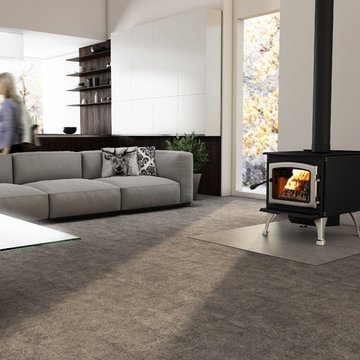
The wood heat cognoscenti immediately recognize Solution 2.9 as the top of the line in wood heating devices. The steel top alone - at 3/8 of an inch thick - says volumes about the design! The firebox is oriented front-to-back to accept logs up to 19'' long. The secondary air supply is balanced front, top and back using a clever system of pilots strategically placed in the firebox.
The result is simple, effective and incredibly clean heat. Despite its large size, Solution 2.9 produces average particulate emissions of 4.4 g/h. In other words, demanding users choose Solution 2.9 for style and high performance...for life!
 Centre Sky Architecture Ltd
Custom Traditional Kitchen
Photos by Eric Lucero

Example of a mid-sized arts and crafts u-shaped brown floor eat-in kitchen design in Denver with green cabinets, granite countertops, an island, beige backsplash, paneled appliances and multicolored countertops
Example of a mid-sized arts and crafts u-shaped brown floor eat-in kitchen design in Denver with green cabinets, granite countertops, an island, beige backsplash, paneled appliances and multicolored countertops

Sponsored
Sunbury, OH

J.Holderby - Renovations
Franklin County's Leading General Contractors - 2X Best of Houzz!
 German Kitchen Center
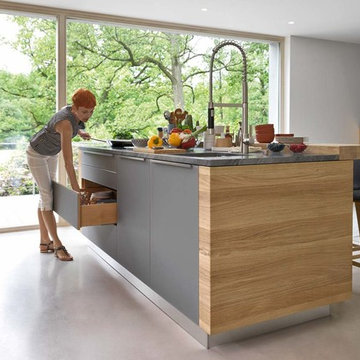
With its wide range of models, the linee kitchen offers the perfect solution for every space situation. The large number of configuration options enables individual kitchens to be designed to meet any taste: from the simple kitchenette to the luxurious eat-in kitchen island, classic or modern – perfectly adapted to your requirements. The linee kitchen is not only incredibly versatile, it also comes in many different guises. This is because different handles, as well as a wide range of fronts and elegant coloured glass sides, offer plenty of design options. Alcove units with rear walls of wood or coloured glass loosen up the appearance of the kitchen and make it feel cosier.
 Creative Cabinets & Design LLC
Photographer: Brendon Pinola
Contractor: Lovette Construction
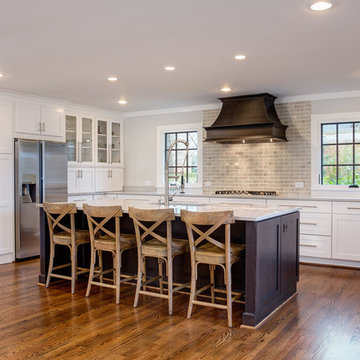
This Tanglewood home originally had a very tiny kitchen separated from the family room and dining area. Several walls were removed to create this gorgeous open plan. The laundry was in the back corner by the bay window where ovens are currently located. The laundry was relocated to the front of the house where they had an unused formal sitting room. The laundry is now inside the walk in HIDDEN pantry that is concealed by cabinet doors. The large island is an incredible work surface and social gathering area. The cabinets are Wellborn's shaker door style with Glacier on the perimeter and Shadow Charcoal for the hood and island. This turned out to be one of my favorite projects of all time! Great clients to work with.
 Advantage Contracting
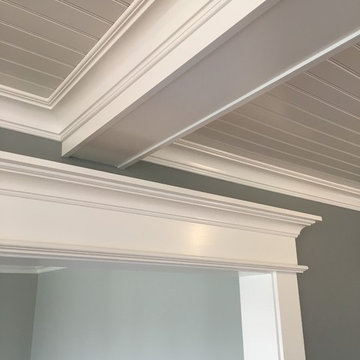
This dining room entryway was built to exemplify classic style in this renovated Connecticut shoreline farmhouse. Simple moldings with hand eased edges trim the doorway and a coffer beam ceiling with bead board complete the ceiling.
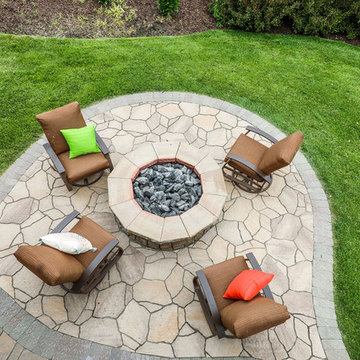
 Watkins Concrete Block Company, Inc.
Nestled in the hills outside of Blair, this simple yet functional patio spaces gives the homeowners a perfect spot to relax and enjoy their incredible view. The combination of different Belgard pavers adds interest to the space without detracting from the surrounding beauty.

Sponsored
Columbus, OH

Structural Remodeling
Franklin County's Heavy Timber Specialists | Best of Houzz 2020!

 Nicolette Jarquin, CKD
This short term vacation rental is a hit! A simple kitchen with a Boho/ Shaker style takes advantage of the incredible natural light from the backyard while showcasing all neutral colors. A sweet eating bar island with a Walnut top, doubles as a prep surface will surely inspire you to enjoy a cup of coffee while you consider what to do in Arcata. This vacation rental is fully booked!
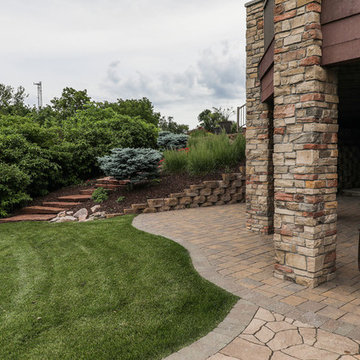 Watkins Concrete Block Company, Inc.
Nestled in the hills outside of Blair, this simple yet functional patio spaces gives the homeowners a perfect spot to relax and enjoy their incredible view. The combination of different Belgard pavers adds interest to the space without detracting from the surrounding beauty.
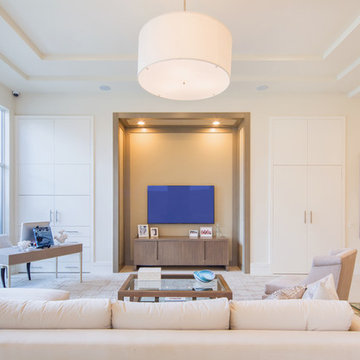
 NMB Custom Homes & Renovations
Incredible great room with enormous built in cabinetry. That tv is 75" but looks small in the scope of the room. This magnificent room is brightened by floor to ceiling windows overlooking the lushly landscaped back yard.
41