
Search results for "Incredibly simple" in Home Design Ideas
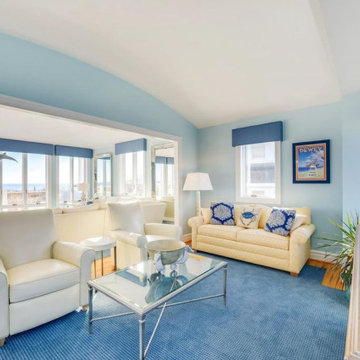
 Diane Stein Design for Sheffield Furniture
It's all about the view with this home. The Interior Design compliments and reflects the incredible setting. Functional power screen shades are hidden under the simple custom made cornices which are the perfect frame for the spectacular view. The open concept with duel living spaces accommodate everyone. Steps from the beach it is the perfect place the this family to gather and relax.
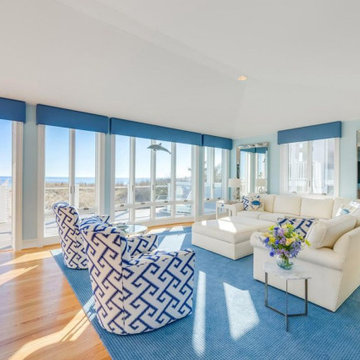 Diane Stein Design for Sheffield Furniture
It's all about the view with this home. The Interior Design compliments and reflects the incredible setting. Functional power screen shades are hidden under the simple custom made cornices which are the perfect frame for the spectacular view. The open concept with duel living spaces accommodate everyone. Steps from the beach it is the perfect place the this family to gather and relax.

Find the right local pro for your project
 lisa schmitz interior design
roy inman

Example of a minimalist powder room design in Kansas City with blue countertops
Example of a minimalist powder room design in Kansas City with blue countertops
 Birkholz Homes
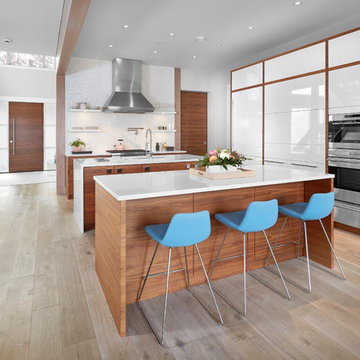
Incredible double island kitchen in an open concept home.
Inspiration for a contemporary kitchen remodel in Edmonton
Inspiration for a contemporary kitchen remodel in Edmonton
 Diane Stein Design for Sheffield Furniture
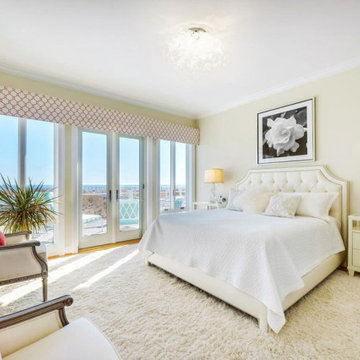
It's all about the view with this home. The Interior Design compliments and reflects the incredible setting. Functional power screen shades are hidden under the simple custom made cornices which are the perfect frame for the spectacular view. The open concept with duel living spaces accommodate everyone. Steps from the beach it is the perfect place the this family to gather and relax.

 Equilibrium Interior Design Inc
While this client is not on the road, he loves to cook for his family and closest friends. This is why this kitchen has the top of the line modern appliances, gas cooktop, and a whole back up pantry storage around the corner with full size refrigerator, freezer, and a wine fridge.
Client asked us for a sleek and functional kitchen that has a dual purpose: it acts as an every day kitchen for the family, and it can be closed off from the areas of the house with hidden doors to become a catering kitchen for the parties.
In lieu of traditional hood and pendants, we designed an incredible stainless steel hood that supports cantilevered structure with LED panel providing functional lighting over the island. This design was inspired by a fashion runway show catwalk and this kitchen certainly is a show stage for culinary excellence.
The sleek design allows you to move around the kitchen without protruding catching handles. The doors and drawers incorporate state of the art technology allowing for simple tap or push on the surface for the cabinetry to open. This is especially useful when your hands have food on them when you’re cooking as you are able to use your knee or thigh to activate doors to open. Even refrigerator and freezer have a fully integrated hidden custom pull handle that looks like a vertical reveal – this allows for good grip to pull the heavy doors with suction, and the white acrylic panels are very easy to keep clean.
Positions of two sinks on the island were specifically placed in the locations to facilitate the steps in food preparation - having them both on a single working surface makes it easier to work between them without dropping food or dripping water on the floors while preparing for cooking. Island incorporates a tall counter to sit at for a quick bite or just to stand around with you friends as you are preparing a meal. . This island truly is the heart of the kitchen and the heart of this home.
Photography: Craig Denis

Sponsored
Columbus, OH

Hope Restoration & General Contracting
Columbus Design-Build, Kitchen & Bath Remodeling, Historic Renovations
 Penner & Associates Architects
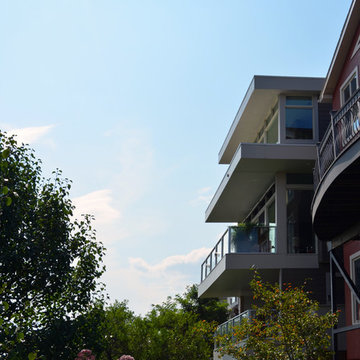
This photo showcases how the project's simple geometric form extends out over the steep site. You can see the multiple levels of balconies that cantilever out from the hillside, and the incredible city view beyond.
 Evenflow Interiors
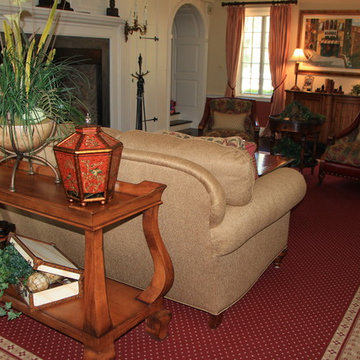
An incredible English Estate with old world charm and unique architecture,
A new home for our existing clients, their second project with us.
We happily took on the challenge of transitioning the furniture from their current home into this more than double square foot beauty!
Elegant arched doorways lead you from room to room....
We were in awe with the original detailing of the woodwork, exposed brick and wide planked ebony floors.
Simple elegance and traditional elements drove the design.
Quality textiles and finishes are used throughout out the home.
Warm hues of reds, tans and browns are regal and stately.
Luxury living for sure.
 Fresh Twist Interiors
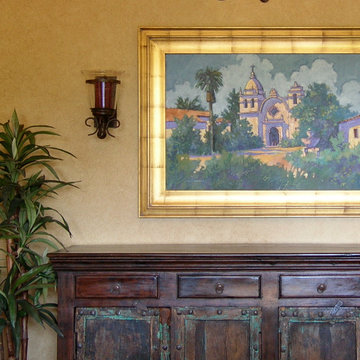
Wall decor can be fabulously complicate or incredibly simple. As long as it's interesting and balanced.
 Diane Stein Design for Sheffield Furniture
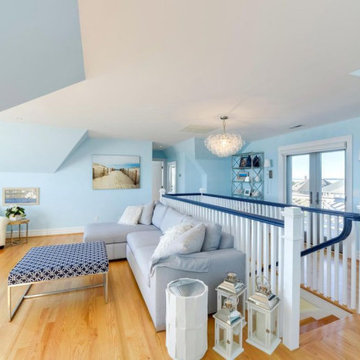
It's all about the view with this home. The Interior Design compliments and reflects the incredible setting. Functional power screen shades are hidden under the simple custom made cornices which are the perfect frame for the spectacular view. The open concept with duel living spaces accommodate everyone. Steps from the beach it is the perfect place the this family to gather and relax.
 Evenflow Interiors
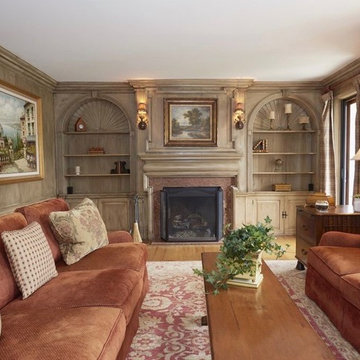
An incredible English Estate with old world charm and unique architecture,
A new home for our existing clients, their second project with us.
We happily took on the challenge of transitioning the furniture from their current home into this more than double square foot beauty!
Elegant arched doorways lead you from room to room....
We were in awe with the original detailing of the woodwork, exposed brick and wide planked ebony floors.
Simple elegance and traditional elements drove the design.
Quality textiles and finishes are used throughout out the home.
Warm hues of reds, tans and browns are regal and stately.
Luxury living for sure.
 NELMA
NELMAJared McKenna

Example of a mountain style concrete floor eat-in kitchen design in Portland Maine with flat-panel cabinets, light wood cabinets, wood countertops, window backsplash, stainless steel appliances and an island
Example of a mountain style concrete floor eat-in kitchen design in Portland Maine with flat-panel cabinets, light wood cabinets, wood countertops, window backsplash, stainless steel appliances and an island


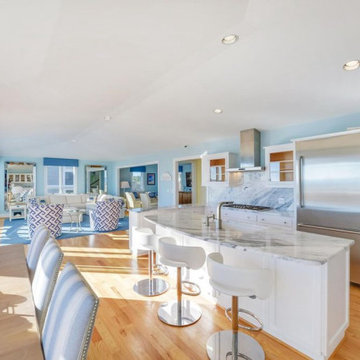 Diane Stein Design for Sheffield Furniture
It's all about the view with this home. The Interior Design compliments and reflects the incredible setting. Functional power screen shades are hidden under the simple custom made cornices which are the perfect frame for the spectacular view. The open concept with duel living spaces accommodate everyone. Steps from the beach it is the perfect place the this family to gather and relax.

 Klopf Architecture
Mariko Reed
Patio - mid-sized 1950s backyard concrete patio idea in San Francisco with a fire pit and a roof extension
Patio - mid-sized 1950s backyard concrete patio idea in San Francisco with a fire pit and a roof extension
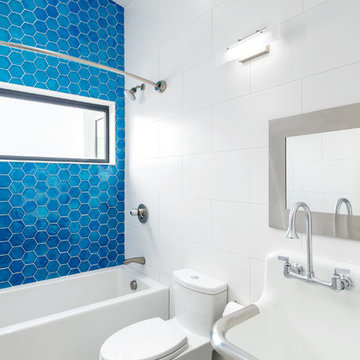
 Winder Gibson Architects
This home is in Noe Valley, a highly desirable and growing neighborhood of San Francisco. As young highly-educated families move into the area, we are remodeling and adding on to the aging homes found there. This project remodeled the entire existing two story house and added a third level, capturing the incredible views toward downtown. The design features integral color stucco, zinc roofing, an International Orange staircase, eco-teak cabinets and concrete counters. A flowing sequence of spaces were choreographed from the entry through to the family room.
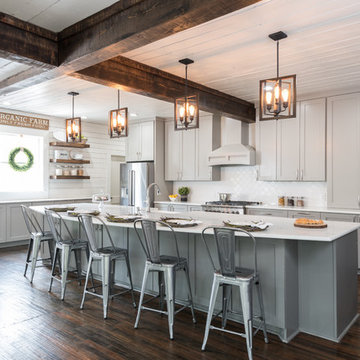
 Design Lifestyles, LLC
This growing family of six embarked on a first floor remodel of a 1910 farmhouse in Lewisville, Texas.
Kim Bailey Interiors designed the space to include a family-sized entertaining kitchen. Custom gray cabinets, quartz counter tops, white arabesque back splash, under-cabinet lighting, and upgraded appliances were just a few of the incredible additions to this space. Original features that were kept included the original hardwood flooring, the original windows, and the original pantry door that was reused for a new walk-in pantry behind the refrigerator. The over-sized custom designed island is flanked on one side with a custom built-in display cabinet to house family china and the other side has open shelving, a serving bar, and additional storage.
Michael Hunter Photography

Sponsored
Columbus, OH
Hope Restoration & General Contracting
Columbus Design-Build, Kitchen & Bath Remodeling, Historic Renovations
 Coronado Stone Products

This secluded oasis features an outdoor fireplace and outdoor kitchen adorned with Coronado Stone Products Eastern Mountain Ledgestone. This gorgeous outdoor living space is a perfect addition to this backyard and can be enjoyed by family and friends throughout the year. Coronado Stone meticulously handcrafts stone veneer replicas with an incredibly natural appearance. The deeply defined stone profiles and rich earthy hues blend perfectly with surrounding outdoor environments. Eastern Mountain Ledgestone / Carmel Mountain was used to enhance this secluded outdoor oasis. Image by Sustain Scape. http://sustainscapeaz.com - See more Outdoor Living projects from Coronado Stone Products
 Beth Dotolo, ASID, RID, NCIDQ
design by Pulp Design Studios | http://pulpdesignstudios.com/
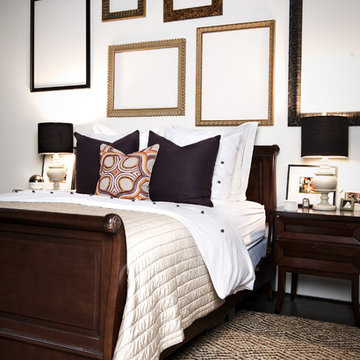
Pulp Design Studios dreamt up this incredibly inexpensive above-the-headboard style solution: “We scoured shops and flea markets for different sizes and styles of photo frames and grouped them together sans art.”
The result? A fun, funky and simple (not to mention affordable) focal point in this bedroom.
[Photography by Kevin Dotolo]

37