
Search results for "Incurring" in Home Design Ideas
 User
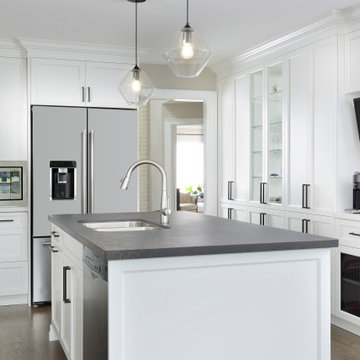
UserThis bright, contemporary kitchen has a flare of drama with the dark, custom range hood and the matte, dark countertops. By changing a peninsula into an island we were able to create much better function for the home owner, while not incurring huge costs to move rough ins.
 User
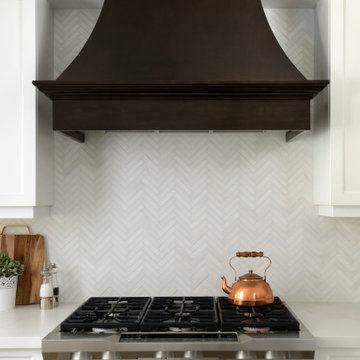
UserThis bright, contemporary kitchen has a flare of drama with the dark, custom range hood and the matte, dark countertops. By changing a peninsula into an island we were able to create much better function for the home owner, while not incurring huge costs to move rough ins.
 Allen Kitchen & Bath
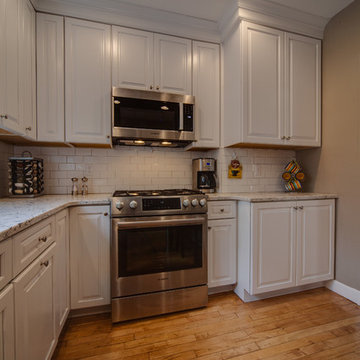
Removing the soffits allowed use of 42" high wall cabinets and still have 7" space above to trim to the ceiling. Leaving some space above the cabinets that is hidden by top trim accommodates the hidden pipes, ducts and wiring that is often found inside the soffits without incurring significant cost.
The wall right of the stove bumps into the room and was not able to be removed. The base cabinet extends into the kitchen and the countertop ties into the base next to the range.
Find the right local pro for your project


 Fusion Interior Design Inc.
Krista Boersma, President/Owner of Fusion Interior Design Inc.
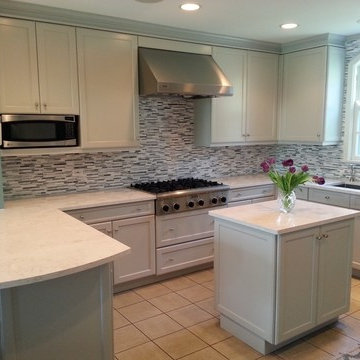
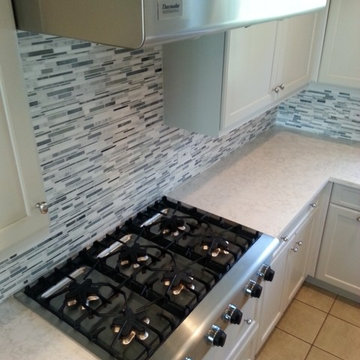
Clients wanted to give their existing more traditional looking kitchen a refreshing new more modern, lighter feel while still reusing existing cabinetry. We painted existing cabinetry a warm neutral gray, added new Cambria quartz counter tops and a new back splash. Clients loved the new overall look and feel and were really pleased not to incur the cost of having to purchase new cabinets to obtain it! They loved it so much we ended up painting the built in bar and bookcase in the living room which helped to unify the two spaces.
 Fusion Interior Design Inc.
Krista Boersma, President/Owner of Fusion Interior Design Inc.
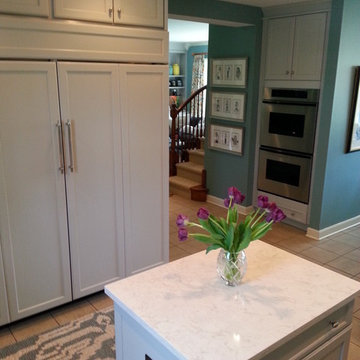
Clients wanted to give their existing more traditional looking kitchen a refreshing new more modern, lighter feel while still reusing existing cabinetry. We painted existing cabinetry a warm neutral gray, added new Cambria quartz counter tops and a new back splash. Clients loved the new overall look and feel and were really pleased not to incur the cost of having to purchase new cabinets to obtain it! They loved it so much we ended up painting the built in bar and bookcase in the living room which helped to unify the two spaces.
 Fusion Interior Design Inc.
Krista Boersma, President/Owner of Fusion Interior Design Inc.
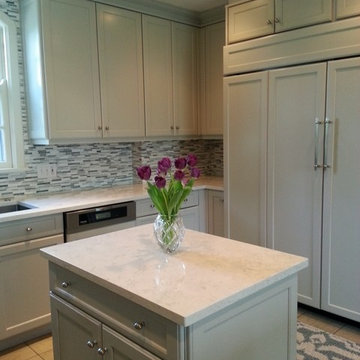
Clients wanted to give their existing more traditional looking kitchen a refreshing new more modern, lighter feel while still reusing existing cabinetry. We painted existing cabinetry a warm neutral gray, added new Cambria quartz counter tops and a new back splash. Clients loved the new overall look and feel and were really pleased not to incur the cost of having to purchase new cabinets to obtain it! They loved it so much we ended up painting the built in bar and bookcase in the living room which helped unify the two spaces.
 Fusion Interior Design Inc.
Krista Boersma, President/Owner of Fusion Interior Design Inc.
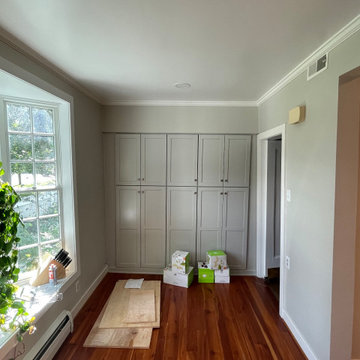
Clients wanted to give their existing more traditional looking kitchen a refreshing new more modern, lighter feel while still reusing existing cabinetry. We painted existing cabinetry a warm neutral gray, added new Cambria quartz counter tops and a new back splash. Clients loved the new overall look and feel and were really pleased not to incur the cost of having to purchase new cabinets to obtain it! They loved it so much we ended up painting the built in bar and bookcase in the living room which helped to unify the two spaces.
 A+ Home Improvements, LLC
Over here at A+ Home Improvements, we worked with a client on their custom kitchen renovation. Our client owned a beautiful, large historical home that had incurred multiple changes throughout its lifespan. While the home offered extremely cool characteristics, it wasn't the most level thing in the world. The existing kitchen space included unused desk space and outdated cabinets and fixtures. One of the biggest obstacles, however, were the out of square walls.




 Carolyn Reyes
Photo: Carolyn Reyes © 2015 Houzz
Example of an eclectic home design design in Los Angeles
Example of an eclectic home design design in Los Angeles

 Zelaya Properties LLC
We used: Custom cherry cabinetry in Arts & Crafts Shaker style by Kabinart in Boulder and Espresso stains. Liberty Hardware Venetian bronze 1-1/2" cabinet knobs. KitchenAid Architect II Series 22 CF counter-depth French door refrigerator. KitchenAid Architect Series II 27" convection single wall oven. KitchenAid 36" 6-burner dual fuel freestanding commercial-style range. KitchenAid Architect II Series 24" dishwasher. Sharp Insight Pro Series 24" built-in microwave drawer (Model #KB6524PS). Crystorama Solaris 12" wide pendant lights in English bronze. Granite countertops in Brown Fantasy. 3"x6" polished marble backsplash.
Paint colors:
Walls: Glidden Silver Cloud 30YY 63/024
Ceilings/Trims/Doors: Glidden Swan White GLC23
Robert B. Narod Photography

 Moss Yaw Design studio
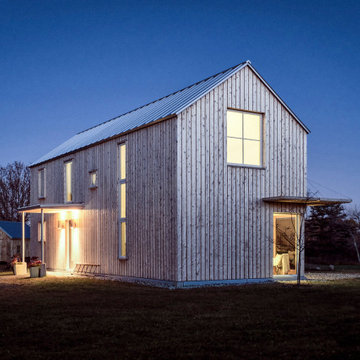
Engineered cedar siding creates beautiful gray-blue tones at the exterior of the home, while adding a textural element to activate the simple exterior design.
 Woodhull
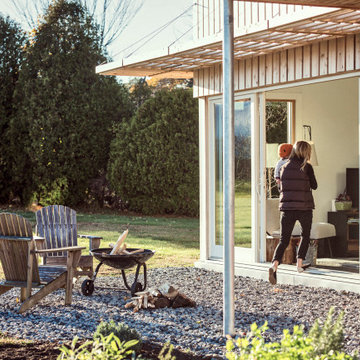
Roof overhangs were eliminated, which saved expense and brought a crisp, modern appearance to a traditional form, allowing for very careful exterior sealing of roof-to-wall intersections. In lieu of roof overhangs, low pitched, steel roofed canopies provide cover to areas that require it, creating useful outdoor space and breaking up the simple form of the house. The siding and trim are made from inexpensive but long-lasting Maine-milled White Cedar, installed in a reverse board and batten style which allows drainage and airflow behind the boards to extend their life. The siding was also left unfinished to weather to a silver grey, reducing cost, ecological footprint, and the need for future maintenance that paint or solid stain would incur. Exterior and interior surfaces (unfinished wood, galvanized steel, unfinished concrete) were selected to be durable and low-maintenance, minimizing the long term operating costs and future ecological impact of the house.
 Woodhull
Roof overhangs were eliminated, which saved expense and brought a crisp, modern appearance to a traditional form, allowing for very careful exterior sealing of roof-to-wall intersections. In lieu of roof overhangs, low pitched, steel roofed canopies provide cover to areas that require it, creating useful outdoor space and breaking up the simple form of the house. The siding and trim are made from inexpensive but long-lasting Maine-milled White Cedar, installed in a reverse board and batten style which allows drainage and airflow behind the boards to extend their life. The siding was also left unfinished to weather to a silver grey, reducing cost, ecological footprint, and the need for future maintenance that paint or solid stain would incur. Exterior and interior surfaces (unfinished wood, galvanized steel, unfinished concrete) were selected to be durable and low-maintenance, minimizing the long term operating costs and future ecological impact of the house.

 Homestead Doors, Inc.
Door #10
FP3190
Flat 3 Panel Interior Door with Farmhouse Sticking
Solid Poplar stiles and rails
MDF panels
Painted White
1 x 4 door casing
1 x 6 baseboard
Bravura 336B door knob
Call us for a quote on your door project
419-684-9582
Visit https://www.door.cc
 Dallas Outdoor Kitchens & Hardscape
Dallas Outdoor Kitchens, LLC
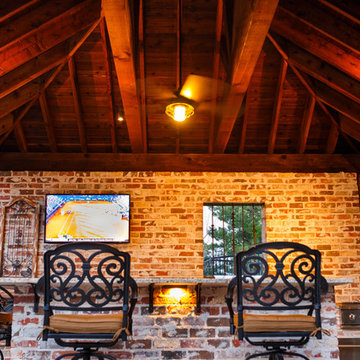
Mid-sized mountain style backyard concrete paver patio kitchen photo in Dallas with a gazebo
Mid-sized mountain style backyard concrete paver patio kitchen photo in Dallas with a gazebo

2