
Search results for "Independence" in Home Design Ideas
 Edmond Kitchen & Bath LLC

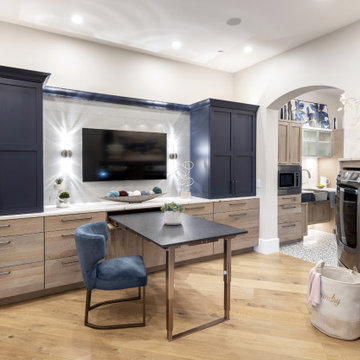
While creating their new home, our clients asked us to create an independant living area for their daughter that would be wheelchair accessible, while not looking like it came from an ADA guidebook. We first created a small kitchenette with all major components within easy reach, then a small but wide open laundry area. Finally we developed this tremendous craft and entertainment area for our incredible young lady to share her hobbies and passions with her visitors. The navy blue cabinets really add a punch of color to the rustic oak cabinets, while in the kitchen, the aluminum doors up top bring in a sense of modern. The centerpiece of the craft room is the Richelieu party table that unfolds out to almost 6 feet in length, or can be completely stowed away in the drawer space of the cabinet. We were thrilled to be able to create such a beautiful space for a beautiful lady!
 Independent Home Inspections & Construction
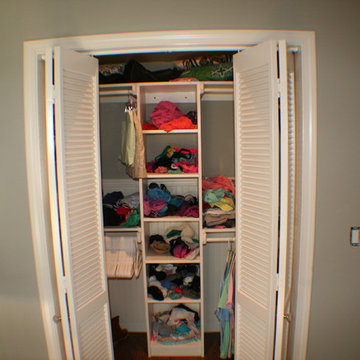
James Johnson Independent Home Inspections and Construction
 VA Renderings
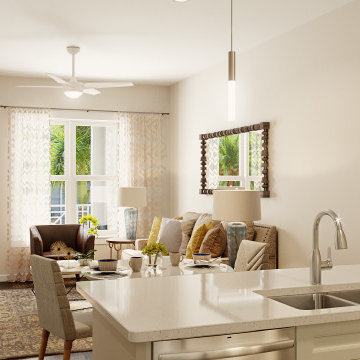
3D interior rendering of a modern-style apartment in an independent senior living community. Designed by Chancey Design Partnership
Family room - small contemporary open concept light wood floor and brown floor family room idea in Orlando with beige walls and a tv stand
Family room - small contemporary open concept light wood floor and brown floor family room idea in Orlando with beige walls and a tv stand
Find the right local pro for your project
 VA Renderings
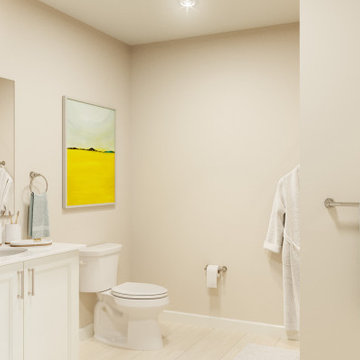
3D interior rendering of a modern-style apartment in an independent senior living community. Designed by Chancey Design Partnership
Bathroom - small contemporary light wood floor and brown floor bathroom idea in Orlando with beige walls
Bathroom - small contemporary light wood floor and brown floor bathroom idea in Orlando with beige walls
 CK Independent Living Builders
Example of a mid-sized transitional medium tone wood floor bathroom design in Hawaii with white walls
 Edmond Kitchen & Bath LLC
While creating their new home, our clients asked us to create an independant living area for their daughter that would be wheelchair accessible, while not looking like it came from an ADA guidebook. We first created a small kitchenette with all major components within easy reach, then a small but wide open laundry area. Finally we developed this tremendous craft and entertainment area for our incredible young lady to share her hobbies and passions with her visitors. The navy blue cabinets really add a punch of color to the rustic oak cabinets, while in the kitchen, the aluminum doors up top bring in a sense of modern. The centerpiece of the craft room is the Richelieu party table that unfolds out to almost 6 feet in length, or can be completely stowed away in the drawer space of the cabinet. We were thrilled to be able to create such a beautiful space for a beautiful lady!
 VA Renderings

3D interior rendering of a modern-style apartment in an independent senior living community. Designed by Chancey Design Partnership
Example of a small trendy light wood floor and brown floor family room design in Orlando with beige walls and a tv stand
Example of a small trendy light wood floor and brown floor family room design in Orlando with beige walls and a tv stand
 VA Renderings

3D interior rendering of a modern-style apartment in an independent senior living community. Designed by Chancey Design Partnership
Inspiration for a small contemporary light wood floor and brown floor bedroom remodel in Orlando with beige walls
Inspiration for a small contemporary light wood floor and brown floor bedroom remodel in Orlando with beige walls
 CK Independent Living Builders
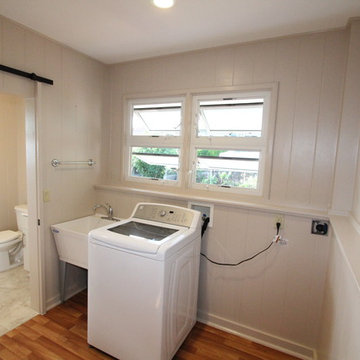
Inspiration for a mid-sized transitional single-wall medium tone wood floor utility room remodel in Hawaii with an utility sink, white walls and a side-by-side washer/dryer
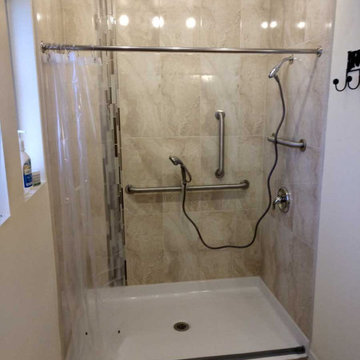
 Independence Home Remodeling
A barrier free shower installed for easy wheelchair accessibility by Independence Home Remodeling.
Mid-sized trendy 3/4 beige tile and porcelain tile brown floor bathroom photo in Phoenix
Mid-sized trendy 3/4 beige tile and porcelain tile brown floor bathroom photo in Phoenix
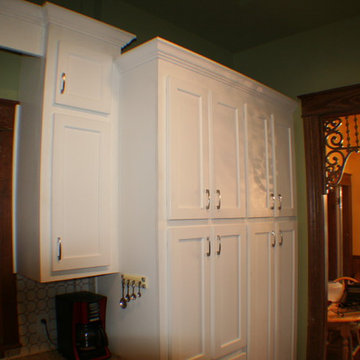 Independent Home Inspections & Construction
Cabinets by Independent Home Inspections and Construction 580-504-9490
Inspiration for a cottage kitchen remodel in Dallas
Inspiration for a cottage kitchen remodel in Dallas
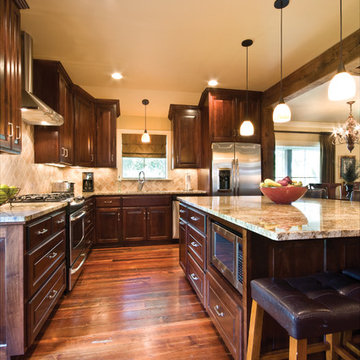
 Ourso Designs
Example of a mid-sized mountain style l-shaped medium tone wood floor open concept kitchen design in New Orleans with an undermount sink, raised-panel cabinets, dark wood cabinets, granite countertops, beige backsplash, stone tile backsplash, stainless steel appliances and an island

 Rehkamp Larson Architects, Inc.
Scott Amundson Photography
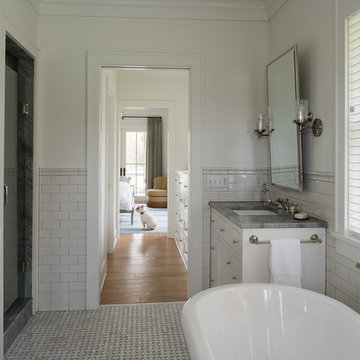
Example of a country bathroom design in Minneapolis
Example of a country bathroom design in Minneapolis

 Lori Ramsay Design
We created this beautiful accessible bathroom in Carlsbad to give our client a more functional space. We designed this unique bath, specific to the client's specifications to make it more wheel chair accessible. Features such as the roll in shower, roll up vanity and the ability to use her chair for flexibility over the fixed wall mounted seat allow her to be more independent in this bathroom. Safety was another significant factor for the room. We added support bars in all areas and with maximum flexibility to allow the client to perform all bathing functions independently, and all were positioned after carefully recreating her movements. We met the objectives of functionality and safety without compromising beauty in this aging in place bathroom. Travertine-look porcelain tile was used in a large format on the shower walls to minimize grout lines and maximize ease of maintenance. A crema marfil marble mosaic in an elongated hex pattern was used in the shower room for it’s beauty and flexibility in sloped shower. A custom cabinet was made to the height ideal for our client’s use of the sink and a protective panel placed over the pea trap.
 Candlelight Homes
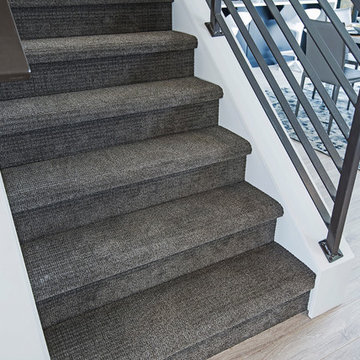
Inspiration for a mid-sized contemporary carpeted straight staircase remodel in Salt Lake City with carpeted risers
 JRP Design & Remodel
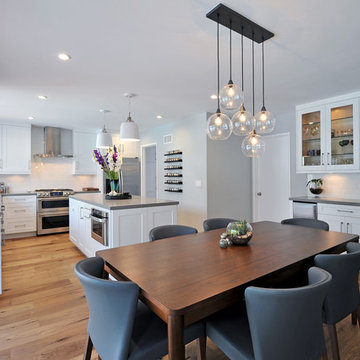
Modern open white kitchen with dinning area bar and serving area. The uses of floating shelves keeps the kitchen open and light. Stainless steel appliances and elongated brushed nickel hardware bring a modern touch. Pebble Caesarstone compliments the white shaker style doors, while glass globe light and glass doors lighten the look. Beautiful 7" oak hardwood floors complete the area.
Greg Frost Photography
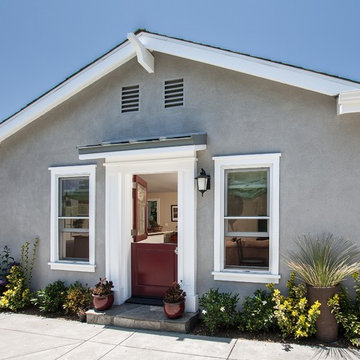
 Zieba Builders, Inc.
The inspiration for the entire remodel was to provide a safe, independent living space for the homeowner’s mother. Designing a highly functioning environment was just as important as incorporating elements that would enhance mom’s living experience.
With her own separate entrance, graced with a red door just like her original home, she can entertain guests independent from the main house.
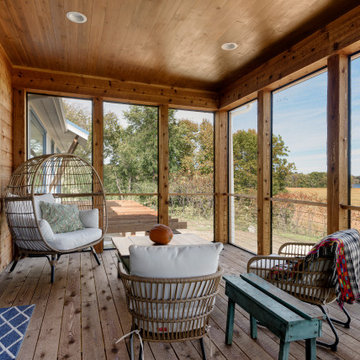
 Aspect Design Build
Simple, rustic charm with views, views, views.
This is an example of a large farmhouse stone screened-in back porch design in Minneapolis with a roof extension.
This is an example of a large farmhouse stone screened-in back porch design in Minneapolis with a roof extension.
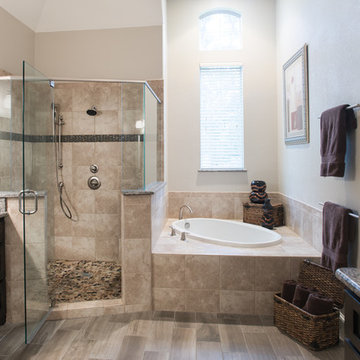
 LoneStar Design Build
We enlarged the shower of this Southlake, TX bathroom remodel by bringing it further into the bathroom and taking some of the tub space.
Bathroom - large transitional master beige tile and porcelain tile porcelain tile and gray floor bathroom idea in Dallas with granite countertops, a one-piece toilet, beige walls, shaker cabinets, dark wood cabinets, an undermount sink and a hinged shower door
Bathroom - large transitional master beige tile and porcelain tile porcelain tile and gray floor bathroom idea in Dallas with granite countertops, a one-piece toilet, beige walls, shaker cabinets, dark wood cabinets, an undermount sink and a hinged shower door
12