
Search results for "Indiana" in Home Design Ideas




 msWoods Real Estate
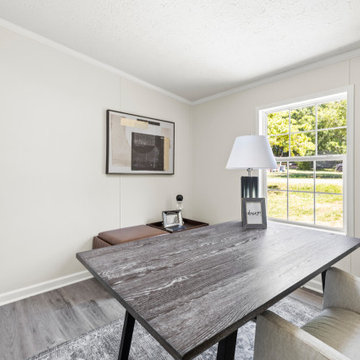
Custom built home features a open floor plan. To many options to mention here. You can view it at www.706penny.com for all the information.
Family room - traditional family room idea in Indianapolis
Family room - traditional family room idea in Indianapolis
Find the right local pro for your project



 Furnitureland South
[Michael Moran - Photographer]
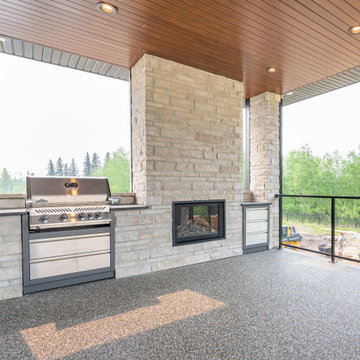
Sitting Room:
The home’s study was turned into a sitting room for her, creating a space to relax and call her own. Calming grays complement the adjoining dining room, providing a comfortable place for dinner guests to adjourn after dinner. Stephanie chose pieces from Vanguard, Century Furniture and a beautiful Persian rug from M.W.B. Designs.
This home was designed from start to finish by Stephanie James with Allen and James Interiors at Furnitureland South. While Stephanie’s long-time clients were in the process of determining finishes and textures, from cabinetry to flooring to counter tops, they visited Furnitureland South. He had contemporary tastes that gravitated toward leather and angles; she was drawn toward softer fabrics and curves that occasionally bordered on traditional. They both agreed that Stephanie should help them select furnishings, fabrics and textures that would result in a contemporary home with warm elements that were beautiful, comfortable and welcoming, while reflecting both their aesthetics. The slideshow above visualizes the story of their search for beauty and art in each piece of furniture, in each room and within the house as a whole.

 Carpenter & MacNeille
Sam Gray
Example of a classic powder room design in Boston with multicolored walls, marble countertops, furniture-like cabinets, dark wood cabinets and a vessel sink
Example of a classic powder room design in Boston with multicolored walls, marble countertops, furniture-like cabinets, dark wood cabinets and a vessel sink

 Jagoe Homes Inc.
Jagoe Homes, Inc. Project: Windham Hill, Little Rock Craftsman Home. Location: Evansville, Indiana. Elevation: Craftsman-C2, Site Number: WH 174.
Mid-sized transitional ceramic tile mudroom photo with beige walls
Mid-sized transitional ceramic tile mudroom photo with beige walls

 ACo Flooring, Cabinets, Kitchen & Bath Remodel
Example of a transitional bathroom design in Indianapolis
 ACo Flooring, Cabinets, Kitchen & Bath Remodel
Inspiration for a transitional bathroom remodel in Indianapolis


 Grand Home Solutions, Inc
Beautiful laminate flooring is seen in the Living,Dining, Kitchen areas. The 5 panel door hides an elevator.
Large trendy open concept living room photo in St Louis with gray walls and a ribbon fireplace
Large trendy open concept living room photo in St Louis with gray walls and a ribbon fireplace

 Houseworks
Gabrielle Cheikh Photography
www.gabriellecheikh.com
Home office - modern home office idea in Indianapolis
Home office - modern home office idea in Indianapolis





 Patte Lau Interior Stylist
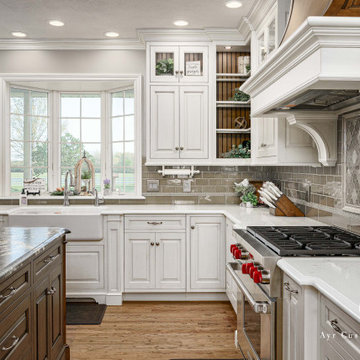
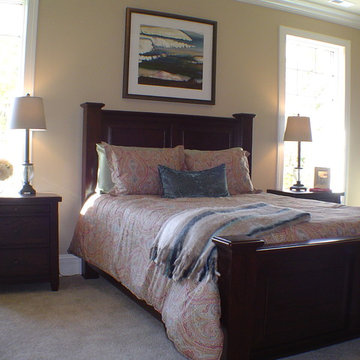
Master bedroom has a warm spa like feel with soft blues and grays
Bedroom - transitional bedroom idea in Chicago
Bedroom - transitional bedroom idea in Chicago

123