
Search results for "Indiana" in Home Design Ideas

 Old Town Design Group
Modern style mixes with craftsman charm in this neutral dining room.
Photo Credit: Tom Graham
Example of an arts and crafts medium tone wood floor and brown floor dining room design in Indianapolis with gray walls
Example of an arts and crafts medium tone wood floor and brown floor dining room design in Indianapolis with gray walls

 DHM Remodeling
Inspiration for a mid-sized timeless l-shaped enclosed kitchen remodel in Indianapolis with an undermount sink, open cabinets and granite countertops
Inspiration for a mid-sized timeless l-shaped enclosed kitchen remodel in Indianapolis with an undermount sink, open cabinets and granite countertops

 Goldberg Design Group, Inc.
Stephen B. Goldberg
Example of an arts and crafts exterior home design in Indianapolis
Example of an arts and crafts exterior home design in Indianapolis
Find the right local pro for your project

 Furnitureland South
[Michael Moran - Photographer]
This home was designed from start to finish by Stephanie James with Allen and James Interiors at Furnitureland South. While Stephanie’s long-time clients were in the process of determining finishes and textures, from cabinetry to flooring to counter tops, they visited Furnitureland South. He had contemporary tastes that gravitated toward leather and angles; she was drawn toward softer fabrics and curves that occasionally bordered on traditional. They both agreed that Stephanie should help them select furnishings, fabrics and textures that would result in a contemporary home with warm elements that were beautiful, comfortable and welcoming, while reflecting both their aesthetics. The slideshow above visualizes the story of their search for beauty and art in each piece of furniture, in each room and within the house as a whole.

 A&D Restoration and Construction
Mid-sized minimalist medium tone wood floor, brown floor and exposed beam kitchen/dining room combo photo in Indianapolis with white walls

 Capital Stoneworks
This luxurious space is highlighted by a custom made Indiana Limestone fireplace surround
Inspiration for a timeless family room remodel in Detroit with a standard fireplace and a stone fireplace
Inspiration for a timeless family room remodel in Detroit with a standard fireplace and a stone fireplace

 User
Custom kitchen - wood cabinetry and countertops, stainless steel appliances, copper accents, white subway tile,
Sarah L. Kelly
Mountain style slate floor kitchen photo in Indianapolis with shaker cabinets, medium tone wood cabinets, wood countertops, white backsplash, subway tile backsplash, stainless steel appliances and a farmhouse sink
Mountain style slate floor kitchen photo in Indianapolis with shaker cabinets, medium tone wood cabinets, wood countertops, white backsplash, subway tile backsplash, stainless steel appliances and a farmhouse sink

 Elemental Landscapes, Ltd.
This is an example of a mid-sized transitional full sun backyard stone retaining wall landscape in Chicago.

 Rasnick Homes
Inspiration for a mid-sized mediterranean master beige tile and stone tile travertine floor drop-in bathtub remodel in Austin with a drop-in sink, furniture-like cabinets, dark wood cabinets, marble countertops, a one-piece toilet and beige walls

 JM Carpets
Example of a mid-sized transitional 3/4 mosaic tile floor bathroom design in Milwaukee with shaker cabinets, white cabinets and yellow walls
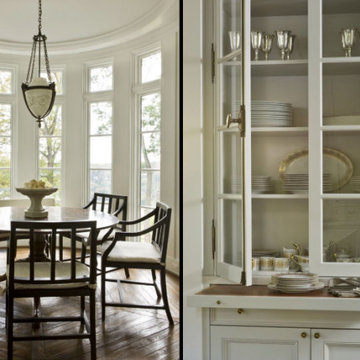
 Old Town Design Group
Modern style mixes with craftsman charm in this neutral dining room.
Photo Credit: Tom Graham
Arts and crafts medium tone wood floor and brown floor dining room photo in Indianapolis with gray walls
Arts and crafts medium tone wood floor and brown floor dining room photo in Indianapolis with gray walls



 Fiano Landscapes
Example of a large trendy backyard concrete paver patio kitchen design in Indianapolis with no cover


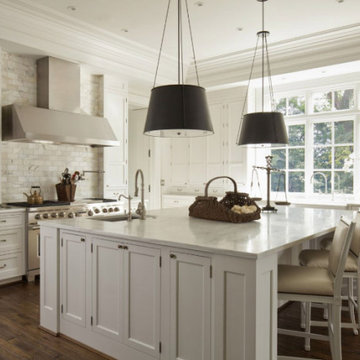
 Old Town Design Group
This crisp white kitchen adds extra personality with the detailed windows and backsplash selections.
Photo Credit: Tom Graham
Inspiration for a craftsman u-shaped medium tone wood floor and brown floor kitchen pantry remodel in Indianapolis with glass-front cabinets, white cabinets, granite countertops, white backsplash, ceramic backsplash, an island and white countertops
Inspiration for a craftsman u-shaped medium tone wood floor and brown floor kitchen pantry remodel in Indianapolis with glass-front cabinets, white cabinets, granite countertops, white backsplash, ceramic backsplash, an island and white countertops

 Platinum Poolcare
Request Free Quote
This Inground Swimming Pool and Hot Tub in Bannockburn, IL measures 20'0" x 45'0" with an 8'0" diameter raised hot tub. The pool coping and spa capstone are both Indiana Limestone, and the spa fascia is Chilton. The deck is Valder's Wisconsin Limestone, and the exposed aggregate pool and hot tub finish are Super Blue color.

 Jagoe Homes Inc.
Jagoe Homes, Inc. Project: Windham Hill, Little Rock Craftsman Home. Location: Evansville, Indiana. Elevation: Craftsman-C2, Site Number: WH 174.
Inspiration for a bedroom and mid-sized transitional girl carpeted and brown floor kids' bedroom remodel with multicolored walls
Inspiration for a bedroom and mid-sized transitional girl carpeted and brown floor kids' bedroom remodel with multicolored walls
164