
Search results for "Indiana" in Home Design Ideas
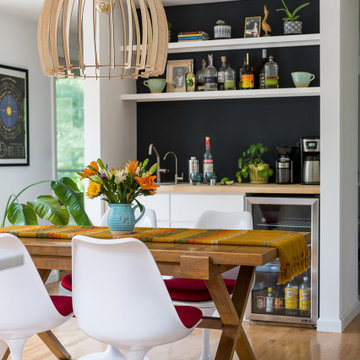
 Susan Yeley Homes
Hidden in this near westside neighborhood of modest midcentury ranches is a multi-acre back yard that feels worlds away from the hustle of the city. These homeowners knew they had a gem, but their cramped and dim interior and lack of outdoor living space kept them from the full enjoyment of it. They said they wanted us to design them a deck and screen porch; we replied, "sure! but don't you want a better connection to that luscious outdoor space from the inside, too?" The whole back of the house was eventually transformed, inside and out. We opened up and united the former kitchen and dining, and took over an extra bedroom for a semi-open tv room that is tucked behind a built-in bar. Light now streams in through windows and doors and skylights that weren't there before. Simple, natural materials tie to the expansive yard and huge trees beyond the deck and also provide a quiet backdrop for the homeowners' colorful boho style and enviable collection of house plants.
Contractor: Sharp Designs, Inc.
Cabinetry: Richland Cabinetry
Photographer: Sarah Shields
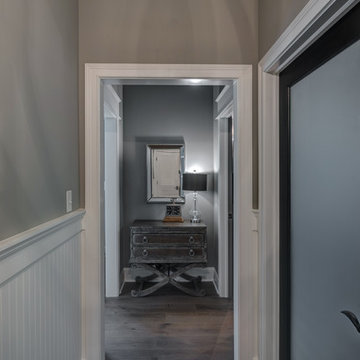
 Old Town Design Group
Photo Credit: Tom Graham
Home design - craftsman home design idea in Indianapolis
Home design - craftsman home design idea in Indianapolis

 Platinum Poolcare
Request Free Quote
This pool measures 18'0" x 36'0" and features an automatic safety cover with custom walk-on stone lid system. Each corner of the pool features a deck spray water feature which provides a unique vertical element to the landscape. Indiana Limestone coping and Brussels Block concrete pavers complete the hardscape.
Find the right local pro for your project
 Old Town Design Group
This barn wood accent walls is stark against the electronics.
Photo Credit: Tom Graham
Example of an arts and crafts look-out carpeted and beige floor basement design in Indianapolis with gray walls
Example of an arts and crafts look-out carpeted and beige floor basement design in Indianapolis with gray walls

 White Pines Building Group
Alcove shower - mid-sized traditional master white tile porcelain tile alcove shower idea in Nashville with white cabinets, beige walls and quartz countertops

 B C
DAREN HUBER
Mid-sized minimalist 3/4 gray tile and porcelain tile ceramic tile and white floor double shower photo in Chicago with flat-panel cabinets, gray cabinets, gray walls, a vessel sink and quartzite countertops
Mid-sized minimalist 3/4 gray tile and porcelain tile ceramic tile and white floor double shower photo in Chicago with flat-panel cabinets, gray cabinets, gray walls, a vessel sink and quartzite countertops

 The POOL ARTIST | Brian T. Stratton
Award winning pool designer Brian T. Stratton | The Pool Artist designed this beautiful custom concrete / gunite swimming pool. Luxury pool designer nj, international pool design, new jersey swimming pool designer, pool artist, swimming pool engineer, swimming pool architect nj, water designer, eleuthera Bahamas pool designer, infinity edge pool design, custom spa design, California pool designer, Mississippi pool designer, south Carolina pool designer, new York pool designer, Pennsylvania pool designer

 Jagoe Homes Inc.
Jagoe Homes, Inc.
Project: The Orchard, Ozark Craftsman Home.
Location: Evansville, Indiana. Elevation: Craftsman-C1, Site Number: TO 1.
Inspiration for a mid-sized transitional open concept dark wood floor and brown floor family room remodel with gray walls, a standard fireplace, a stone fireplace and a wall-mounted tv
Inspiration for a mid-sized transitional open concept dark wood floor and brown floor family room remodel with gray walls, a standard fireplace, a stone fireplace and a wall-mounted tv

 Elemental Landscapes, Ltd.
Photo of a mid-sized transitional full sun backyard stone retaining wall landscape in Chicago.
 Innovative Spaces / Innovative Concrete Coatings
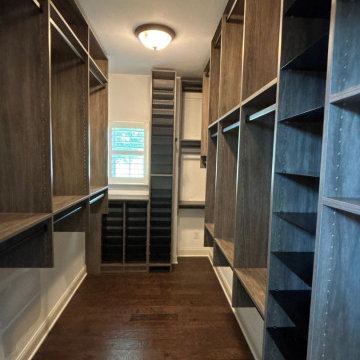
Family-owned Michiana install — Innovative Spaces | Innovative Concrete Coatings.
This custom walk-in closet in Granger, IN replaced a crowded setup with a full organization system designed for how the space is actually used.
Scope: Floor-to-ceiling custom closet with double-hang rods, open shelving, dedicated shoe shelves, and room for handbags and folded storage.

 Milakis Homes
Example of a mid-sized transitional master beige tile and porcelain tile porcelain tile alcove shower design with shaker cabinets, dark wood cabinets, white walls, an integrated sink and quartz countertops

 Furnitureland South
[Michael Moran - Photographer]
This home was designed from start to finish by Stephanie James with Allen and James Interiors at Furnitureland South. While Stephanie’s long-time clients were in the process of determining finishes and textures, from cabinetry to flooring to counter tops, they visited Furnitureland South. He had contemporary tastes that gravitated toward leather and angles; she was drawn toward softer fabrics and curves that occasionally bordered on traditional. They both agreed that Stephanie should help them select furnishings, fabrics and textures that would result in a contemporary home with warm elements that were beautiful, comfortable and welcoming, while reflecting both their aesthetics. The slideshow above visualizes the story of their search for beauty and art in each piece of furniture, in each room and within the house as a whole.


 Pro Care Horticultural Services
This is an example of a mid-sized craftsman front yard landscaping in Indianapolis.

 Everything Home
Our Indiana design studio gave this Centerville Farmhouse an urban-modern design language with a clean, streamlined look that exudes timeless, casual sophistication with industrial elements and a monochromatic palette.
Photographer: Sarah Shields
http://www.sarahshieldsphotography.com/
Project completed by Wendy Langston's Everything Home interior design firm, which serves Carmel, Zionsville, Fishers, Westfield, Noblesville, and Indianapolis.
For more about Everything Home, click here: https://everythinghomedesigns.com/
To learn more about this project, click here:
https://everythinghomedesigns.com/portfolio/urban-modern-farmhouse/

 Platinum Poolcare
Request Free Quote
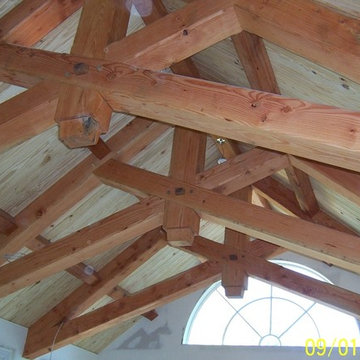
This inground freeform swimming pool in Yorkville, IL measures approximately 1040 square feet with a sunshelf that measures approximately 4'0"" x 6'0". Bubblers on the sunshelf and spillover features on the hot tub complement the outcropping slide feature. The coping is Indiana Limestone. The hot tub is approximately 6'0" x 14'0". This pool also features a swim-resistance system. Photography by Larry Huene

 Tamara Magel Studio
Example of a large danish master light wood floor bedroom design in New York with white walls and no fireplace

 Whicker Construction
Dale Hanke
Powder room - craftsman ceramic tile ceramic tile powder room idea in Indianapolis with shaker cabinets, dark wood cabinets, a two-piece toilet, yellow walls, a vessel sink and granite countertops
Powder room - craftsman ceramic tile ceramic tile powder room idea in Indianapolis with shaker cabinets, dark wood cabinets, a two-piece toilet, yellow walls, a vessel sink and granite countertops
 Old Town Design Group
A second level laundry room adds ease for homeowners, so that they do not have to haul dirty clothes across the home.
Photo Credit: Tom Graham
Dedicated laundry room - craftsman single-wall vinyl floor and brown floor dedicated laundry room idea in Indianapolis with a drop-in sink, white cabinets, laminate countertops, gray walls, a side-by-side washer/dryer and gray countertops
Dedicated laundry room - craftsman single-wall vinyl floor and brown floor dedicated laundry room idea in Indianapolis with a drop-in sink, white cabinets, laminate countertops, gray walls, a side-by-side washer/dryer and gray countertops
161